Las Vegas Home Search

Find Your Perfect Home
Save
Ask
Tour
Hide
Share
$608,000
83 Days On Site

9958 Egan Valley Street
Las Vegas, NV 89166

For Sale|Single Family Residence|Active
3
Beds
2
Total Baths
2
Full Baths
2,004
SqFt
$303
/SqFt
2024
Built
Subdivision:
Kyle Canyon Gateway & Phase 1
County:
Clark
Listing courtesy of Coldwell Banker Premier (702) 639-7653
Call Now: 702-718-6001
Is this the listing for you? We can help make it yours.
702-718-6001
9958 Egan Valley Street9958 Egan Valley Street9958 Egan Valley Street9958 Egan Valley Street
Save
Ask
Tour
Hide
Share

Mortgage Calculator

Monthly Payment (Est.)

Enter an interest rate to see your estimated monthly payment.
Calculator powered by Showcase IDX, a Constellation1 Company. Copyright ©2026 Information is deemed reliable but not guaranteed.

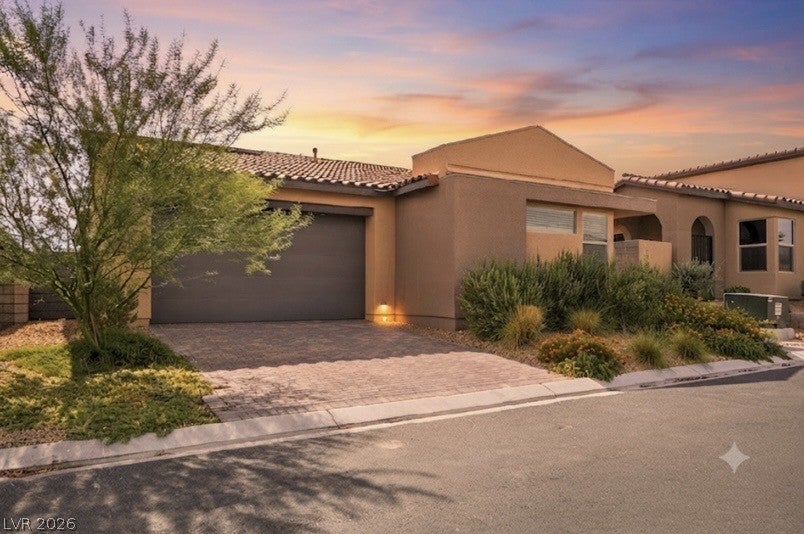
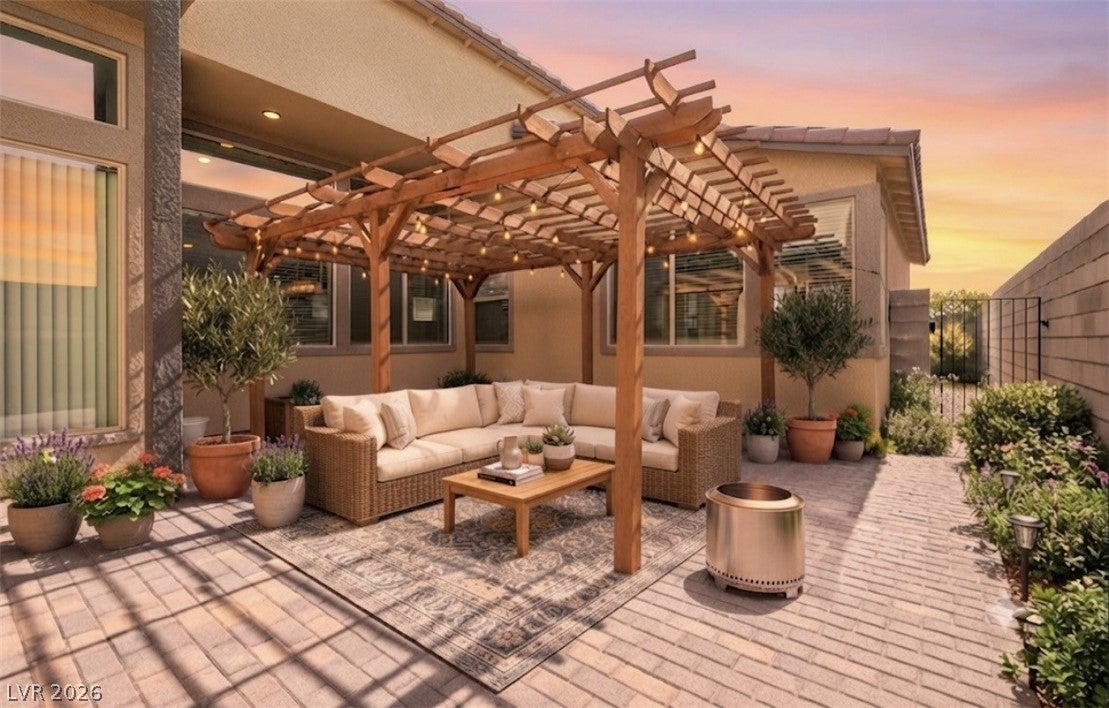
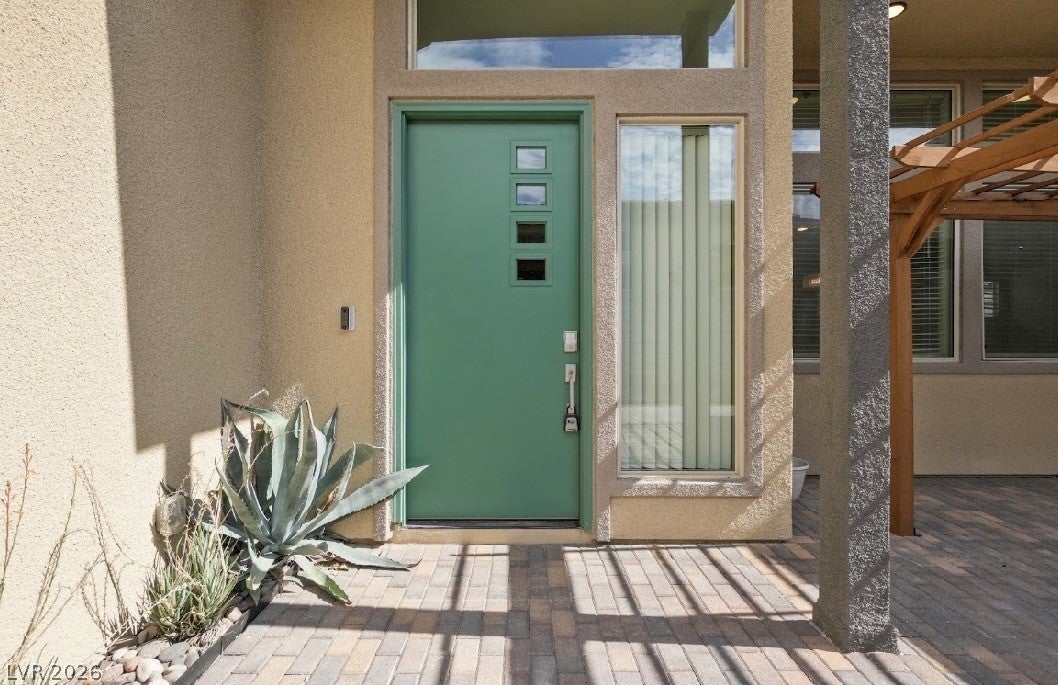
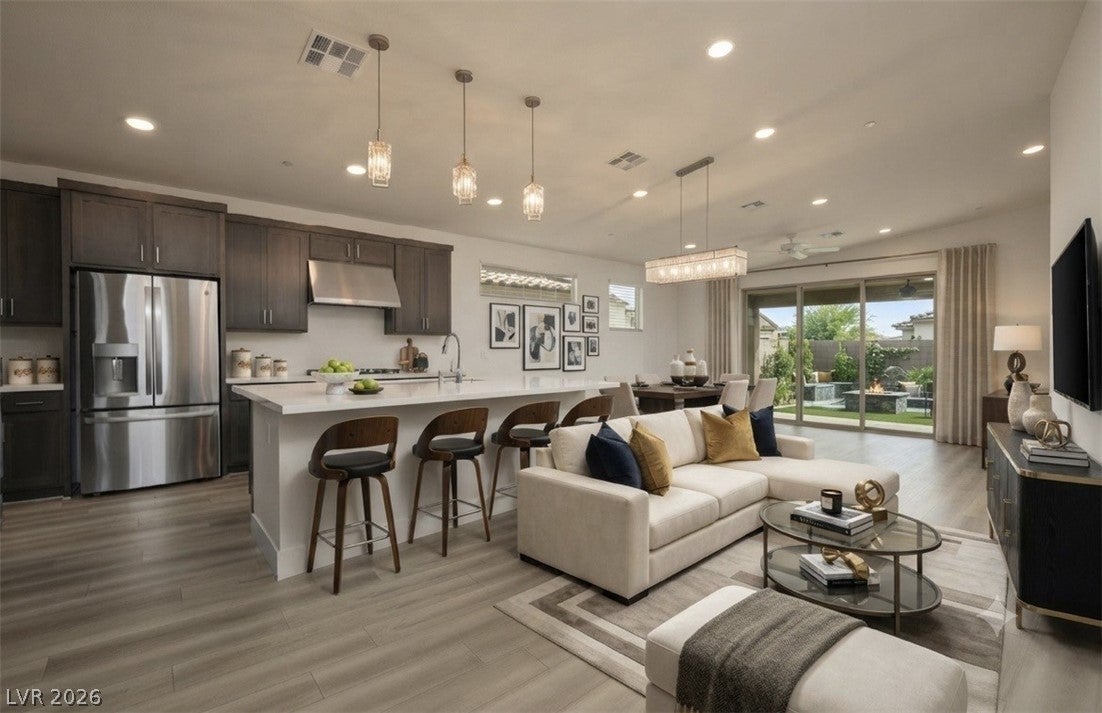
Discover unparalleled modern living in this exquisitely upgraded, single-story residence, perfectly situated within the exclusive, gated Arrow Peak enclave at Kyle Pointe. This Tri Pointe home showcases a striking Desert Contemporary elevation and boasts over $25,000 in carefully selected enhancements, seamlessly blending architectural sophistication with everyday comfort. The intuitive Livability design ensures a fluid, open layout, further enhanced by installed window coverings and advanced Living Smart features, including an energy-efficient tankless water heater and a convenient EV charging outlet. The gourmet kitchen is a chef's dream, featuring a dramatic quartz island, elegant 42-inch cabinetry, and upgraded GE double ovens, all opening to an expansive living area. This space is anchored by a custom wet bar, ideal for elevated entertaining and social gatherings. The primary suite offers a serene retreat, thoughtfully positioned for privacy and separated from the secondary bedrooms to ensure enhanced tranquility. The additional rooms provide remarkable versatility, perfect for multigenerational living arrangements, or a dedicated wellness space or professional home office. Outdoor living is equally impressive with a private gated courtyard and a covered loggia that captures peaceful mountain views. Located just minutes from the scenic Skye Canyon parks and trails, this residence provides both convenience and abundant recreational opportunities, all within the exclusivity of a gated community. “Some photos feature digital/AI staging & Lighting.”

Save
Ask
Tour
Hide
Share
Listing Snapshot
Price 
$608,000
Days On Site 
83 Days
Bedrooms 
3
Inside Area (SqFt) 
2,004 sqft
Total Baths 
2
Full Baths 
2
Partial Baths 
N/A
Lot Size 
0.13 Acres
Year Built 
2024
MLS® Number 
2801337
Status 
Active
Property Tax 
$6,702
HOA/Condo/Coop Fees 
$84 monthly
Sq Ft Source 
N/A
Friends & Family
Recent Activity
3 weeks agoPrice changed to $608,000
3 weeks agoListing updated with changes from the MLS®
3 months agoListing first seen on site
General Features
Acres 
0.13
Attached Garage 
Yes
Direction Faces 
West
Energy Features 
Solar
Garage 
Yes
Garage Spaces 
2
Green Energy Efficient 
Windows
Parking 
AttachedGarageGarage Door OpenerInside EntrancePrivate
Property Sub Type 
Single Family Residence
Security 
Gated Community
Sewer 
Public Sewer
SqFt Total 
2004
Style 
OneStory
Utilities 
Cable AvailableUnderground Utilities
Water Source 
Public
Zoning 
Single Family
Interior Features
Appliances 
DryerDishwasherENERGY STAR Qualified AppliancesGas CooktopDisposalMicrowaveRefrigeratorWasher
Cooling 
Ceiling Fan(s)Central AirElectric
Electric 
Photovoltaics Third-Party Owned
Flooring 
CarpetLaminate
Furnished 
Unfurnished
Heating 
Natural GasCentral
Interior 
Ceiling Fan(s)Master Downstairs
Laundry Features 
Gas Dryer HookupMain LevelLaundry Room
Window Features 
Window CoveringsBlindsDouble Pane WindowsLow Emissivity Windows
Bedroom 2 
Dimensions - 14x10Description - Ceiling Fan,Closet,TV/ Cable
Bedroom 3 
Dimensions - 13x14Description - Ceiling Fan,Closet,TV/ Cable
Dining Room 
Dimensions - 10x20Description - Breakfast Nook/Eating Area,Living Room/Dining Combo,Vaulted Ceiling
Kitchen 
Description - Breakfast Bar/Counter,Lighting Recessed,Man Made Woodor Laminate Flooring,Quartz Countertops,Stainless Steel Appliances,Vaulted Ceiling,Walk-in Pantry
PrimaryBathroom 
Description - Double Sink,Separate Shower,Separate Tub
PrimaryBedroom 
Dimensions - 15X13Description - Ceiling Fan,Pbr Separate From Other,Walk-In Closet(s)
Save
Ask
Tour
Hide
Share
Exterior Features
Exterior 
Courtyard
Fencing 
BlockBack Yard
Lot Features 
Landscaped
Patio And Porch 
PatioCovered
Roof 
Tile
Windows/Doors 
Window CoveringsBlindsDouble Pane WindowsLow Emissivity Windows
Community Features
Association Amenities 
GatedPark
Association Fee 
$84.0
Association Fee Frequency 
Monthly
Community Features 
Gated
Horse Property 
None
Financing Terms Available 
CashConventionalVA Loan
Schools
School District
Unknown
Elementary School
Bilbray, James H.,Bilbray, James H.
Middle School
Escobedo Edmundo
High School
Centennial
Listing courtesy of Coldwell Banker Premier (702) 639-7653

logo

Listing information is provided by Participants of the Greater Las Vegas Association of Realtors. IDX information is provided exclusively for personal, non-commercial use, and may not be used for any purpose other than to identify prospective properties consumers may be interested in purchasing. Information is deemed reliable but not guaranteed. Copyright 2026, Greater Las Vegas Association of Realtors.
Last checked: 2026-10-10 07:16 PM UTC

Neighborhood & Commute
Source: Walkscore
Disclosure: Community information and market data powered by Constellation Data Labs. Information is deemed reliable but not guaranteed.
Save
Ask
Tour
Hide
Share
Scroll to Top