
Save
Ask
Tour
Hide
$199,990
83 Days On Site
MARIE ANTOINETTE205 E Harmon Avenue 223Las Vegas, NV 89169
For Sale|Residential|Active
0
Beds
1
Total Bath
1
Full Bath
648
SqFt
$309
/SqFt
1976
Built
Subdivision:
Marie Antoinette
County:
Clark
Listing courtesy of Desert City Realty & Property (702) 845-9862
Call Now: 702-718-6001
Is this the listing for you? We can help make it yours.
702-718-6001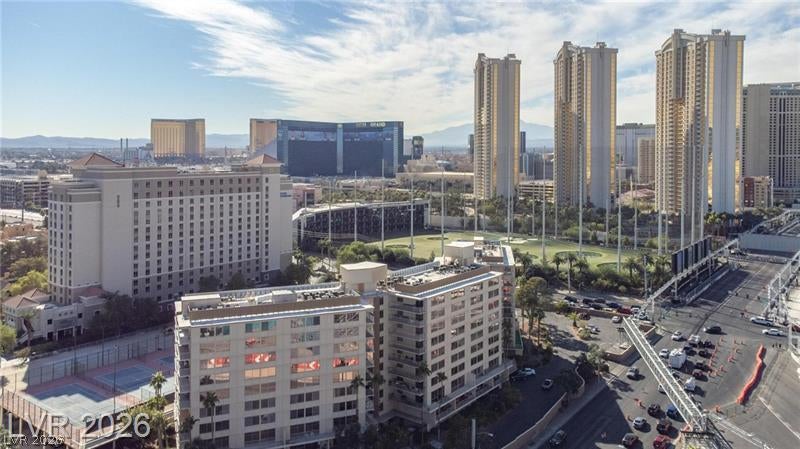
Save
Ask
Tour
Hide
Mortgage Calculator
Monthly Payment (Est.)
Enter an interest rate to see your estimated monthly payment.Calculator powered by Showcase IDX, a Constellation1 Company. Copyright ©2026 Information is deemed reliable but not guaranteed.
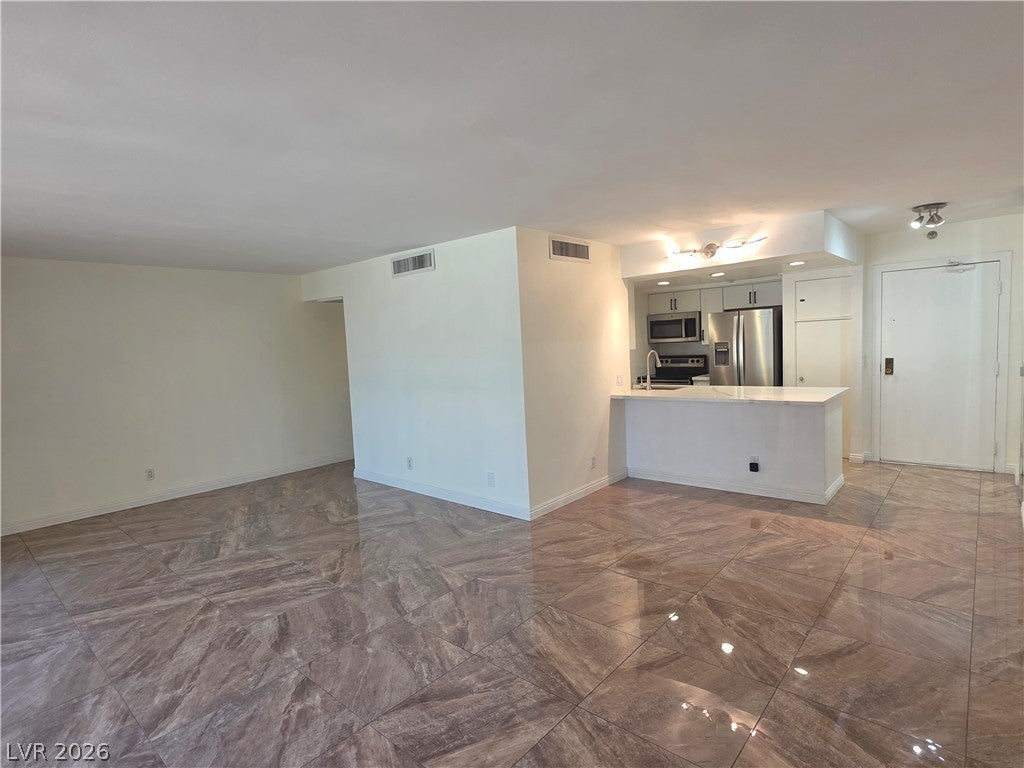
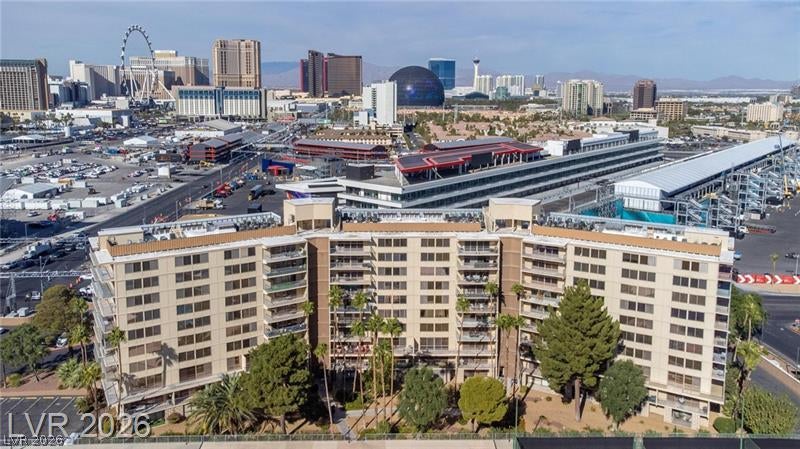
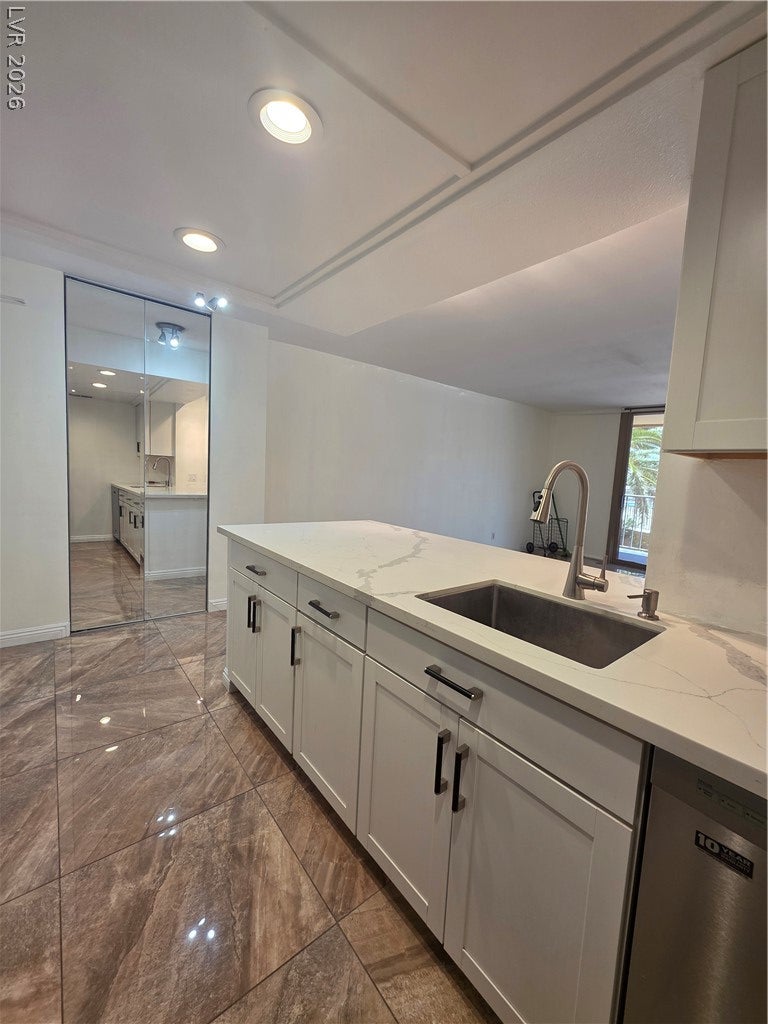
Quite Possibly The Best Location Near The Las Vegas Strip. Unit Itself Has One Of The Best Locations In The Building In Private Corner. Patio Offers Privacy W/ View. Directly Across From F1 Site & Topgolf. Under a 5 Min Walk To MGM Grand Entrances. Around 10 Min Walk To City Center. Large Bedroom & Living Room Area. HUGE Walk-In Closet. Tons of remodeling done in unit. Building Has One Of The Nicest/Deepest Pools In Vegas @ Over 9ft Deep. Gym Has Saunas For Both Men & Women. Clubhouse W/ Pool Table & Full Kitchen. 24/7 On-Site Security.
Save
Ask
Tour
Hide
Listing Snapshot
Price
$199,990
Days On Site
83 Days
Bedrooms
N/A
Inside Area (SqFt)
648 sqft
Total Baths
1
Full Baths
1
Partial Baths
N/A
Lot Size
N/A
Year Built
1976
MLS® Number
2801370
Status
Active
Property Tax
$647
HOA/Condo/Coop Fees
$362 monthly
Sq Ft Source
N/A
Friends & Family
Recent Activity
| 2 weeks ago | Price changed to $199,990 | |
| 2 weeks ago | Listing updated with changes from the MLS® | |
| 3 months ago | Listing first seen on site |
General Features
Disclosures
Covenants Restrictions Disclosure
Number Of Stories
10
Parking
AssignedCovered
Parking Spaces
1
Pets
Breed RestrictionsNumber LimitSize LimitYes
Security
Closed Circuit Camera(s)24 Hour Security
SqFt Total
648
Style
HighRise
Utilities
Electricity Available
Interior Features
Appliances
DishwasherElectric CooktopDisposalRefrigerator
Cooling
Electric
Furnished
Unfurnished
Heating
CentralElectric
Interior
Smart Thermostat
Laundry Features
None
Window Features
Window CoveringsDrapes
Dining Room
Dimensions - 9x5Description - Living Room/Dining Combo
Kitchen
Description - Other
Living Room
Dimensions - 15x12Description - Undefined
PrimaryBathroom
Description - Tub/Shower Combo
PrimaryBedroom
Dimensions - 13x12Description - None
Save
Ask
Tour
Hide
Exterior Features
Exterior
None
Pool Features
AssociationCommunity
Spa Features
In Ground
View
CityMountain(s)Pool
Waterview
CityMountain(s)Pool
Windows/Doors
Window CoveringsDrapes
Community Features
Association Amenities
Basketball CourtClubhouseFitness CenterLaundryBarbecuePoolSpa/Hot TubSecurityTennis Court(s)Elevator(s)
Association Fee
$362.0
Association Fee Frequency
Monthly
Community Features
Pool
Financing Terms Available
CashConventionalFHAVA Loan
Schools
School District
Unknown
Elementary School
Paradise,Paradise
Middle School
Orr William E.
High School
Del Sol HS
Listing courtesy of Desert City Realty & Property (702) 845-9862

Listing information is provided by Participants of the Greater Las Vegas Association of Realtors. IDX information is provided exclusively for personal, non-commercial use, and may not be used for any purpose other than to identify prospective properties consumers may be interested in purchasing. Information is deemed reliable but not guaranteed. Copyright 2026, Greater Las Vegas Association of Realtors.
Last checked: 2026-10-10 01:00 PM UTC
Listing information is provided by Participants of the Greater Las Vegas Association of Realtors. IDX information is provided exclusively for personal, non-commercial use, and may not be used for any purpose other than to identify prospective properties consumers may be interested in purchasing. Information is deemed reliable but not guaranteed. Copyright 2026, Greater Las Vegas Association of Realtors.
Last checked: 2026-10-10 01:00 PM UTC
Neighborhood & Commute
Source: Walkscore
Disclosure: Community information and market data powered by Constellation Data Labs. Information is deemed reliable but not guaranteed.
Save
Ask
Tour
Hide
Did you know? You can invite friends and family to your search. They can join your search, rate and discuss listings with you.