Las Vegas Home Search

Find Your Perfect Home
Save
Ask
Tour
Hide
Share
$698,000
83 Days On Site

372 Portia Village Drive
Henderson, NV 89011

For Sale|Single Family Residence|Active
4
Beds
4
Total Baths
2
Full Baths
2
Partial Baths
2,655
SqFt
$263
/SqFt
2024
Built
Subdivision:
Cadence Neighborhood 6 Village O
County:
Clark
Listing courtesy of LIFE Realty District (702) 604-5478
Call Now: 702-718-6001
Is this the listing for you? We can help make it yours.
702-718-6001
372 Portia Village Drive372 Portia Village Drive372 Portia Village Drive372 Portia Village Drive
Save
Ask
Tour
Hide
Share

Mortgage Calculator

Monthly Payment (Est.)

Enter an interest rate to see your estimated monthly payment.
Calculator powered by Showcase IDX, a Constellation1 Company. Copyright ©2026 Information is deemed reliable but not guaranteed.

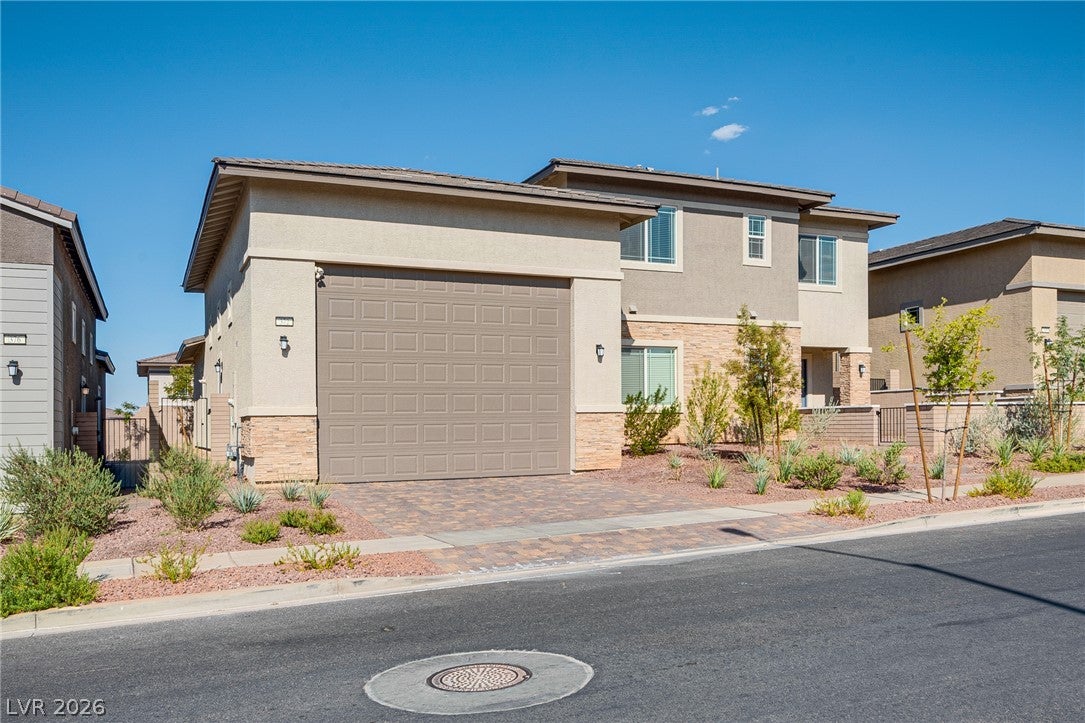
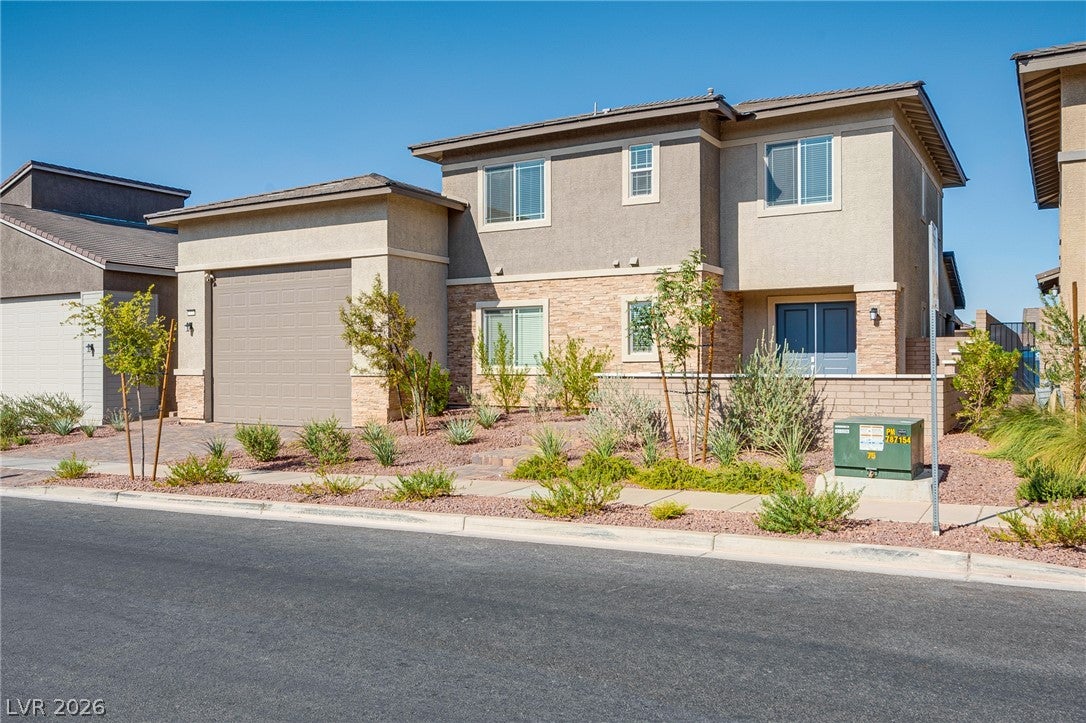
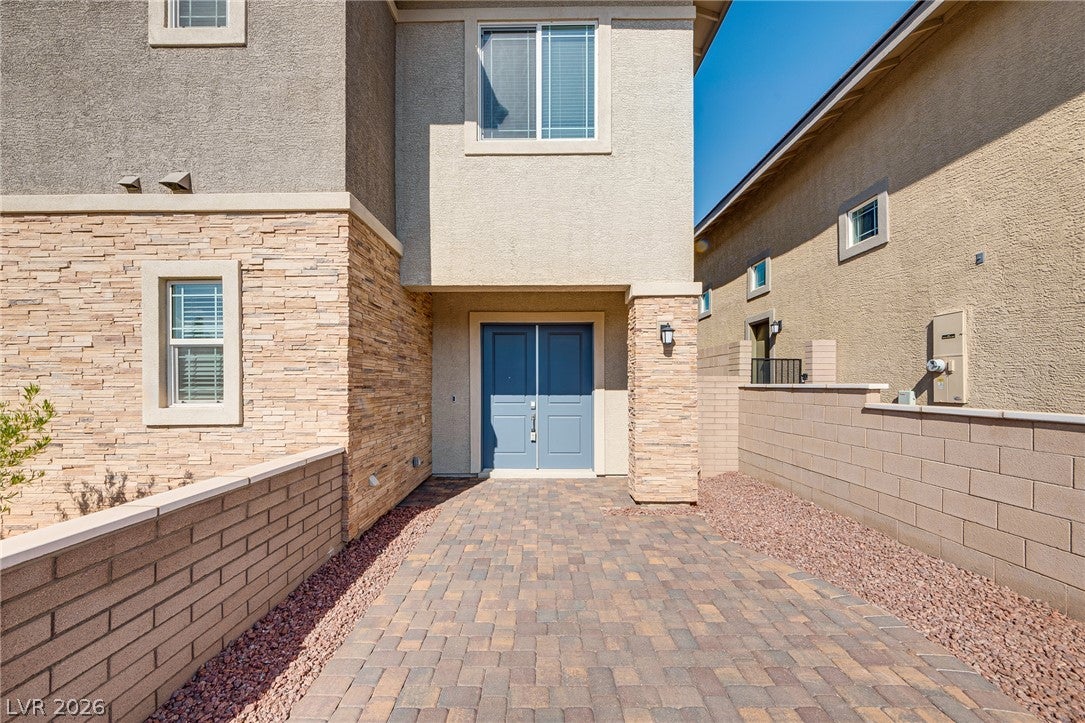
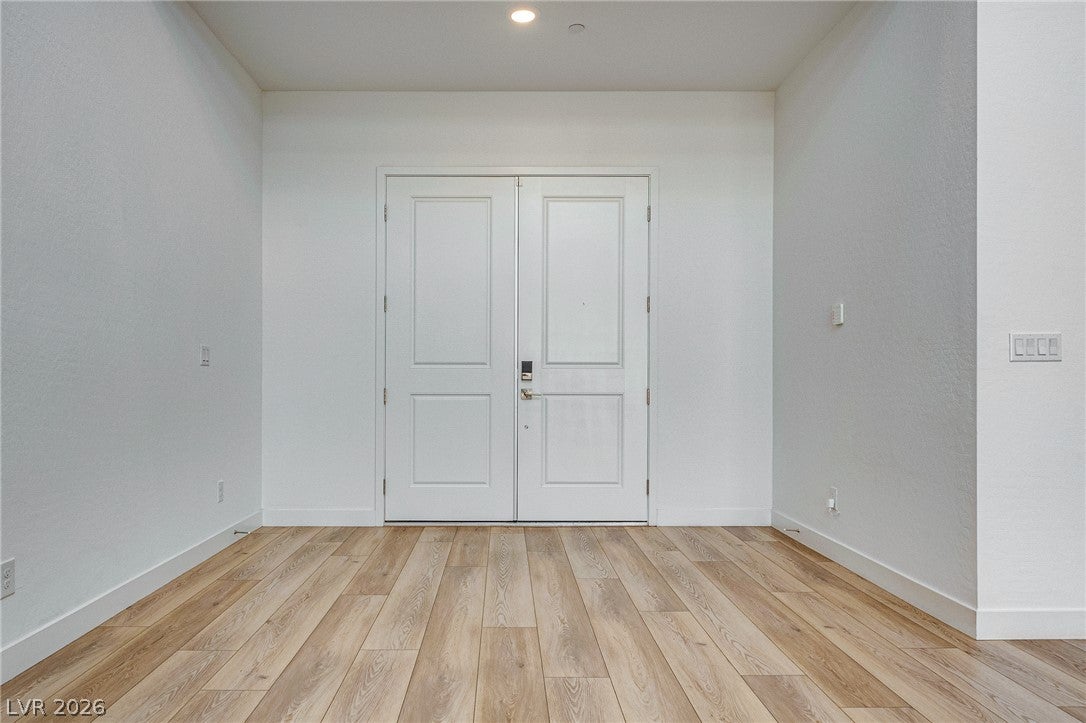
Better than new, 4,4,4! 4 car RV Garage, 4 bedrooms, 2 downstairs both with their own baths and 4 bathrooms in total. Primary bedroom and second onsuite are both downstairs with 2 bedrooms, Jack & Jill bath and large loft upstairs. Perfect for teenagers with their own level of the home. Courtyard entry welcomes you to the Absolutely Stunning entry with vaulted ceilings, gorgeous pine planked focus wall and HUGH chandelier. The entry with its vaulted ceilings makes quite the impression when you enter the home. Gourmet kitchen, buffet style cabinets at the dinning area with hidden stair case to the second floor. Whole house water filtration system. No expense spent on the rear yard. Large bumped out patio cover with pavers, BI BBQ, fruit trees, synthetic grass, and pavers down the entire side of the home. Sellers spent over 35K on rear yard and it shows. Now let's talk about the HUGE 4 car RV garage. WOW!! weather you have a bunch of cars, RV's and or want a workshop, this is the home for you. You can pretty much do whatever you want in this amazing garage. Internet is also included with the HOA. Buyers and Buyers Agent to verify all information provided. At list price Seller offering up to $ 37,000 towards buyers allowable closing costs/ or interest rate buy down. Potentially reducing the buyers interest rate to 5.9%. Subject to lender approval. Must close by November 30, 2026.

Save
Ask
Tour
Hide
Share
Listing Snapshot
Price 
$698,000
Days On Site 
83 Days
Bedrooms 
4
Inside Area (SqFt) 
2,655 sqft
Total Baths 
4
Full Baths 
2
Partial Baths 
2
Lot Size 
0.16 Acres
Year Built 
2024
MLS® Number 
2801378
Status 
Active
Property Tax 
$1,763
HOA/Condo/Coop Fees 
$126 monthly
Sq Ft Source 
N/A
Friends & Family
Recent Activity
3 months agoStatus changed to Active
3 months agoListing updated with changes from the MLS®
3 months agoListing first seen on site
General Features
Acres 
0.16
Attached Garage 
Yes
Direction Faces 
South
Disclosures 
Covenants Restrictions Disclosure
Garage 
Yes
Garage Spaces 
4
Green Energy Efficient 
Windows
Parking 
AttachedGarageGarage Door OpenerInside EntranceOpenRV GarageRV Access/Parking
Property Sub Type 
Single Family Residence
Security 
Security System OwnedFire Sprinkler System
Sewer 
Public Sewer
SqFt Total 
2655
Style 
TwoStory
Utilities 
Underground Utilities
Water Source 
Public
Zoning 
Single Family
Interior Features
Appliances 
DryerDishwasherDisposalGas RangeMicrowaveRefrigeratorTankless Water HeaterWasherWater Heater
Cooling 
Ceiling Fan(s)Central AirElectric
Flooring 
CarpetCeramic TileTile
Furnished 
Unfurnished
Heating 
Natural GasCentral
Interior 
Ceiling Fan(s)Master Downstairs
Laundry Features 
Gas Dryer HookupLaundry Room
Window Features 
Window CoveringsBlindsLow Emissivity WindowsWindow Treatments
Bedroom 2 
Dimensions - 11x11Description - Ceiling Fan,Ceiling Light,Closet,Custom Closet,Downstairs,With Bath
Bedroom 3 
Dimensions - 12x12Description - Ceiling Fan,Ceiling Light,Closet,Custom Closet,Upstairs
Bedroom 4 
Dimensions - 11x12Description - Ceiling Fan,Ceiling Light,Closet,Custom Closet,Upstairs
Dining Room 
Dimensions - 16x10Description - Breakfast Nook/Eating Area,Dining Area,Kitchen/Dining Room Combo,Vaulted Ceiling
Kitchen 
Description - Breakfast Bar/Counter,Breakfast Nook/Eating Area,Island,Lighting Recessed,Pantry,Quartz Countertops,Stainless Steel Appliances,Tile Flooring
Living Room 
Dimensions - 17x17Description - Entry Foyer,Front,Multi Story,Vaulted Ceiling
Loft 
Dimensions - 12x14Description - 3 Bath plus
PrimaryBedroom 
Dimensions - 15x14Description - Ceiling Fan,Closet,Custom Closet,Downstairs
Save
Ask
Tour
Hide
Share
Exterior Features
Exterior 
Private Yard
Fencing 
BlockBack Yard
Lot Features 
Landscaped
Patio And Porch 
PatioCovered
Pool Features 
Association
Roof 
Tile
View 
CityMountain(s)
Waterview 
CityMountain(s)
Windows/Doors 
Window CoveringsBlindsLow Emissivity WindowsWindow Treatments
Community Features
Association Amenities 
Dog ParkPlaygroundParkPool
Association Fee 
$51.0
Association Fee Frequency 
Monthly
Additional Association Fee 
$225.0
Additional Association Fee Frequency 
Quarterly
Horse Property 
None
Financing Terms Available 
CashConventionalFHAVA Loan
Schools
School District
Unknown
Elementary School
Sewell, C.T.,Sewell, C.T.
Middle School
Brown B. Mahlon
High School
Basic Academy
Listing courtesy of LIFE Realty District (702) 604-5478

logo

Listing information is provided by Participants of the Greater Las Vegas Association of Realtors. IDX information is provided exclusively for personal, non-commercial use, and may not be used for any purpose other than to identify prospective properties consumers may be interested in purchasing. Information is deemed reliable but not guaranteed. Copyright 2026, Greater Las Vegas Association of Realtors.
Last checked: 2026-10-10 05:20 PM UTC

Neighborhood & Commute
Source: Walkscore
Disclosure: Community information and market data powered by Constellation Data Labs. Information is deemed reliable but not guaranteed.
Save
Ask
Tour
Hide
Share
Scroll to Top