Las Vegas Home Search

Find Your Perfect Home
Save
Ask
Tour
Hide
Share
$321,995
83 Days On Site

2695 San Lago Court
Las Vegas, NV 89121

For Sale|Townhouse|Active
3
Beds
2
Total Baths
1
Full Bath
1
Partial Bath
1,719
SqFt
$187
/SqFt
1979
Built
Subdivision:
Sunrise Villas 8
County:
Clark
Listing courtesy of Clark & Associates (702) 241-5980
Call Now: 702-718-6001
Is this the listing for you? We can help make it yours.
702-718-6001
2695 San Lago Court2695 San Lago Court2695 San Lago Court2695 San Lago Court
Save
Ask
Tour
Hide
Share

Mortgage Calculator

Monthly Payment (Est.)

Enter an interest rate to see your estimated monthly payment.
Calculator powered by Showcase IDX, a Constellation1 Company. Copyright ©2026 Information is deemed reliable but not guaranteed.

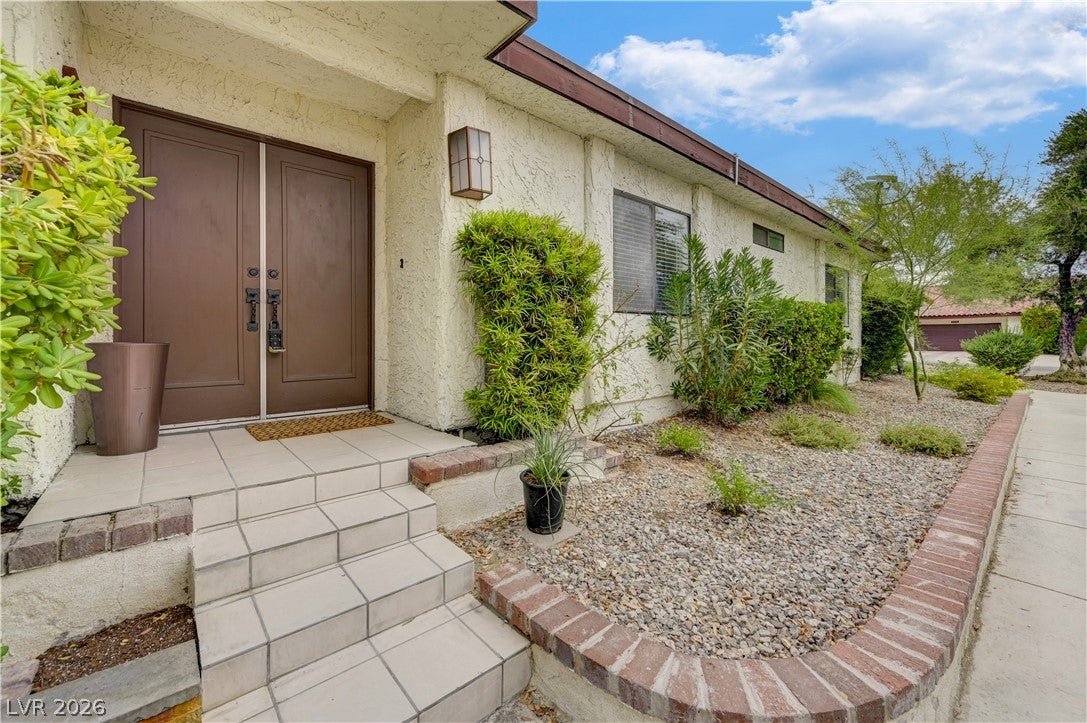
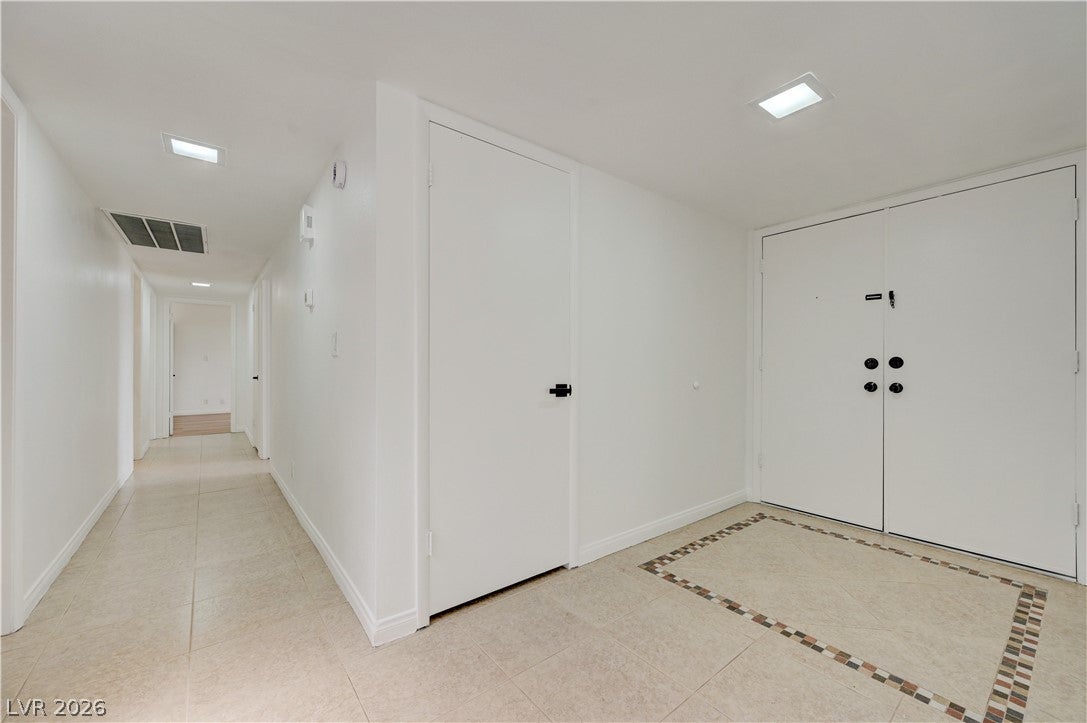
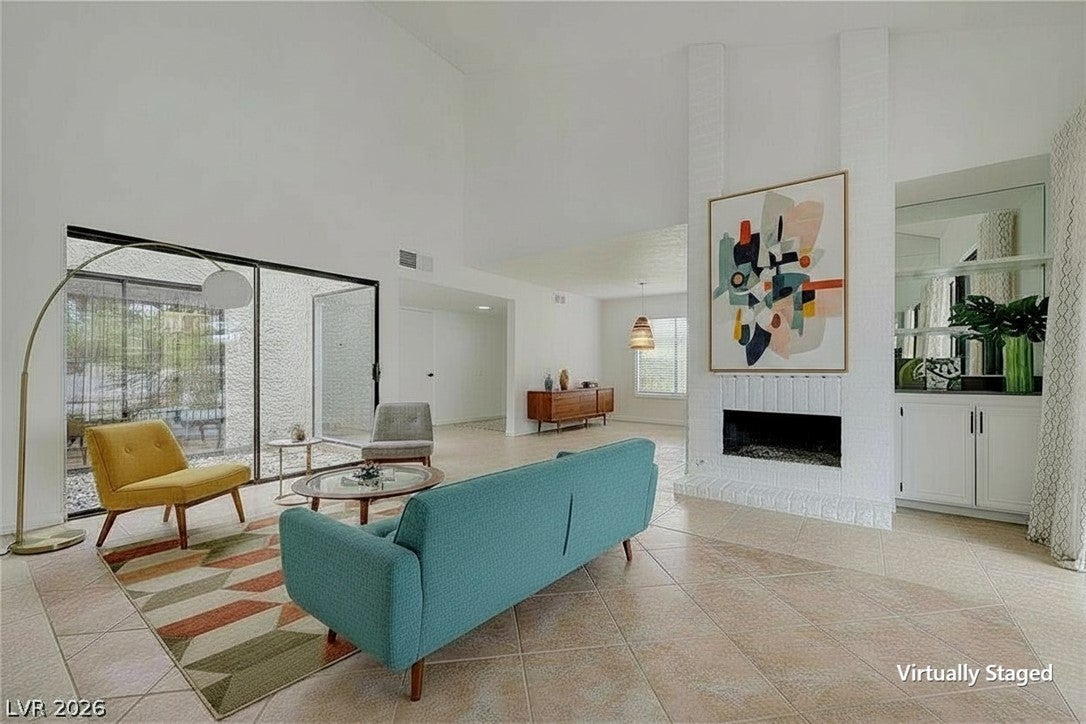
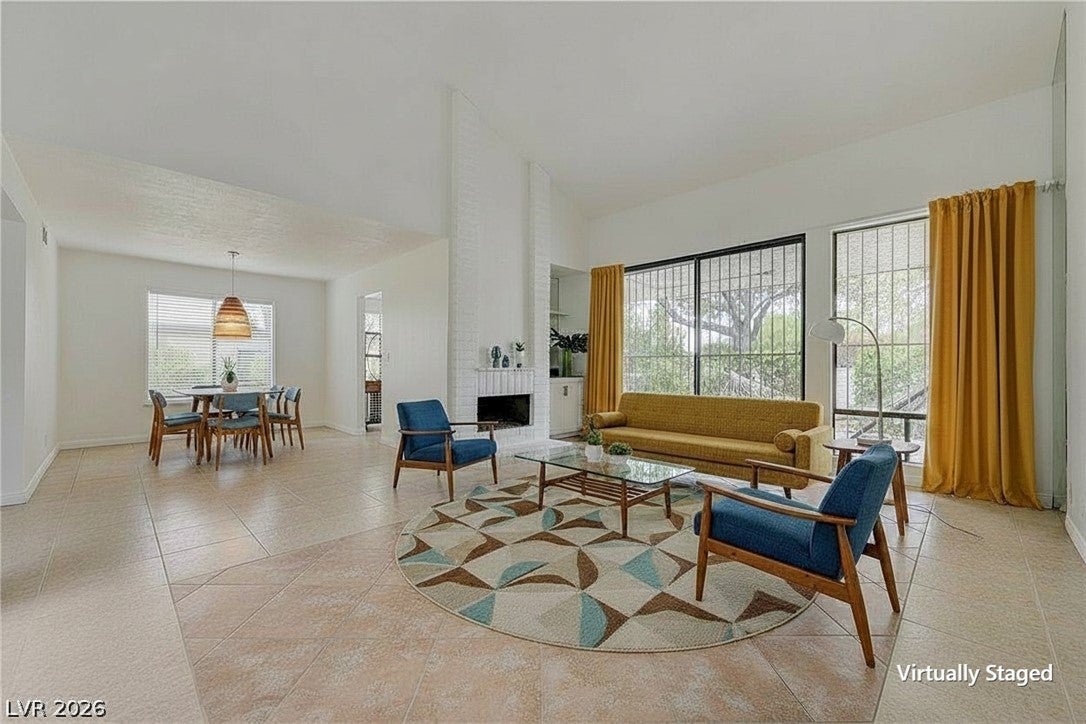
!!!!!!! New Samsung full kitchen appliances delivered!!!!! What a tranquil gated Las Vegas townhouse this is; where comfort and convenience converge. Low maintenance as the HOA covers the roof, exteriors and landscaping. This delightful and spacious single-story offers serene walking paths and boasts three refreshing community pools for ultimate relaxation and enjoyment. The clean and freshly painted living spaces are open bright and await your personal touch. The owner has installed new blinds, door hardware, lighting, laminate flooring, tile and new toilets in the bathrooms. The AC is only a few years old. The focal point in the living area is the refreshed all glass atrium, which brings in an abundance of natural light. Step through the living room to a covered patio, an ideal spot for al fresco dining with granite bar countertop or simply unwinding in the fresh air. If tennis is a sport you enjoy, a community court is just a short walk away. Situated on a generous lot, this home offers a sense of spaciousness within a secluded community. Don’t miss this exceptional opportunity to embrace a lifestyle of comfort and ease in a sought-after central location.

Save
Ask
Tour
Hide
Share
Listing Snapshot
Price 
$321,995
Days On Site 
83 Days
Bedrooms 
3
Inside Area (SqFt) 
1,719 sqft
Total Baths 
2
Full Baths 
1
Partial Baths 
1
Lot Size 
0.06 Acres
Year Built 
1979
MLS® Number 
2801406
Status 
Active
Property Tax 
$1,431
HOA/Condo/Coop Fees 
$458 monthly
Sq Ft Source 
N/A
Friends & Family
Recent Activity
20 hours agoPrice changed to $321,995
20 hours agoListing updated with changes from the MLS®
3 months agoListing first seen on site
General Features
Acres 
0.06
Attached Garage 
Yes
Direction Faces 
North
Disclosures 
Covenants Restrictions Disclosure
Garage 
Yes
Garage Spaces 
2
Parking 
AttachedGarageGarage Door OpenerInside EntrancePrivateGuest
Property Sub Type 
Townhouse
Sewer 
Public Sewer
SqFt Total 
1719
Style 
OneStory
Utilities 
Cable Available
Water Source 
Public
Zoning 
Single Family
Interior Features
Appliances 
DryerDishwasherDisposalGas RangeRefrigeratorWasher
Cooling 
Central AirElectric
Fireplace 
Yes
Fireplace Features 
Family RoomGas
Fireplaces 
1
Flooring 
Ceramic TileLaminateVinylTile
Furnished 
Unfurnished
Heating 
Natural GasCentral
Interior 
Master Downstairs
Laundry Features 
Electric Dryer HookupGas Dryer HookupMain LevelLaundry Room
Window Features 
Window CoveringsBlindsDrapes
Bedroom 2 
Dimensions - 12x12Description - Built In Shelves,Closet
Bedroom 3 
Dimensions - 12x12Description - Closet
Kitchen 
Dimensions - 12x16Description - Breakfast Nook/Eating Area,Granite Countertops,Pantry,Tile Flooring
PrimaryBedroom 
Dimensions - 18x14Description - Closet,Mirrored Door
Save
Ask
Tour
Hide
Share
Exterior Features
Construction Details 
FrameStucco
Exterior 
BarbecueCourtyard
Fencing 
None
Lot Features 
Landscaped
Patio And Porch 
PatioCovered
Pool Features 
Community
Roof 
CompositionShingle
Windows/Doors 
Window CoveringsBlindsDrapes
Community Features
Association Amenities 
GatedJogging PathPoolTennis Court(s)
Association Fee 
$458.0
Association Fee Frequency 
Monthly
Community Features 
Pool
Horse Property 
None
Financing Terms Available 
CashConventionalFHAVA Loan
Schools
School District
Unknown
Elementary School
Harris, George E.,Harris, George E.
Middle School
Orr William E.
High School
Valley
Listing courtesy of Clark & Associates (702) 241-5980

logo

Listing information is provided by Participants of the Greater Las Vegas Association of Realtors. IDX information is provided exclusively for personal, non-commercial use, and may not be used for any purpose other than to identify prospective properties consumers may be interested in purchasing. Information is deemed reliable but not guaranteed. Copyright 2026, Greater Las Vegas Association of Realtors.
Last checked: 2026-10-10 12:34 PM UTC

Neighborhood & Commute
Source: Walkscore
Disclosure: Community information and market data powered by Constellation Data Labs. Information is deemed reliable but not guaranteed.
Save
Ask
Tour
Hide
Share
Scroll to Top