Las Vegas Home Search

Find Your Perfect Home
Save
Ask
Tour
Hide
Share
$1,145,000
80 Days On Site

9802 Yellow Shadow Avenue
Las Vegas, NV 89149

For Sale|Single Family Residence|Active
3
Beds
3
Total Baths
2
Full Baths
1
Partial Bath
2,979
SqFt
$384
/SqFt
2017
Built
Subdivision:
Grand Canyon/Deer Spgs
County:
Clark
Listing courtesy of Realty Group Preferred (702) 595-7200
Call Now: 702-718-6001
Is this the listing for you? We can help make it yours.
702-718-6001
9802 Yellow Shadow Avenue9802 Yellow Shadow Avenue9802 Yellow Shadow Avenue9802 Yellow Shadow Avenue
Save
Ask
Tour
Hide
Share

Mortgage Calculator

Monthly Payment (Est.)

Enter an interest rate to see your estimated monthly payment.
Calculator powered by Showcase IDX, a Constellation1 Company. Copyright ©2026 Information is deemed reliable but not guaranteed.

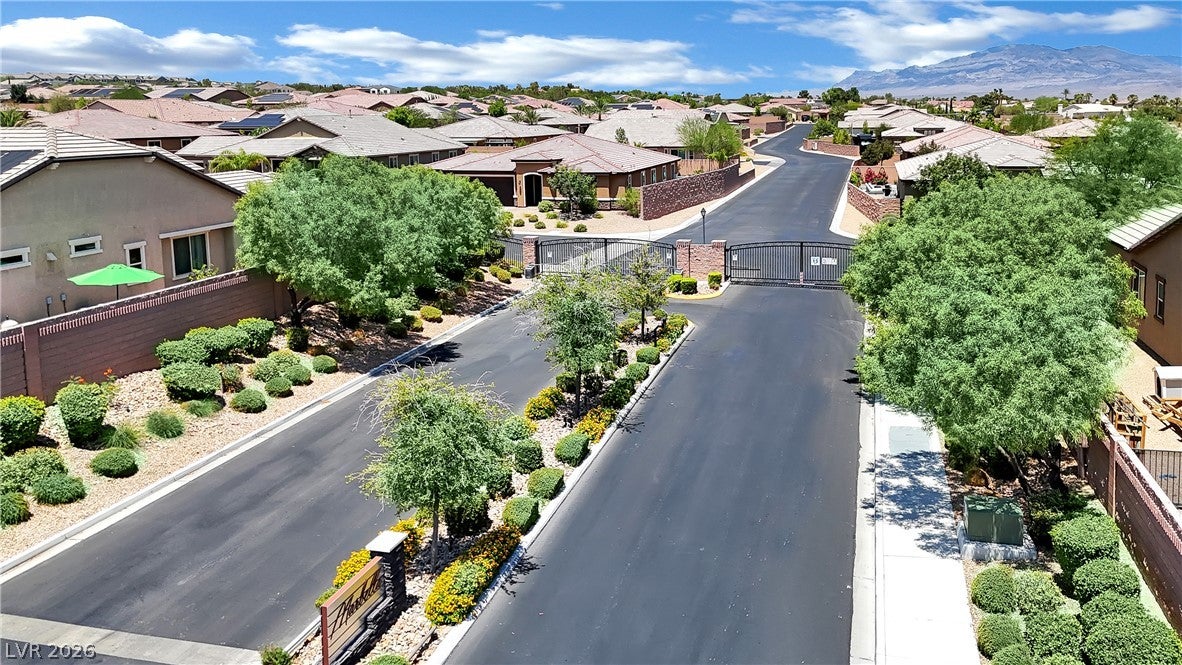
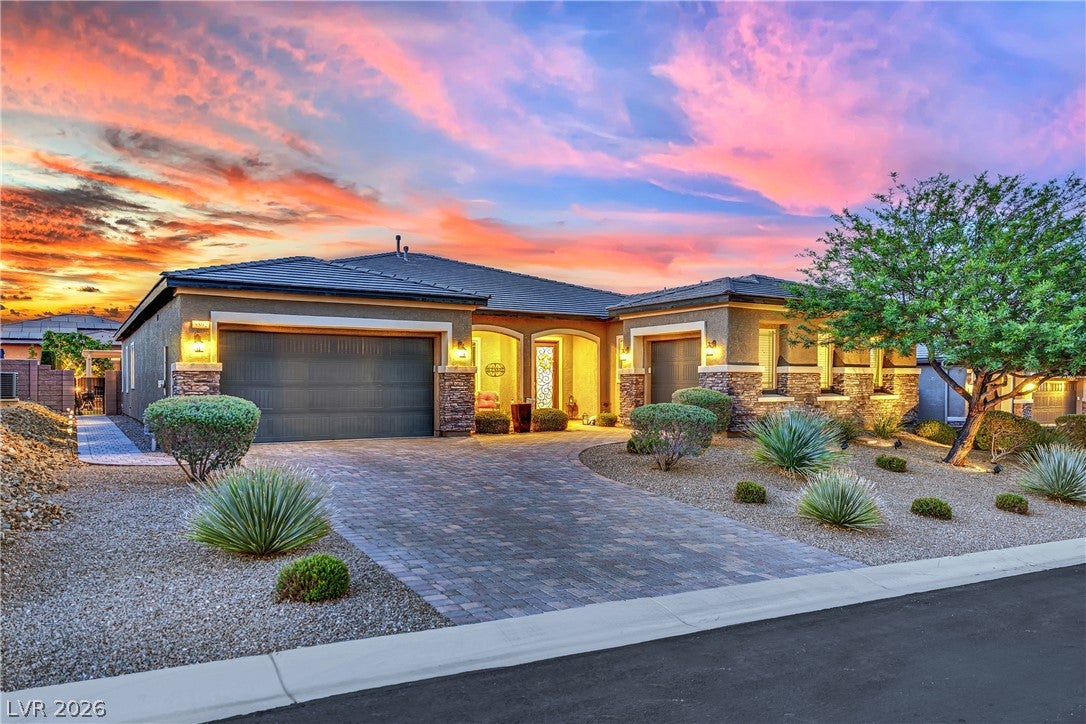
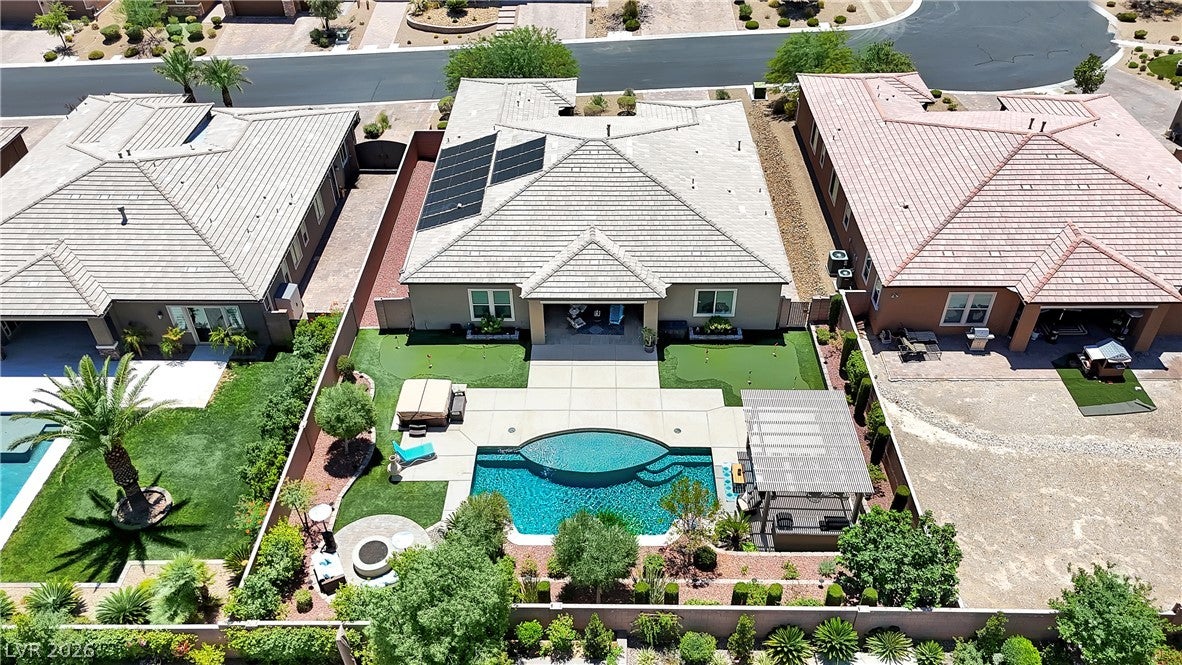
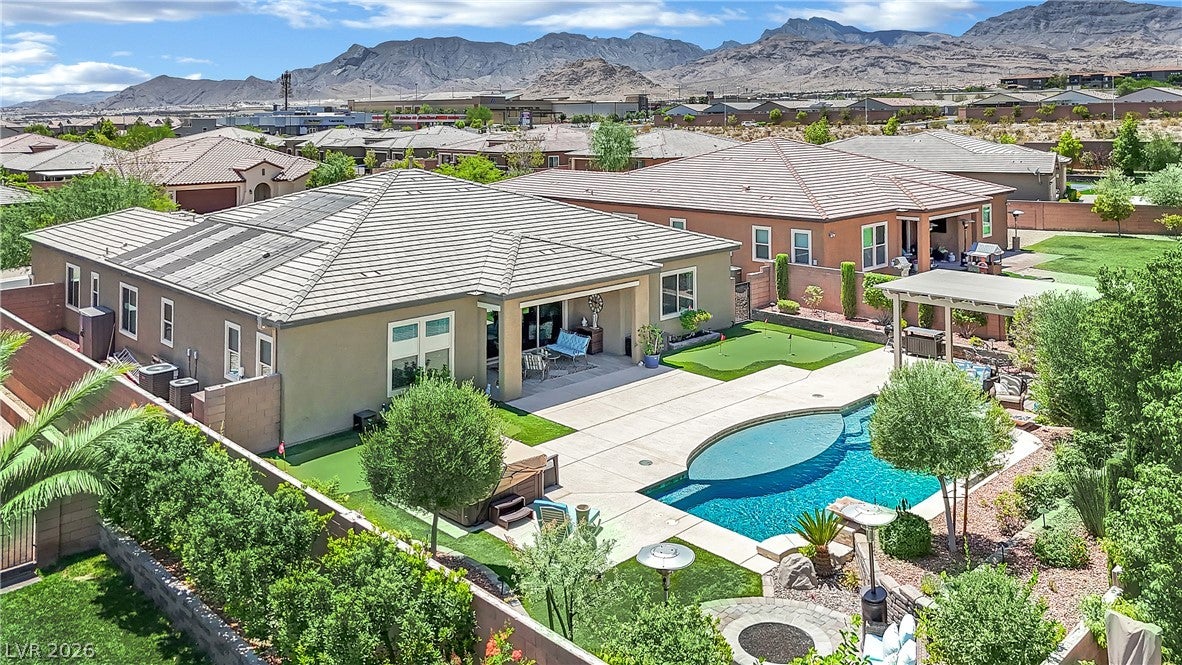
Price now reduced by $50,000! Experience refined living in this exquisite semi-custom single story three car garage residence located within the gated all single story homes community of Marbella. This home embodies a luxurious desert oasis lifestyle and is built on a generous 0.33+/- acre lot that provides a large professionally designed backyard. Inside enjoy open concept living, a light neutral two-tone decor with tray ceilings, and tile flooring throughout the core areas. The gourmet kitchen features a large island with plenty of seating area, granite countertops, rich raised panel cabinets, butler pantry, computer workspace cove adjacent to the kitchen, stainless steel appliances, and large breakfast nook. There is a separate defined formal dining area. Generously sized secondary bedrooms share a Jack & Jill bath. The Primary bedroom is 19' x 20' with walk-in closet and custom designed closet organizers. The primary bathroom has dual vanities, floating tub, and separate shower with rain shower feature. Notable is the Great-Room with it's wall of floor-to-ceiling sliding glass windows that open to the under roof covered patio and beyond to the shimmering inground pebble surfaced pool with wet deck, water spouts, in pool lighting system with customizable color schemes, waterfalls, and fire feature. The backyard is easy-care and still lush with greenery including lemon, lime, orange, almond, and fig trees. There is an additional free standing covered patio with outdoor kitchen featuring built-in Barbecue and pizza oven. Unwind and regenerate in the bubbling jetted hot tub. There is a putting green to practice your golfing skills. Enjoy the outdoor fire pit area to relax and entertain, savoring evenings with friends and family. Please view both the video virtual tour and the 3-D virtual tour of this beautiful home.

Save
Ask
Tour
Hide
Share
Listing Snapshot
Price 
$1,145,000
Days On Site 
80 Days
Bedrooms 
3
Inside Area (SqFt) 
2,979 sqft
Total Baths 
3
Full Baths 
2
Partial Baths 
1
Lot Size 
0.33 Acres
Year Built 
2017
MLS® Number 
2801512
Status 
Active
Property Tax 
$7,273
HOA/Condo/Coop Fees 
$85 monthly
Sq Ft Source 
N/A
Friends & Family
Recent Activity
4 weeks agoPrice changed to $1,145,000
4 weeks agoListing updated with changes from the MLS®
3 months agoListing first seen on site
General Features
Acres 
0.33
Attached Garage 
Yes
Direction Faces 
South
Garage 
Yes
Garage Spaces 
3
Green Energy Efficient 
Windows
Levels 
One
Parking 
AttachedGarageGarage Door OpenerPrivateStorage
Property Sub Type 
Single Family Residence
Security 
Gated Community
Sewer 
Public Sewer
SqFt Total 
2979
Style 
OneStory
Utilities 
Cable Available
Water Source 
Public
Zoning 
Single Family
Interior Features
Appliances 
Built-In Electric OvenDouble OvenDryerDishwasherGas CooktopDisposalRefrigeratorWasher
Cooling 
Ceiling Fan(s)Central AirElectric
Flooring 
CarpetTileVinyl
Furnished 
Unfurnished
Heating 
Natural GasCentralZoned
Interior 
Ceiling Fan(s)Master Downstairs
Laundry Features 
Gas Dryer HookupLaundry RoomSink
Spa 
Yes
Window Features 
Window CoveringsDouble Pane WindowsDrapesWindow Treatments
Bedroom 2 
Dimensions - 14x16Description - Ceiling Fan,Ceiling Light,Walk-In Closet(s),With Bath
Bedroom 3 
Dimensions - 14x16Description - Ceiling Fan,Ceiling Light,Walk-In Closet(s),With Bath
Den 
Dimensions - 7x10Description - Built-Ins
Dining Room 
Dimensions - 12x15Description - Formal Dining Room
Great Room 
Dimensions - 18x20Description - Surround Sound
Kitchen 
Description - Breakfast Bar/Counter,Breakfast Nook/Eating Area,Butler Pantry,Granite Countertops,Island,Lighting Recessed,Stainless Steel Appliances,Tile Flooring,Walk-in Pantry
PrimaryBathroom 
Description - Double Sink,Separate Shower,Separate Tub
PrimaryBedroom 
Dimensions - 16x20Description - Bedroom With Bath Downstairs,Ceiling Fan,Ceiling Light,Custom Closet,Pbr Separate From Other,Walk-In Closet(s)
Save
Ask
Tour
Hide
Share
Exterior Features
Exterior 
Built-in BarbecueBarbecuePrivate Yard
Fencing 
BlockBack Yard
Lot Features 
Landscaped
Patio And Porch 
DeckPatioCovered
Pool Features 
HeatedIn GroundPrivateSolar Heat
Private Pool 
Yes
Roof 
Tile
Spa 
Yes
Spa Features 
Above Ground
Windows/Doors 
Window CoveringsDouble Pane WindowsDrapesWindow Treatments
Community Features
Association Amenities 
Gated
Association Fee 
$85.0
Association Fee Frequency 
Monthly
Community Features 
Gated
Horse Property 
None
Financing Terms Available 
CashConventionalVA Loan
Schools
School District
Unknown
Elementary School
Divich, Kenneth,Divich, Kenneth
Middle School
Escobedo Edmundo
High School
Centennial
Listing courtesy of Realty Group Preferred (702) 595-7200

logo

Listing information is provided by Participants of the Greater Las Vegas Association of Realtors. IDX information is provided exclusively for personal, non-commercial use, and may not be used for any purpose other than to identify prospective properties consumers may be interested in purchasing. Information is deemed reliable but not guaranteed. Copyright 2026, Greater Las Vegas Association of Realtors.
Last checked: 2026-10-10 05:20 PM UTC

Neighborhood & Commute
Source: Walkscore
Disclosure: Community information and market data powered by Constellation Data Labs. Information is deemed reliable but not guaranteed.
Save
Ask
Tour
Hide
Share
Scroll to Top