Las Vegas Home Search

Find Your Perfect Home
Save
Ask
Tour
Hide
Share
$319,554
82 Days On Site

3634 Alpheus River Avenue
Las Vegas, NV 89106

For Sale|Townhouse|Active
3
Beds
3
Total Baths
1
Full Bath
2
Partial Baths
1,473
SqFt
$217
/SqFt
2023
Built
Subdivision:
Rancho & Vegas - Phase 1
County:
Clark
Listing courtesy of LPT Realty, LLC (702) 372-4792
Call Now: 702-718-6001
Is this the listing for you? We can help make it yours.
702-718-6001
3634 Alpheus River Avenue3634 Alpheus River Avenue3634 Alpheus River Avenue3634 Alpheus River Avenue
Save
Ask
Tour
Hide
Share

Mortgage Calculator

Monthly Payment (Est.)

Enter an interest rate to see your estimated monthly payment.
Calculator powered by Showcase IDX, a Constellation1 Company. Copyright ©2026 Information is deemed reliable but not guaranteed.

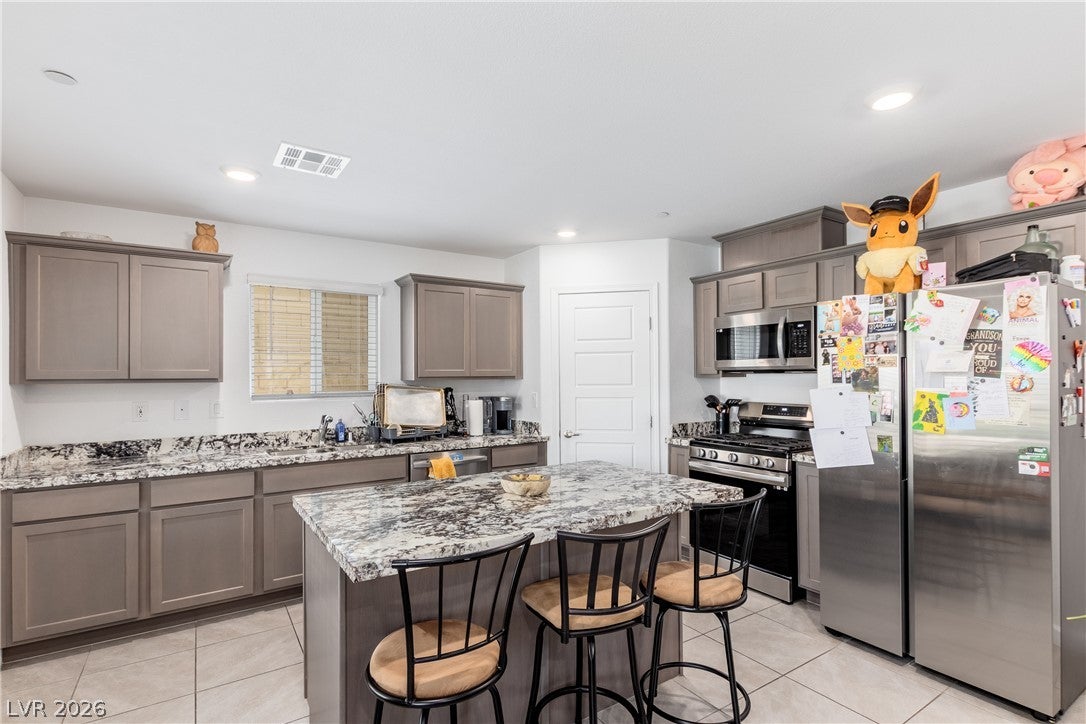
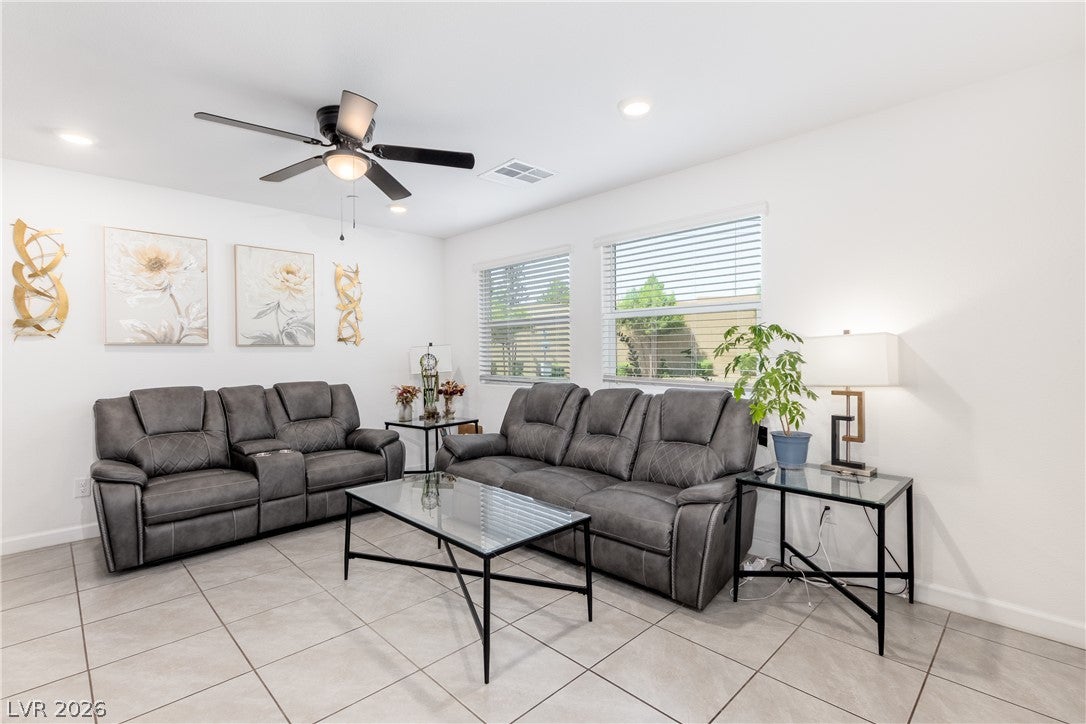
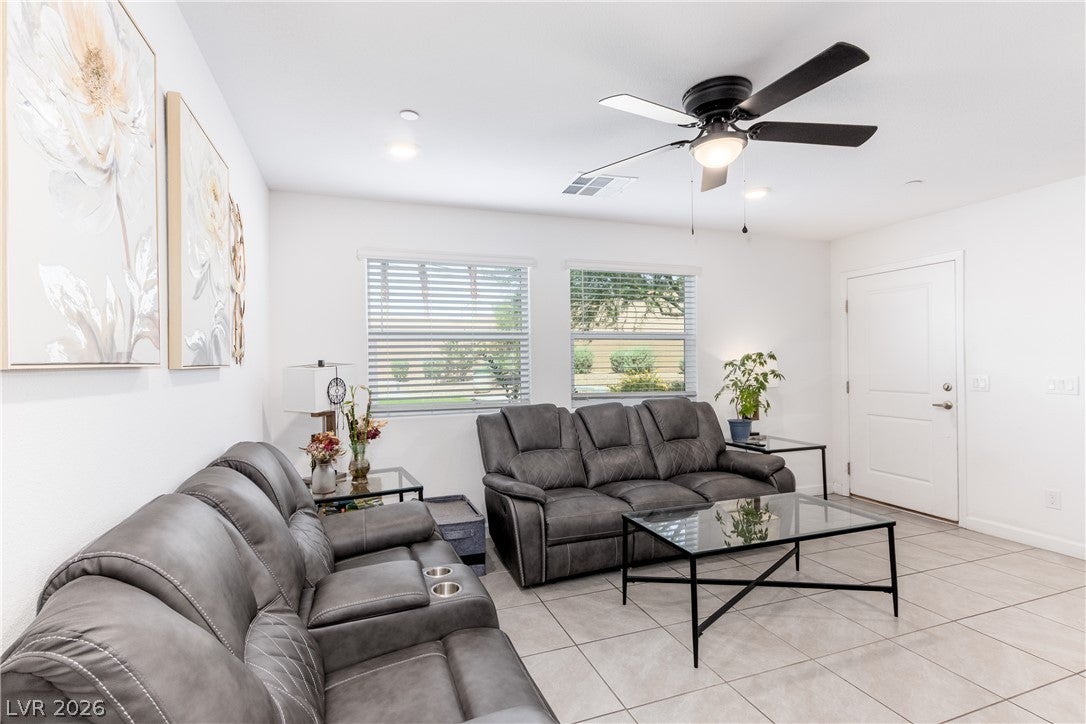
Built just two years ago, this immaculate two-story, corner-unit townhome offers the perks of brand-new construction without the wait. Featuring three bedrooms, two and a half bathrooms, and a versatile upstairs loft, this home is designed with comfortable living in mind. Positioned on an upgraded lot within the community, this property shares only one neighbor and a beautiful green space right outside your windows. On top of the ultra-private lot, upstairs you will discover views of both the glittering Las Vegas Strip and surrounding mountains. Being a corner unit truly has its perks! Being recently built also offers an efficient home, dual pane windows, new appliances, and a tankless water heater. Inside the community gates you will find parks, plenty of parking, and a playground too! Centrally positioned for maximum convenience, this home puts you right in the heart of everything. Enjoy quick, easy access to freeways, local amenities, and look forward to the upcoming completion of the nearby Hylo Park shopping center, bringing fantastic shopping, dining, and entertainment moments from your front door. It is all about location in this neighborhood, and this modern gem delivers on every front.

Save
Ask
Tour
Hide
Share
Listing Snapshot
Price 
$319,554
Days On Site 
82 Days
Bedrooms 
3
Inside Area (SqFt) 
1,473 sqft
Total Baths 
3
Full Baths 
1
Partial Baths 
2
Lot Size 
0.05 Acres
Year Built 
2023
MLS® Number 
2801522
Status 
Active
Property Tax 
$3,906
HOA/Condo/Coop Fees 
$129 monthly
Sq Ft Source 
N/A
Friends & Family
Recent Activity
4 days agoPrice changed to $319,554
4 days agoListing updated with changes from the MLS®
3 months agoListing first seen on site
General Features
Acres 
0.05
Direction Faces 
North
Disclosures 
Covenants Restrictions Disclosure
Garage 
Yes
Garage Spaces 
2
Green Energy Efficient 
Windows
Parking 
Garage Door OpenerInside EntranceOpenGuest
Property Sub Type 
Townhouse
Security 
Gated Community
Sewer 
Public Sewer
SqFt Total 
1473
Style 
TwoStory
Utilities 
Underground Utilities
Water Source 
Public
Zoning 
Multi-Family,Single Family
Interior Features
Appliances 
DryerDishwasherENERGY STAR Qualified AppliancesDisposalGas RangeGas Water HeaterInstant Hot WaterMicrowaveRefrigeratorTankless Water HeaterWasherWater Heater
Cooling 
Ceiling Fan(s)Central AirElectric
Flooring 
CarpetTile
Furnished 
Unfurnished
Heating 
Natural GasCentral
Interior 
Ceiling Fan(s)
Laundry Features 
Gas Dryer HookupLaundry RoomUpper Level
Window Features 
Window CoveringsBlindsDouble Pane WindowsLow Emissivity Windows
Bedroom 2 
Dimensions - 10x11Description - Ceiling Fan
Bedroom 3 
Dimensions - 11x13Description - Ceiling Fan,Upstairs
Den 
Dimensions - 13x16Description - Upstairs
Family Room 
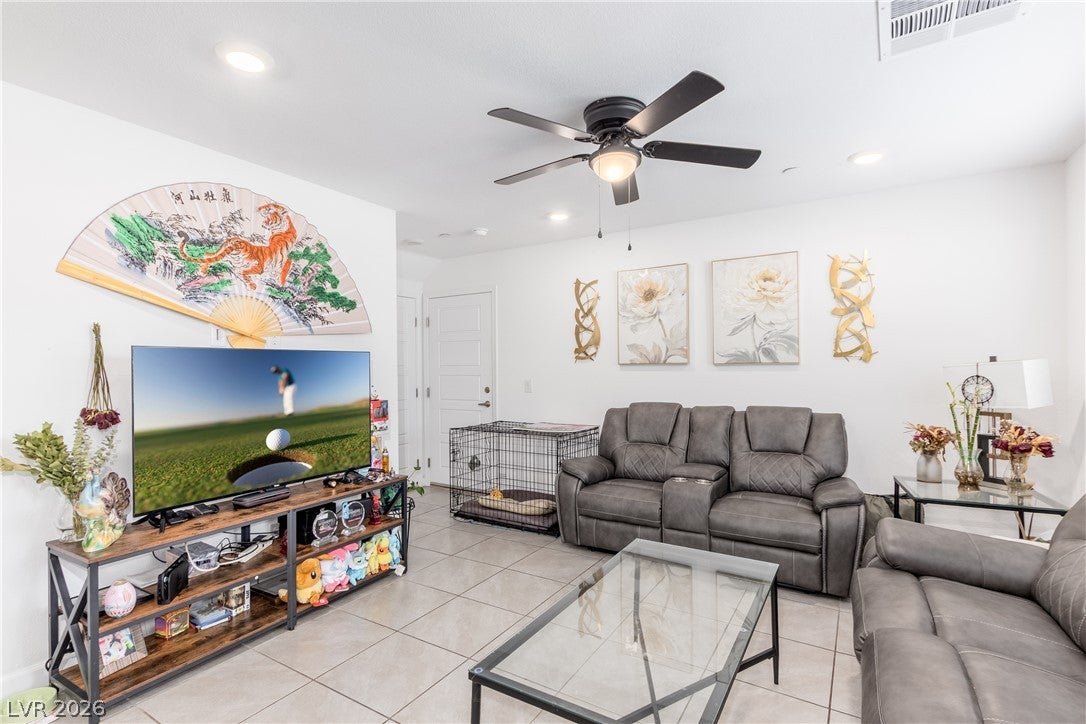
Dimensions - 16x21Description - Ceiling Fan,Downstairs
Kitchen 
Dimensions - 10x14Description - Island,Pantry,Quartz Countertops,Tile Flooring,Vented Outside
PrimaryBathroom 
Description - Double Sink,Shower Only
PrimaryBedroom 
Dimensions - 13x12Description - Ceiling Fan,Closet,Pbr Separate From Other,Upstairs,Walk-In Closet(s)
Save
Ask
Tour
Hide
Share
Exterior Features
Fencing 
None
Patio And Porch 
Porch
Roof 
Tile
View 
CityMountain(s)
Waterview 
CityMountain(s)
Windows/Doors 
Window CoveringsBlindsDouble Pane WindowsLow Emissivity Windows
Community Features
Association Amenities 
Dog ParkGatedPlayground
Association Fee 
$129.0
Association Fee Frequency 
Monthly
Community Features 
Gated
Horse Property 
None
Financing Terms Available 
CashConventionalFHAVA Loan
Schools
School District
Unknown
Elementary School
Detwiler, Ollie,Detwiler, Ollie
Middle School
Prep Inst Charles I West Hall
High School
Western
Listing courtesy of LPT Realty, LLC (702) 372-4792

logo

Listing information is provided by Participants of the Greater Las Vegas Association of Realtors. IDX information is provided exclusively for personal, non-commercial use, and may not be used for any purpose other than to identify prospective properties consumers may be interested in purchasing. Information is deemed reliable but not guaranteed. Copyright 2026, Greater Las Vegas Association of Realtors.
Last checked: 2026-10-10 07:54 PM UTC

Neighborhood & Commute
Source: Walkscore
Disclosure: Community information and market data powered by Constellation Data Labs. Information is deemed reliable but not guaranteed.
Save
Ask
Tour
Hide
Share
Scroll to Top