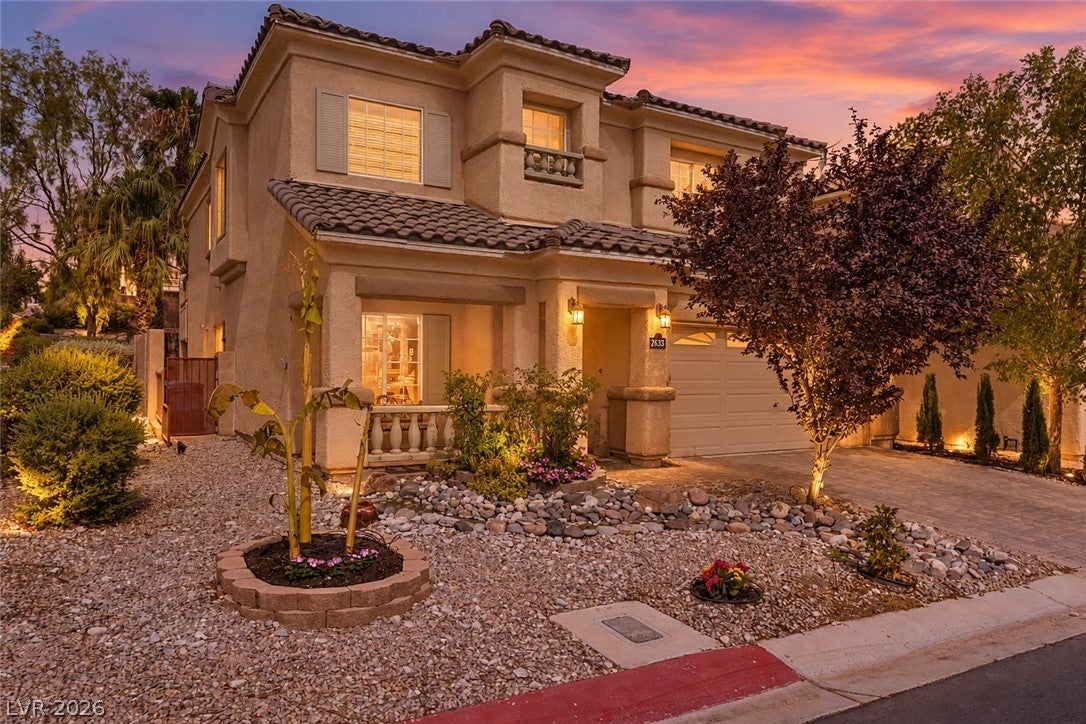
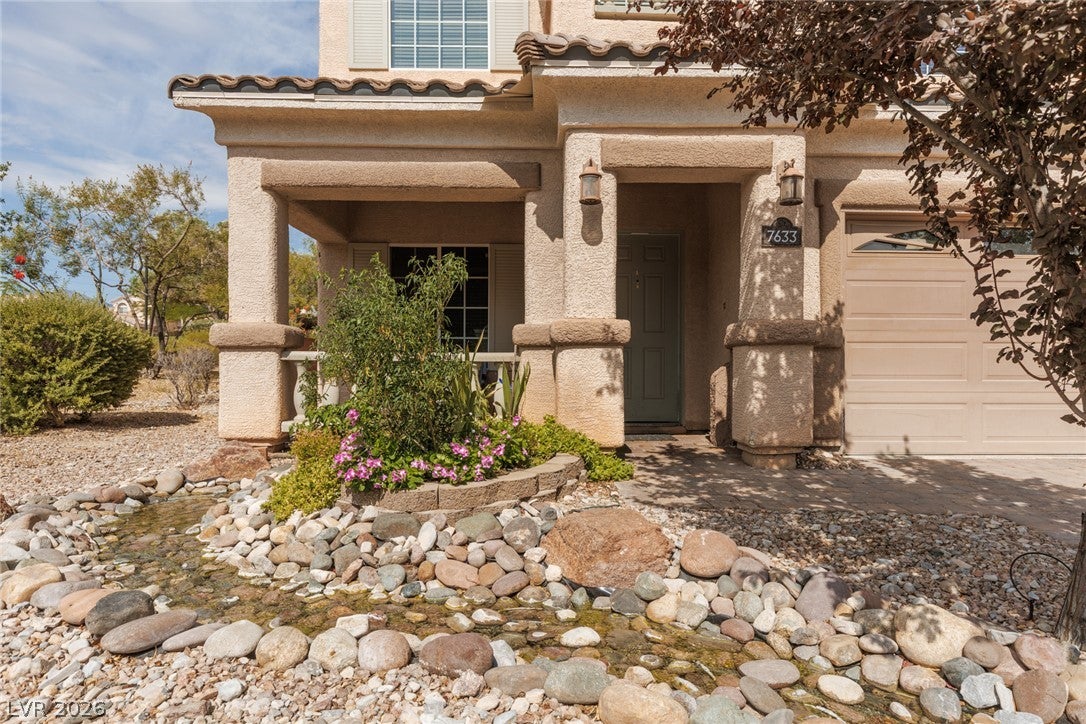
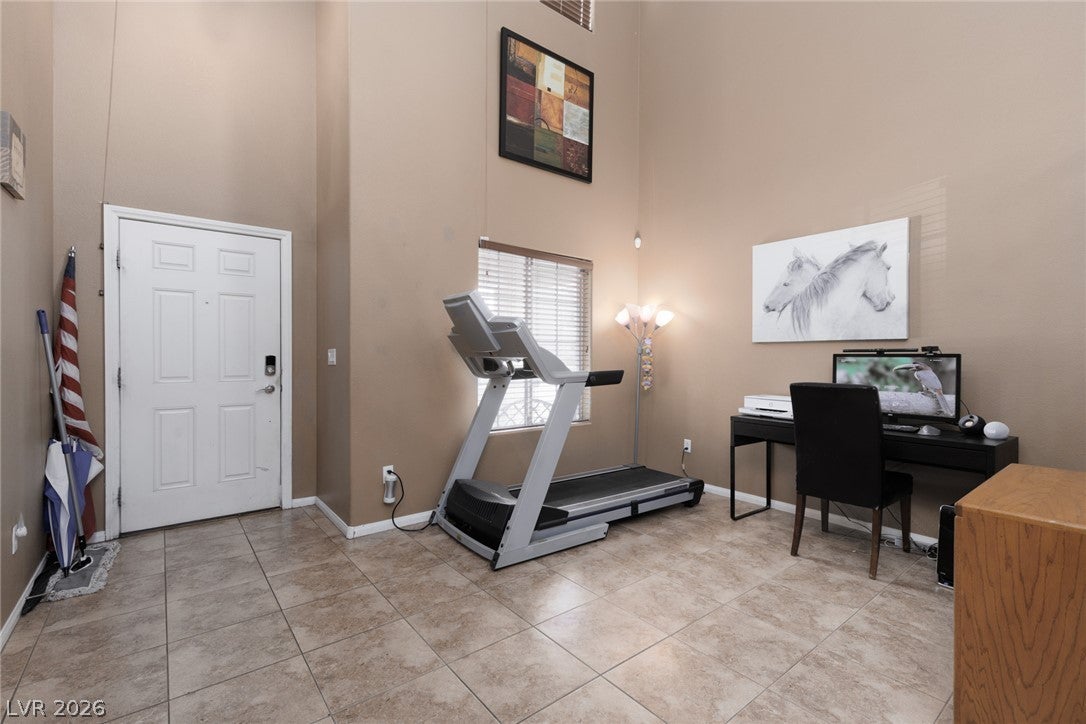
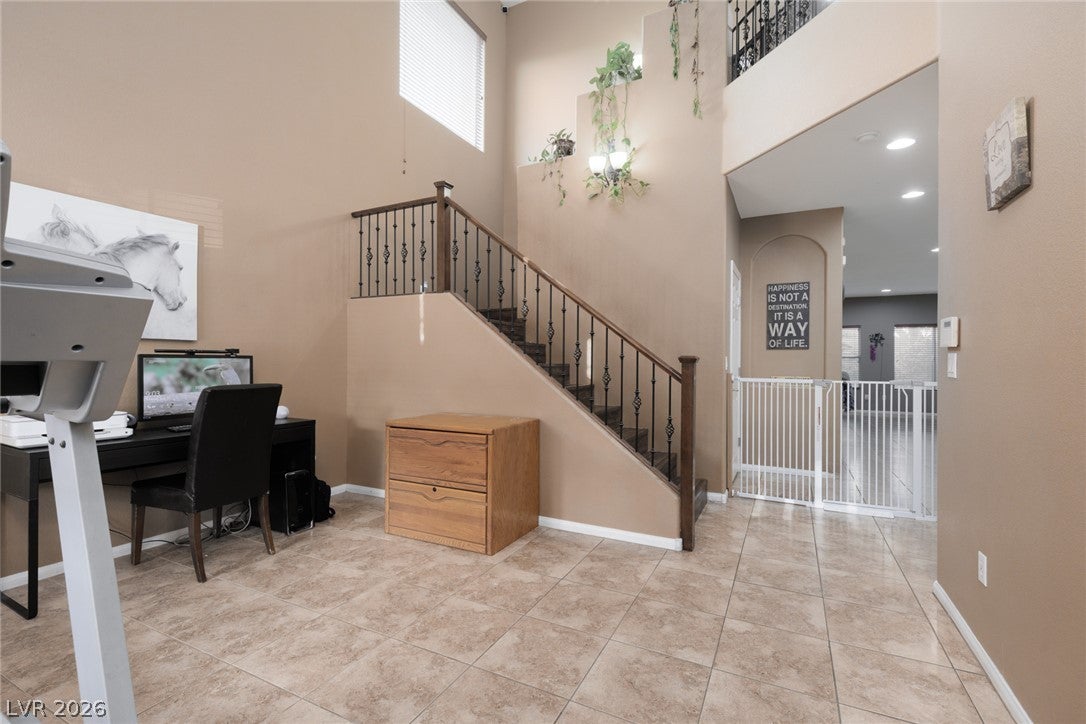
$10,000 SELLER CONCESSION towards buyers closing costs. GATED + PARK-ADJACENT + RESORT-STYLE BACKYARD! Beautifully maintained 3BR, 2.5BA home featuring an open floor plan, upgraded kitchen with granite counters, oversized island, farmhouse sink, stainless appliances, upgraded cabinetry, and RO filtration. Upstairs loft with custom bar offers flexible space for entertaining, movie nights, game room, or home office. Spacious primary suite includes a private balcony overlooking the lush backyard. Outdoor living shines with mature tropical landscaping, banana plants, covered patio, tranquil waterfall, and water feature. Unique front-yard riverbed adds standout curb appeal. 2-car garage and gated community. Conveniently located near Skye Canyon & Providence, with easy access to parks, recreation, shopping, dining, schools, and major roadways. A distinctive home with exceptional indoor-outdoor living and a backyard made for relaxing or entertaining.
Save
Ask
Tour
Hide
Share
Listing Snapshot
Price
$500,000
Days On Site
80 Days
Bedrooms
3
Inside Area (SqFt)
2,405 sqft
Total Baths
3
Full Baths
2
Partial Baths
1
Lot Size
0.1 Acres
Year Built
2006
MLS® Number
2801539
Status
Active
Property Tax
$2,531
HOA/Condo/Coop Fees
$77 monthly
Sq Ft Source
N/A
Friends & Family
React
Comment
Invite
No Comments Yet
Did you know? You can invite friends and family to your search. They can join your search, rate and discuss listings with you.
Recent Activity
2 months ago
Status changed to Active
2 months ago
Listing updated with changes from the MLS®
3 months ago
Listing first seen on site
General Features
Acres
0.1
Attached Garage
Yes
Direction Faces
East
Disclosures
Covenants Restrictions Disclosure
Garage
Yes
Garage Spaces
2
Green Energy Efficient
DoorsWindows
Parking
AttachedGarageGarage Door OpenerInside EntrancePrivate
Window CoveringsBlindsDouble Pane WindowsInsulated Windows
Community Features
Association Amenities
GatedPark
Association Fee
$77.0
Association Fee Frequency
Monthly
Community Features
Gated
Horse Property
None
Financing Terms Available
CashConventionalFHAVA Loan
Schools
School District
Unknown
Elementary School
Thompson, Sandra Lee,Thompson, Sandra Lee
Middle School
Escobedo Edmundo
High School
Arbor View
Listing courtesy of ERA Brokers Consolidated (702) 499-4325
Listing information is provided by Participants of the Greater Las Vegas Association of Realtors. IDX information is provided exclusively for personal, non-commercial use, and may not be used for any purpose other than to identify prospective properties consumers may be interested in purchasing. Information is deemed reliable but not guaranteed. Copyright 2026, Greater Las Vegas Association of Realtors.
Last checked: 2026-10-10 10:58 PM UTC
Neighborhood & Commute
Source: Walkscore
Disclosure: Community information and market data powered by Constellation Data Labs. Information is deemed reliable but not guaranteed.


Did you know? You can invite friends and family to your search. They can join your search, rate and discuss listings with you.