
6912 Grand Junction AvenueLas Vegas, NV 89179

Mortgage Calculator
Monthly Payment (Est.)
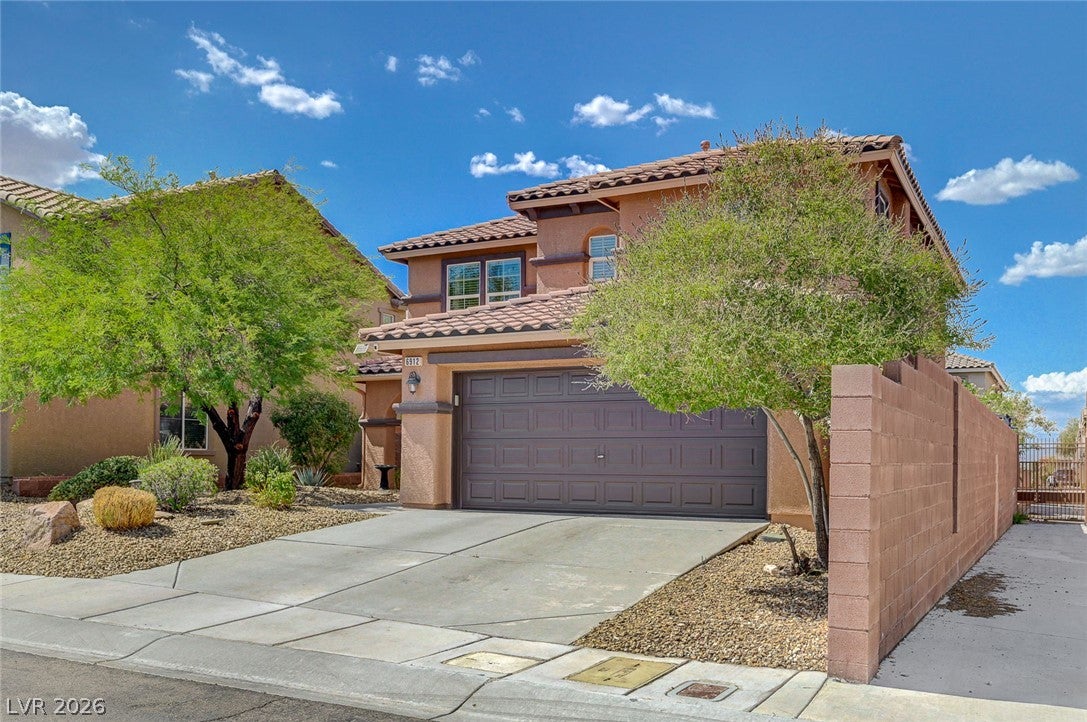
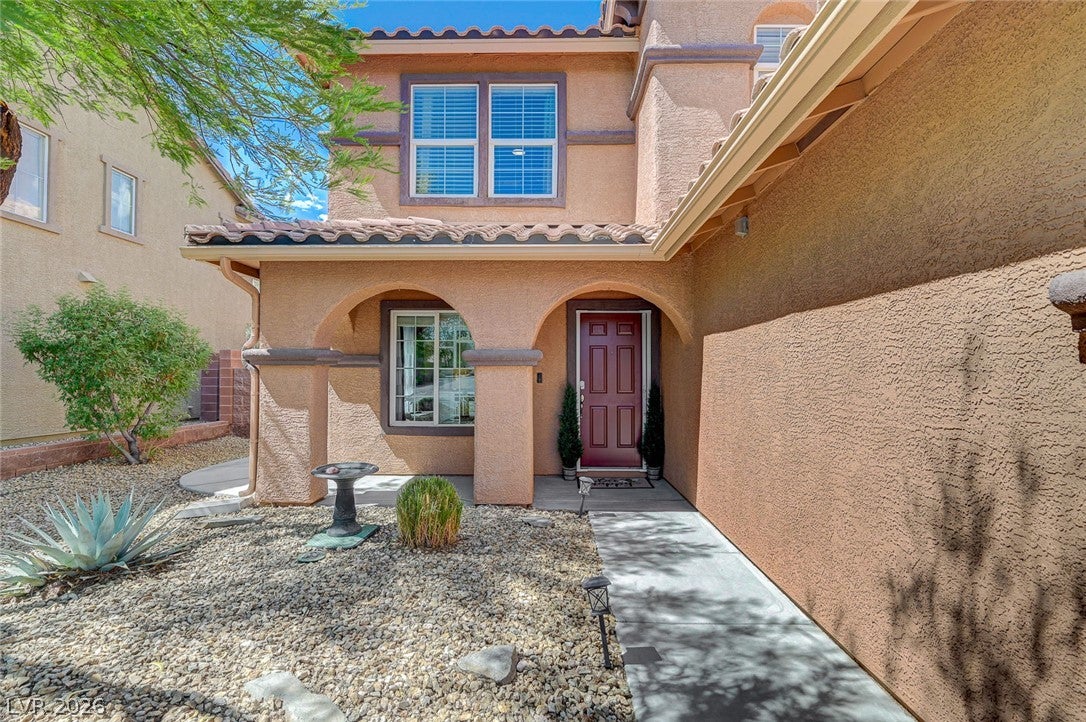
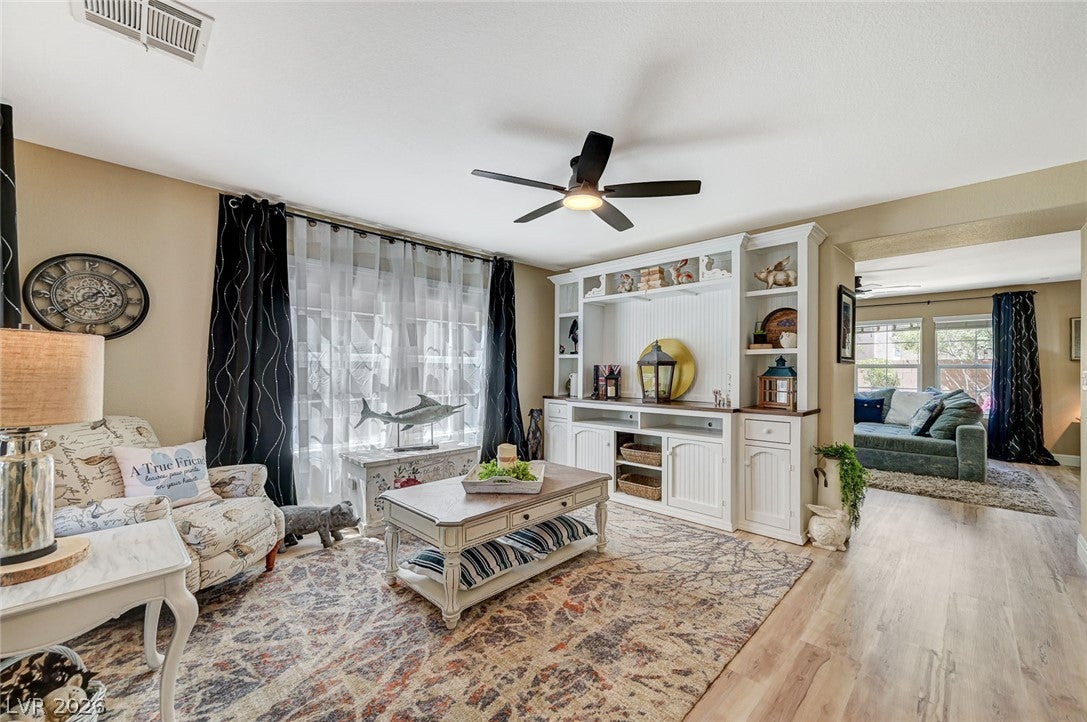
Enter an interest rate to see your estimated monthly payment.Welcome to this beautifully updated two-story home offering 2,259 square feet of living space with 3 bedrooms, 2.5 bathrooms, and a spacious 420-square-foot two-car garage. Built in 2006 on a 5,663-square-foot lot, this move-in-ready home blends modern upgrades, comfort, and functionality. Step inside to premium luxury vinyl plank (LVP) flooring with elegant 5-inch baseboards, installed in May 2026. The interior was professionally repainted in 2026 with premium Sherwin-Williams Emerald paint. Additional updates include new door hardware, stylish drapes and curtain rods, an updated dining room light, and new ceiling fans with integrated lighting and remote controls. The refreshed kitchen features professionally painted cabinetry, a new faucet, and premium LG stainless steel smart appliances installed in April 2026, including an electric double convection smart oven, gas cooktop, dishwasher, and microwave. A Samsung Smart Glass Panel refrigerator/freezer is also included. Enjoy year-round comfort with dual air-conditioning units, gas and electric utilities, and a gas water heater. The home is connected to the main public sewer with no outstanding sewer fees. A new toilet was installed in the guest bathroom in 2026. The fully enclosed backyard offers block wall fencing, mature trees, established landscaping, and an irrigation system. A covered patio and separate gazebo provide inviting spaces for outdoor dining, entertaining, or relaxing. Additional features include a Ring doorbell, security alarm system, washer and dryer, and a well-maintained two-car garage. The garage door was professionally serviced and repainted in July 2026, with new seals and rollers installed. Meticulously maintained and extensively updated, this exceptional home offers a desirable combination of space, quality finishes, and modern conveniences. With its spacious floor plan and impressive list of recent improvements, this home is truly move-in ready and waiting for its next owner.
| 2 weeks ago | Status changed to Active | |
| 2 weeks ago | Listing updated with changes from the MLS | |
| 2 weeks ago | Price changed to $499,900 | |
| 3 months ago | Listing first seen on site |

Listing information is provided by Participants of the Greater Las Vegas Association of Realtors. IDX information is provided exclusively for personal, non-commercial use, and may not be used for any purpose other than to identify prospective properties consumers may be interested in purchasing. Information is deemed reliable but not guaranteed. Copyright 2026, Greater Las Vegas Association of Realtors.
Last checked: 2026-10-30 04:08 PM UTC
Did you know? You can invite friends and family to your search. They can join your search, rate and discuss listings with you.