Las Vegas Home Search

Find Your Perfect Home
Save
Ask
Tour
Hide
Share
$364,900
81 Days On Site

1489 Evening Song Avenue
Henderson, NV 89012

For Sale|Single Family Residence|Active Under Contract
3
Beds
2
Total Baths
2
Full Baths
1,160
SqFt
$315
/SqFt
2000
Built
Subdivision:
Stephanie Carriage Homes Phase 2
County:
Clark
Listing courtesy of BHHS Nevada Properties (702) 203-0997
Call Now: 702-718-6001
Is this the listing for you? We can help make it yours.
702-718-6001
1489 Evening Song Avenue1489 Evening Song Avenue1489 Evening Song Avenue1489 Evening Song Avenue
Save
Ask
Tour
Hide
Share

Mortgage Calculator

Monthly Payment (Est.)

Enter an interest rate to see your estimated monthly payment.
Calculator powered by Showcase IDX, a Constellation1 Company. Copyright ©2026 Information is deemed reliable but not guaranteed.

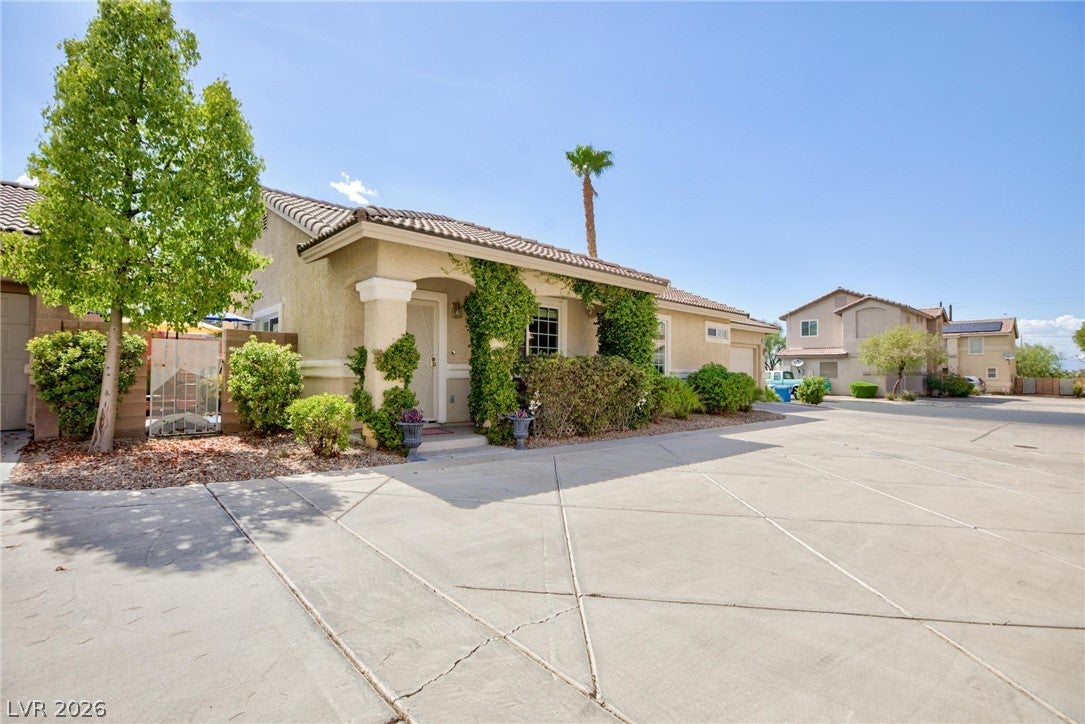
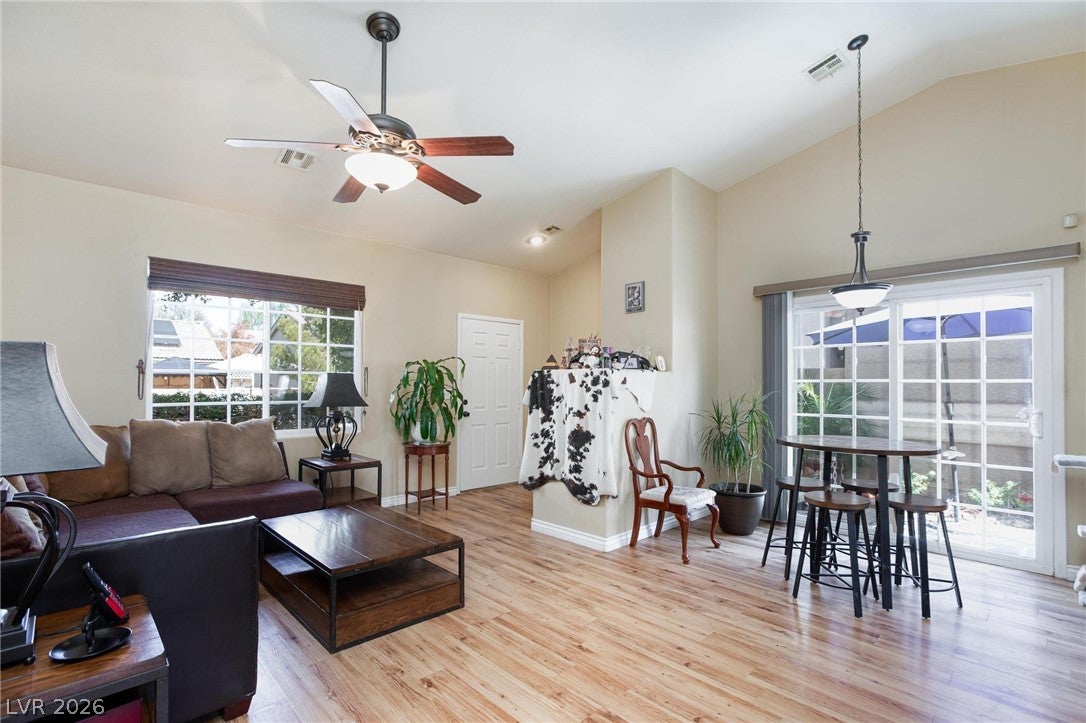
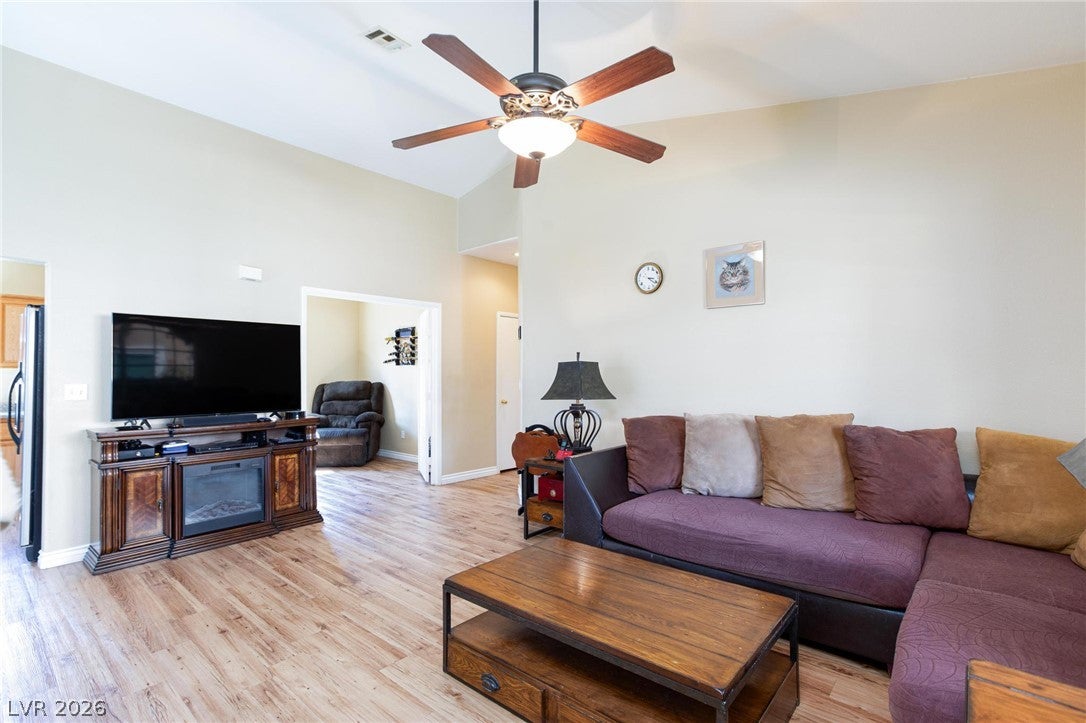
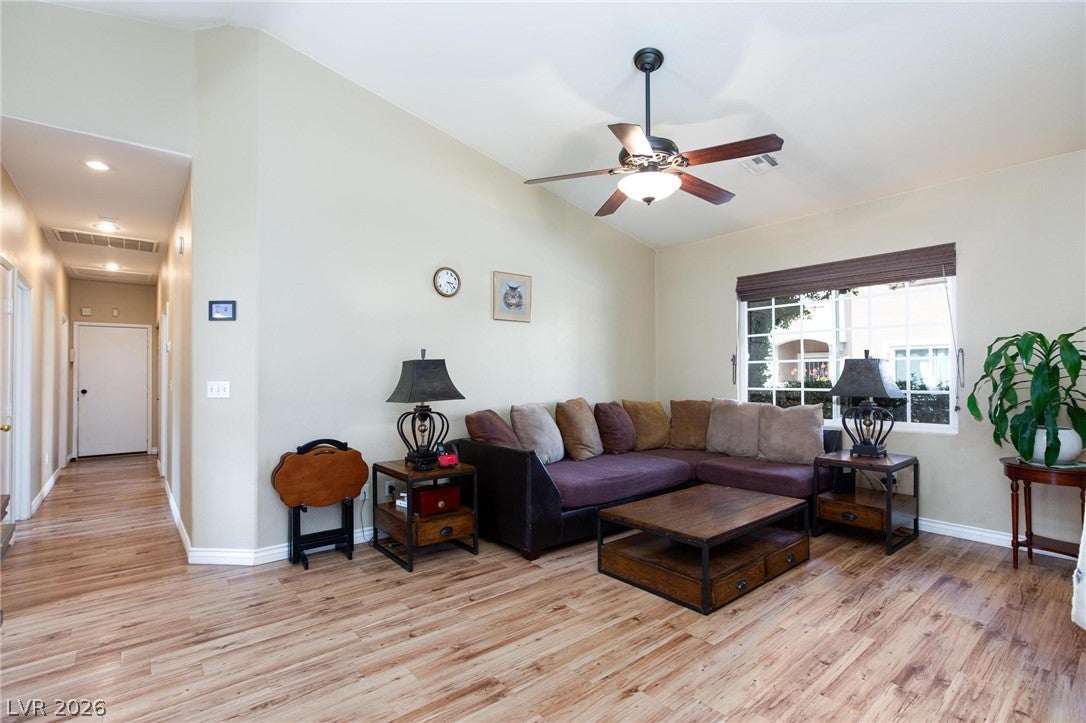
Discover an exceptional opportunity with this charming residence, perfect for a full-time home, a seasonal retreat, or a savvy investment. This delightful property features 3 bedrooms and 2 bathrooms, encompassing 1,160 square feet of thoughtfully designed living space. The kitchen is a true highlight, boasting elegant quartz countertops, stainless steel appliances, and a lovely garden window that invites natural light. The main living area impresses with a vaulted ceiling, luxurious vinyl flooring, and a cozy fireplace, creating an inviting atmosphere. Enjoy the convenience of blinds that can be adjusted from the bottom up or the top down, providing optimal light control and privacy. Recent updates enhance both comfort and value, including new windows and a new water heater installed in 2025. Guest and primary bathrooms have cultured marble counter tops and modern fixtures. The functional floor plan ensures inviting living spaces bathed in natural light, complemented by a low-maintenance layout ideal for effortless living. Step outside to a wonderful backyard oasis, complete with a deck and artificial grass, surrounded by desert landscaping for a tranquil escape. Situated on a desirable corner lot with only one neighbor, this home offers an added sense of privacy. Residents will also appreciate access to convenient HOA amenities, enriching their lifestyle. This home is ideally located near a variety of shopping, dining, and everyday conveniences, offering a perfect blend of comfort, value, and opportunity.

Save
Ask
Tour
Hide
Share
Listing Snapshot
Price 
$364,900
Days On Site 
81 Days
Bedrooms 
3
Inside Area (SqFt) 
1,160 sqft
Total Baths 
2
Full Baths 
2
Partial Baths 
N/A
Lot Size 
0.06 Acres
Year Built 
2000
MLS® Number 
2801744
Status 
Active Under Contract
Property Tax 
$1,770
HOA/Condo/Coop Fees 
$214 monthly
Sq Ft Source 
N/A
Friends & Family
Recent Activity
2 weeks agoStatus changed to Active Under Contract
2 weeks agoListing updated with changes from the MLS®
3 weeks agoPrice changed to $364,900
3 months agoListing first seen on site
General Features
Acres 
0.06
Attached Garage 
Yes
Direction Faces 
East
Disclosures 
Covenants Restrictions Disclosure
Garage 
Yes
Garage Spaces 
2
Green Energy Efficient 
Windows
Parking 
AttachedGarageInside EntrancePrivate
Property Sub Type 
Single Family Residence
Security 
Gated Community
Sewer 
Public Sewer
SqFt Total 
1160
Style 
OneStory
Utilities 
Underground Utilities
Water Source 
Public
Zoning 
Single Family
Interior Features
Appliances 
DryerDishwasherDisposalGas RangeMicrowaveRefrigeratorWasher
Cooling 
Ceiling Fan(s)Central AirElectric
Flooring 
CarpetLinoleumVinyl
Heating 
Natural GasCentral
Interior 
Ceiling Fan(s)Smart ThermostatMaster Downstairs
Laundry Features 
Electric Dryer HookupGas Dryer HookupMain Level
Window Features 
Window CoveringsBlindsDouble Pane Windows
Bedroom 2 
Dimensions - 11x10Description - Closet,Downstairs
Bedroom 3 
Dimensions - 12x11Description - Downstairs
Kitchen 
Description - Garden Window,Lighting Recessed,Linoleum/Vinyl Flooring,Solid Surface Countertops,Stainless Steel Appliances
Living Room 
Dimensions - 17x13Description - Front,Vaulted Ceiling
PrimaryBathroom 
Description - Double Sink,Tub/Shower Combo
PrimaryBedroom 
Dimensions - 15x15Description - Ceiling Fan,Ceiling Light,Closet,Downstairs,Mirrored Door
Save
Ask
Tour
Hide
Share
Exterior Features
Construction Details 
FrameStucco
Exterior 
Private Yard
Fencing 
BlockBack Yard
Lot Features 
Landscaped
Patio And Porch 
Porch
Pool Features 
Community
Roof 
Tile
View 
Mountain(s)
Waterview 
Mountain(s)
Windows/Doors 
Window CoveringsBlindsDouble Pane Windows
Community Features
Accessibility Features 
Accessible Hallway(s)Grip-Accessible Features
Association Amenities 
GatedParkPoolSpa/Hot Tub
Association Fee 
$214.0
Association Fee Frequency 
Monthly
Community Features 
PoolGated
Horse Property 
None
Financing Terms Available 
CashConventionalFHAVA Loan
Schools
School District
Unknown
Elementary School
Vanderburg, John C.,Vanderburg, John C.
Middle School
Miller Bob
High School
Coronado High
Listing courtesy of BHHS Nevada Properties (702) 203-0997

logo

Listing information is provided by Participants of the Greater Las Vegas Association of Realtors. IDX information is provided exclusively for personal, non-commercial use, and may not be used for any purpose other than to identify prospective properties consumers may be interested in purchasing. Information is deemed reliable but not guaranteed. Copyright 2026, Greater Las Vegas Association of Realtors.
Last checked: 2026-10-10 12:39 PM UTC

Neighborhood & Commute
Source: Walkscore
Disclosure: Community information and market data powered by Constellation Data Labs. Information is deemed reliable but not guaranteed.
Save
Ask
Tour
Hide
Share
Scroll to Top