Las Vegas Home Search

Find Your Perfect Home
Save
Ask
Tour
Hide
Share
$700,000
81 Days On Site

9405 Artesian Oak Court
Las Vegas, NV 89149

For Sale|Single Family Residence|Active
3
Beds
3
Total Baths
2
Full Baths
1
Partial Bath
2,416
SqFt
$290
/SqFt
2005
Built
Subdivision:
Town Center Assemblage Rpd5 60 75 #3
County:
Clark
Listing courtesy of Keller Williams Realty Las Veg (702) 389-0081
Call Now: 702-718-6001
Is this the listing for you? We can help make it yours.
702-718-6001
9405 Artesian Oak Court9405 Artesian Oak Court
Save
Ask
Tour
Hide
Share

Mortgage Calculator

Monthly Payment (Est.)

Enter an interest rate to see your estimated monthly payment.
Calculator powered by Showcase IDX, a Constellation1 Company. Copyright ©2026 Information is deemed reliable but not guaranteed.

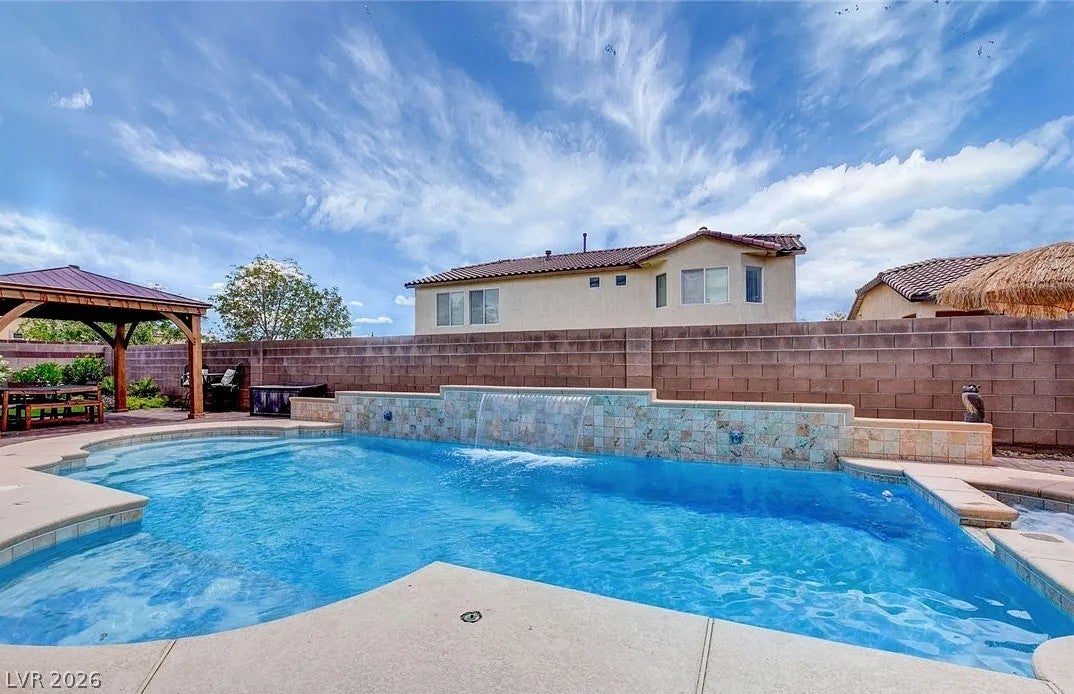
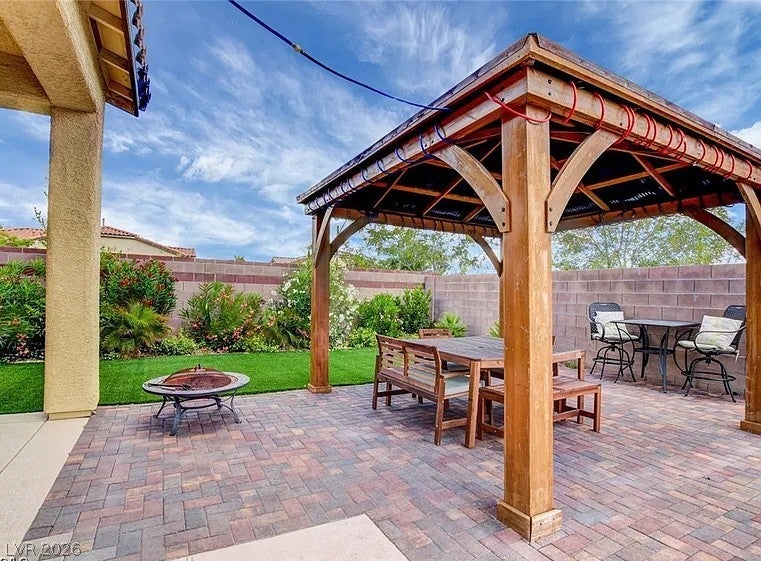
Welcome home to this gorgeous single-story retreat tucked in the desirable Northwest Hills of Las Vegas, where higher elevation means cooler evenings and stunning views. Step through a charming courtyard entry into a spacious, open floorplan anchored by a great room ideal for gathering. The kitchen offers lots of counter space and tons of cabinets, plus a gas cooktop and double ovens for serious cooking, along with a cozy breakfast nook and separate dining area for special occasions. Extra-large bedrooms and plantation shutters add comfort and elegance, while the primary suite impresses with separate vanity sinks, a walk-in shower, and a relaxing Roman soaking tub. Ceiling fans in every room, new carpet in the primary, and a convenient laundry sink round out the thoughtful details. Outside, this home was made for entertaining. A covered patio with multiple points of entry flows seamlessly into the backyard, where a hard-top gazebo offers the perfect spot to relax or host guests. Take a dip in the sparkling pool complete with a waterfall and water features, or unwind in your cozy spa and for your best furry friend a dedicated dog run conveniently placed in the side yard. With a 2-car garage plus a separate 1-car garage, there's plenty of room for vehicles, storage, or a workshop. All appliances are included — just move in and start making memories.

Save
Ask
Tour
Hide
Share
Listing Snapshot
Price 
$700,000
Days On Site 
81 Days
Bedrooms 
3
Inside Area (SqFt) 
2,416 sqft
Total Baths 
3
Full Baths 
2
Partial Baths 
1
Lot Size 
0.2 Acres
Year Built 
2005
MLS® Number 
2801776
Status 
Active
Property Tax 
$4,131
HOA/Condo/Coop Fees 
$95 monthly
Sq Ft Source 
N/A
Friends & Family
Recent Activity
3 months agoStatus changed to Active
3 months agoListing updated with changes from the MLS®
3 months agoListing first seen on site
General Features
Acres 
0.2
Attached Garage 
Yes
Direction Faces 
South
Disclosures 
Covenants Restrictions Disclosure
Garage 
Yes
Garage Spaces 
3
Parking 
AttachedGarageGarage Door OpenerInside EntrancePrivate
Property Sub Type 
Single Family Residence
Sewer 
Public Sewer
SqFt Total 
2416
Style 
OneStory
Utilities 
Underground Utilities
Water Source 
Public
Zoning 
Single Family
Interior Features
Appliances 
Built-In Electric OvenDouble OvenDryerGas CooktopDisposalRefrigeratorWasher
Cooling 
Ceiling Fan(s)Central AirElectric
Flooring 
CarpetTile
Furnished 
Unfurnished
Heating 
Natural GasCentral
Interior 
Ceiling Fan(s)Master Downstairs
Laundry Features 
Gas Dryer HookupLaundry Room
Spa 
Yes
Window Features 
Window CoveringsBlinds
Bedroom 2 
Dimensions - 14x13Description - Ceiling Fan
Bedroom 3 
Dimensions - 13x12Description - Ceiling Fan
Den 
Dimensions - 15x15Description - Ceiling Fan
Great Room 
Dimensions - 20x18Description - Surround Sound
Kitchen 
Description - Granite Countertops,Island,Lighting Recessed,Stainless Steel Appliances
PrimaryBedroom 
Dimensions - 18x15Description - Ceiling Fan,Walk-In Closet(s)
Save
Ask
Tour
Hide
Share
Exterior Features
Exterior 
Private Yard
Fencing 
BlockBack Yard
Lot Features 
Landscaped
Patio And Porch 
PatioCovered
Pool Features 
In GroundPrivate
Private Pool 
Yes
Roof 
Tile
Spa 
Yes
Windows/Doors 
Window CoveringsBlinds
Community Features
Association Fee 
$95.0
Association Fee Frequency 
Monthly
Horse Property 
None
Financing Terms Available 
CashConventionalFHAVA Loan
Schools
School District
Unknown
Elementary School
Thorpe, Jim,Thorpe, Jim
Middle School
Escobedo Edmundo
High School
Arbor View
Listing courtesy of Keller Williams Realty Las Veg (702) 389-0081

logo

Listing information is provided by Participants of the Greater Las Vegas Association of Realtors. IDX information is provided exclusively for personal, non-commercial use, and may not be used for any purpose other than to identify prospective properties consumers may be interested in purchasing. Information is deemed reliable but not guaranteed. Copyright 2026, Greater Las Vegas Association of Realtors.
Last checked: 2026-10-10 12:39 PM UTC

Neighborhood & Commute
Source: Walkscore
Disclosure: Community information and market data powered by Constellation Data Labs. Information is deemed reliable but not guaranteed.
Save
Ask
Tour
Hide
Share
Scroll to Top