Las Vegas Home Search

Find Your Perfect Home
Save
Ask
Tour
Hide
Share
$1,649,000
80 Days On Site

21 Sand Star Lane
Henderson, NV 89011

For Sale|Single Family Residence|Active
3
Beds
3
Total Baths
3
Full Baths
2,851
SqFt
$578
/SqFt
2024
Built
Subdivision:
Rainbow Canyon Parcel M-1B Phase 1
County:
Clark
Listing courtesy of The Highlands RE Group LLC (301) 335-1579
Call Now: 702-718-6001
Is this the listing for you? We can help make it yours.
702-718-6001
Upcoming Open Houses
Sun, Oct 11, 11:00 AM - 1:00 PM
21 Sand Star Lane21 Sand Star Lane21 Sand Star Lane21 Sand Star Lane
Save
Ask
Tour
Hide
Share

Mortgage Calculator

Monthly Payment (Est.)

Enter an interest rate to see your estimated monthly payment.
Calculator powered by Showcase IDX, a Constellation1 Company. Copyright ©2026 Information is deemed reliable but not guaranteed.

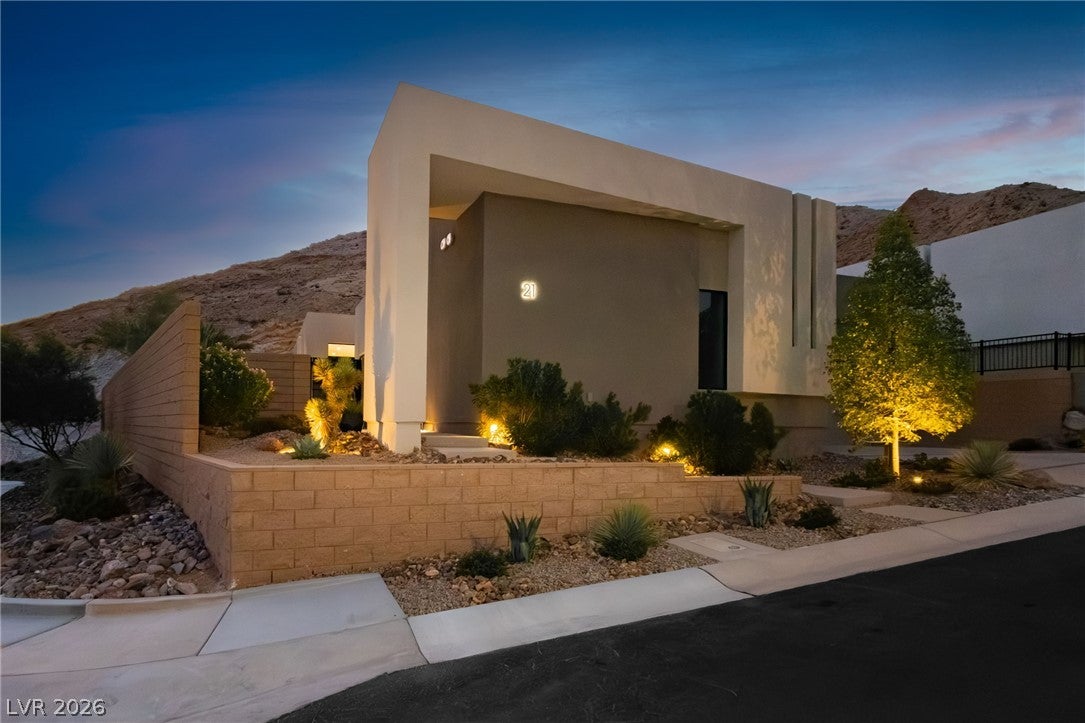
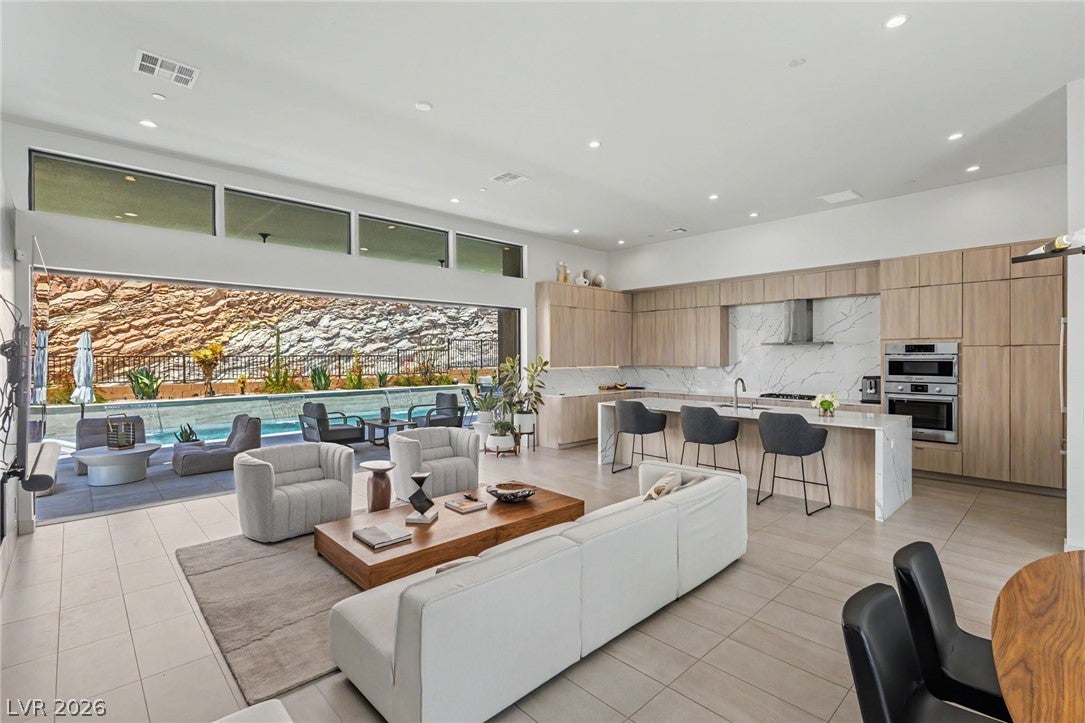
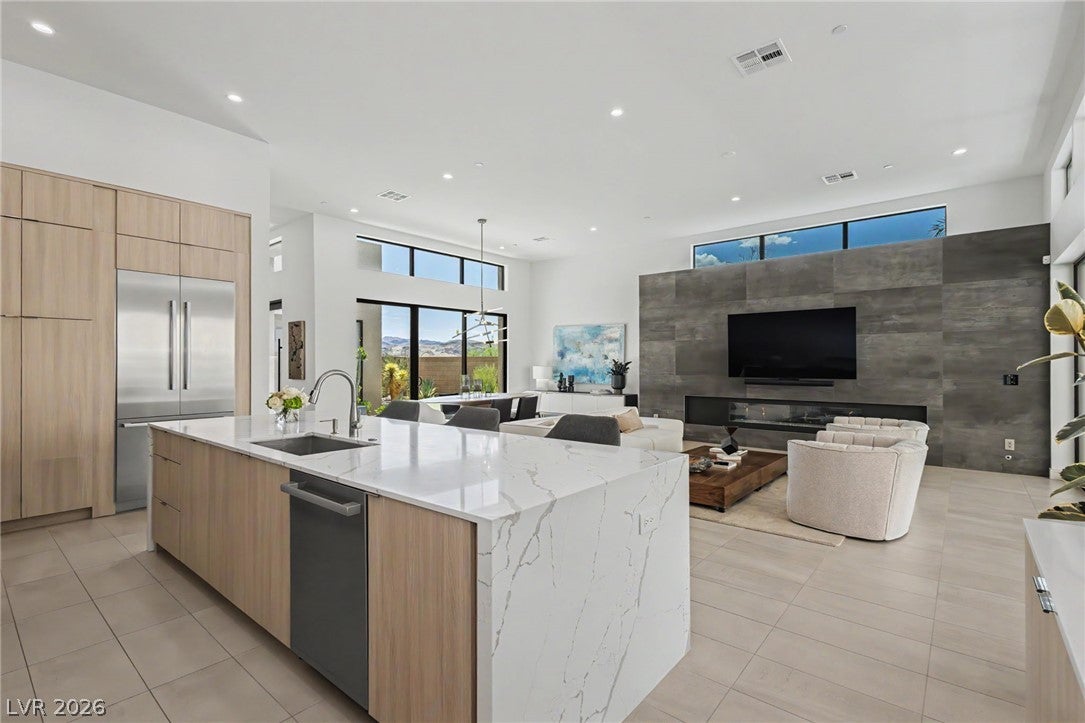
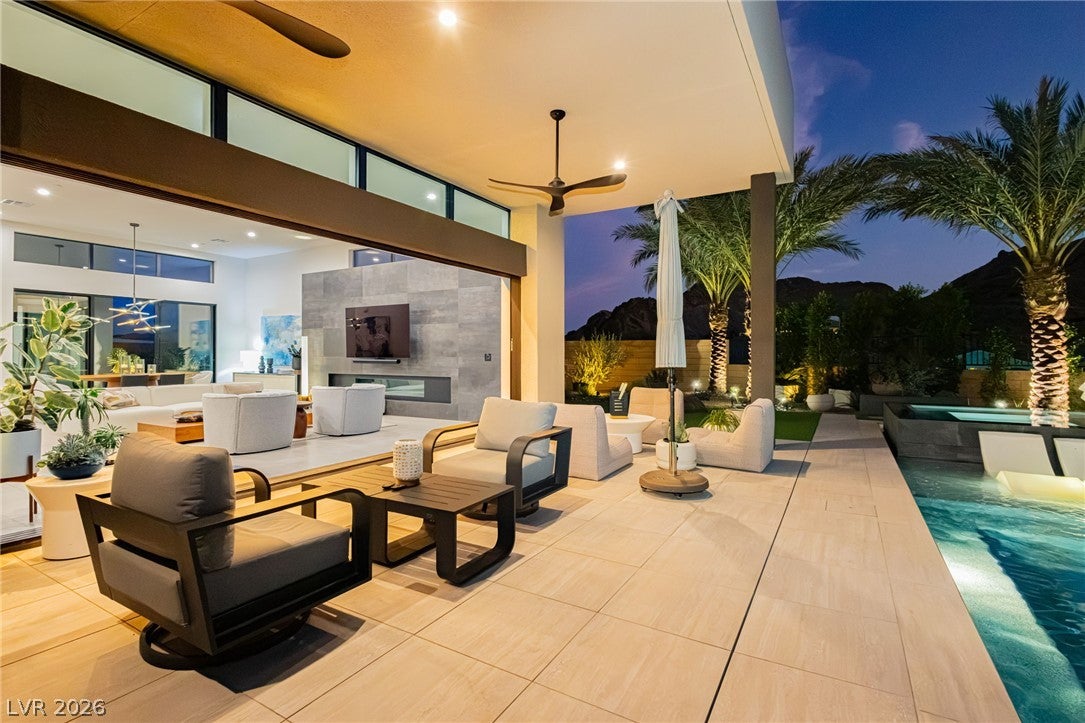
Welcome to Strata at Lake Las Vegas, an exclusive Blue Heron community comprised of just 19 luxury custom residences designed for effortless resort-style living. This stunning single-story home offers 3 bedrooms, 3 bathrooms, a spacious media room, and an oversized 3-car garage, blending sophisticated design with everyday comfort. Soaring 12-foot ceilings, an open-concept floor plan, and expansive pocket sliding glass doors create seamless indoor-outdoor living while filling the home with natural light. The home's setting is truly exceptional, with unique sculptured rock formations showcased from most windows and expansive mountain views. The chef's kitchen features a waterfall-edge island, full-height custom cabinetry, premium Bosch stainless steel appliances, and generous prep space. Privately separated from the secondary bedrooms, the luxurious primary suite offers backyard access and a spa-inspired bath with an oversized walk-in shower, dual vanities, and a spacious walk-in closet. Secondary bedrooms each include walk-in closets, with one offering a private en-suite bath. Designed as the ultimate lock-and-leave residence, the backyard is a private oasis featuring a custom pool and spa with tranquil waterfall features, a covered patio, and a large turf side yard for effortless outdoor living. Behind the pool, the dramatic natural rock wall creates a breathtaking backdrop and living work of art. The striking layers and colors of the rock beautifully represent the geologic "strata" that inspired the community's name, making this setting unlike any other in Lake Las Vegas. The SID/LID assessment has been fully paid, and the $25,000 Lake Las Vegas Athletic Club initiation fee has already been paid and transfers to the new owner. Why wait to build? This rare, move-in-ready custom home offers modern luxury, breathtaking mountain views, iconic natural surroundings, and low-maintenance resort-style living in one of Lake Las Vegas' most exclusive communities.

Save
Ask
Tour
Hide
Share
Listing Snapshot
Price 
$1,649,000
Days On Site 
80 Days
Bedrooms 
3
Inside Area (SqFt) 
2,851 sqft
Total Baths 
3
Full Baths 
3
Partial Baths 
N/A
Lot Size 
0.23 Acres
Year Built 
2024
MLS® Number 
2801792
Status 
Active
Property Tax 
$2,591
HOA/Condo/Coop Fees 
$353 monthly
Sq Ft Source 
N/A
Friends & Family
Recent Activity
4 weeks agoStatus changed to Active
4 weeks agoListing updated with changes from the MLS®
3 months agoListing first seen on site
General Features
Acres 
0.23
Attached Garage 
Yes
Direction Faces 
South
Disclosures 
Covenants Restrictions Disclosure
Garage 
Yes
Garage Spaces 
3
Green Energy Efficient 
Windows
Parking 
AttachedGaragePrivateGuest
Property Sub Type 
Single Family Residence
Security 
Security System Leased
Sewer 
Public Sewer
SqFt Total 
2851
Style 
OneStoryCustom
Utilities 
Underground Utilities
Water Source 
Public
Zoning 
Single Family
Interior Features
Appliances 
Built-In Electric OvenDryerDishwasherGas CooktopDisposalMicrowaveRefrigeratorWater Softener RentedWasher
Cooling 
Ceiling Fan(s)Central AirElectric
Fireplace 
Yes
Fireplace Features 
ElectricLiving Room
Fireplaces 
1
Flooring 
CarpetTile
Furnished 
Unfurnished
Heating 
Natural GasCentral
Interior 
Ceiling Fan(s)Master Downstairs
Laundry Features 
Electric Dryer HookupMain LevelLaundry RoomSink
Spa 
Yes
Window Features 
Window CoveringsDouble Pane WindowsDrapesTinted Windows
Bedroom 2 
Dimensions - 18x11Description - Ceiling Fan,Walk-In Closet(s),With Bath
Bedroom 3 
Dimensions - 13x12Description - Closet
Den 
Dimensions - 17x14Description - Ceiling Light
Great Room 
Dimensions - 21x16Description - Downstairs
Kitchen 
Description - Quartz Countertops,Stainless Steel Appliances
PrimaryBedroom 
Dimensions - 17x16Description - Bedroom With Bath Downstairs,Ceiling Fan,Custom Closet,Walk-In Closet(s)
Save
Ask
Tour
Hide
Share
Exterior Features
Exterior 
Dog RunPrivate Yard
Fencing 
Back YardWrought Iron
Lot Features 
Back YardLandscaped
Patio And Porch 
PatioCovered
Pool Features 
In GroundPrivatePool/Spa ComboWaterfallAssociationCommunity
Private Pool 
Yes
Roof 
Flat
Spa 
Yes
View 
Mountain(s)
Waterview 
Mountain(s)
Windows/Doors 
Window CoveringsDouble Pane WindowsDrapesTinted Windows
Community Features
Association Amenities 
ClubhouseFitness CenterGolf CourseGatedJogging PathParkPoolSpa/Hot TubTennis Court(s)
Association Fee 
$153.0
Association Fee Frequency 
Monthly
Additional Association Fee 
$200.0
Additional Association Fee Frequency 
Monthly
Community Features 
Pool
Horse Property 
None
Financing Terms Available 
CashConventionalFHAVA Loan
Schools
School District
Unknown
Elementary School
Josh, Stevens,Josh, Stevens
Middle School
Brown B. Mahlon
High School
Basic Academy
Listing courtesy of The Highlands RE Group LLC (301) 335-1579

logo

Listing information is provided by Participants of the Greater Las Vegas Association of Realtors. IDX information is provided exclusively for personal, non-commercial use, and may not be used for any purpose other than to identify prospective properties consumers may be interested in purchasing. Information is deemed reliable but not guaranteed. Copyright 2026, Greater Las Vegas Association of Realtors.
Last checked: 2026-10-10 07:11 PM UTC

Neighborhood & Commute
Source: Walkscore
Disclosure: Community information and market data powered by Constellation Data Labs. Information is deemed reliable but not guaranteed.
Save
Ask
Tour
Hide
Share
Scroll to Top