Las Vegas Home Search

Find Your Perfect Home
Save
Ask
Tour
Hide
Share
$499,900
81 Days On Site

5627 Granollers Drive
Las Vegas, NV 89135

Townhouse|Pending
2
Beds
3
Total Baths
3
Partial Baths
1,597
SqFt
$313
/SqFt
2017
Built
Subdivision:
Vista Dulce Parcel O Village 16 At Summerlin South
County:
Clark
Listing courtesy of BHHS Nevada Properties (702) 373-0777
Call Now: 702-718-6001
Is this the listing for you? We can help make it yours.
702-718-6001
5627 Granollers Drive5627 Granollers Drive5627 Granollers Drive5627 Granollers Drive
Save
Ask
Tour
Hide
Share

Mortgage Calculator

Monthly Payment (Est.)

Enter an interest rate to see your estimated monthly payment.
Calculator powered by Showcase IDX, a Constellation1 Company. Copyright ©2026 Information is deemed reliable but not guaranteed.

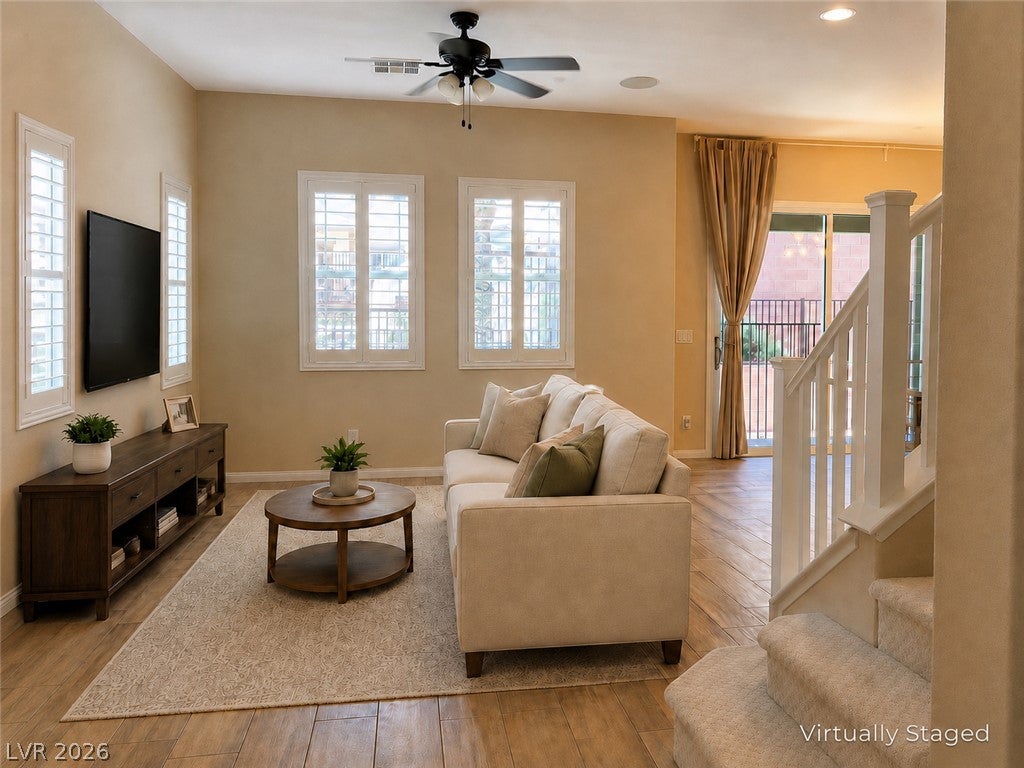
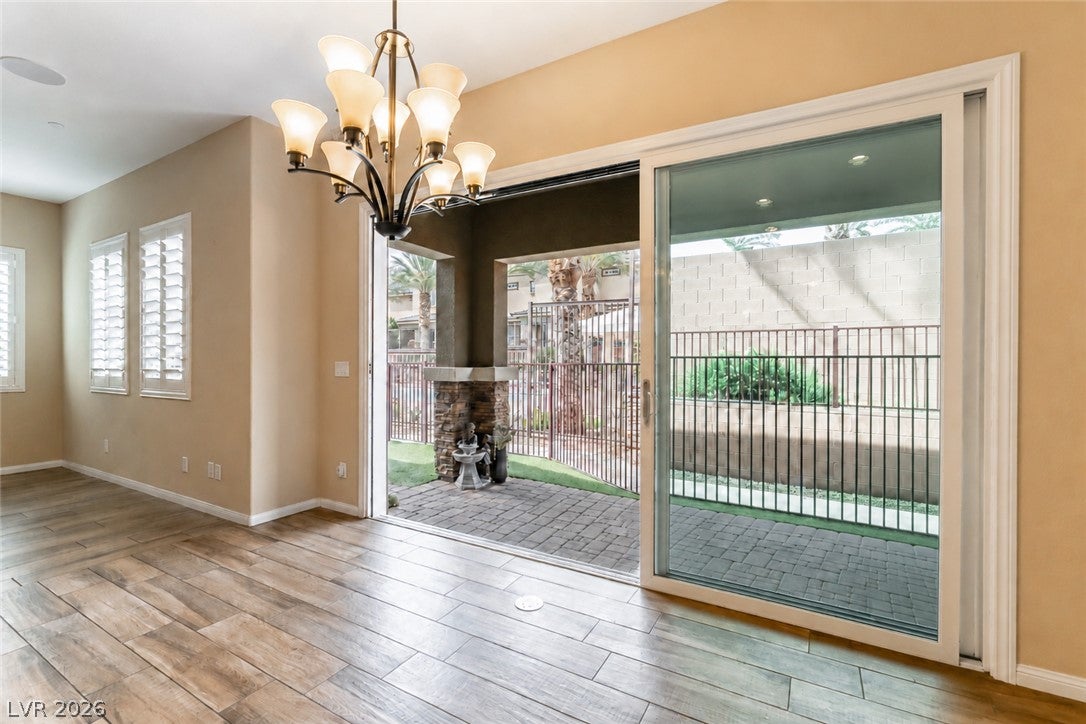
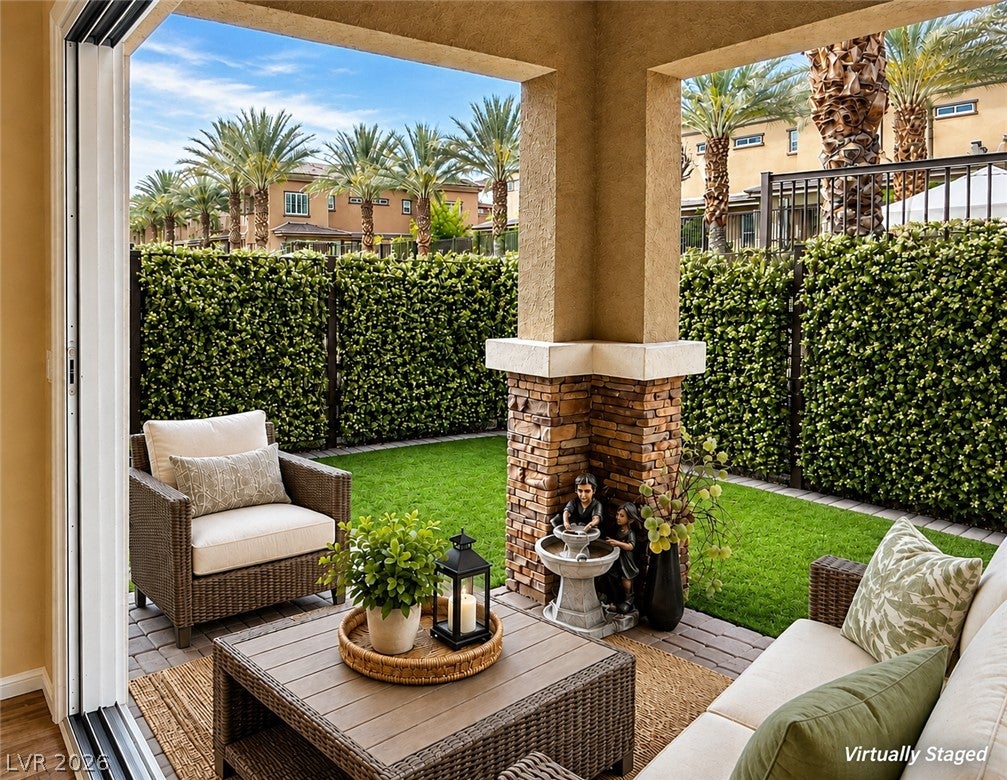
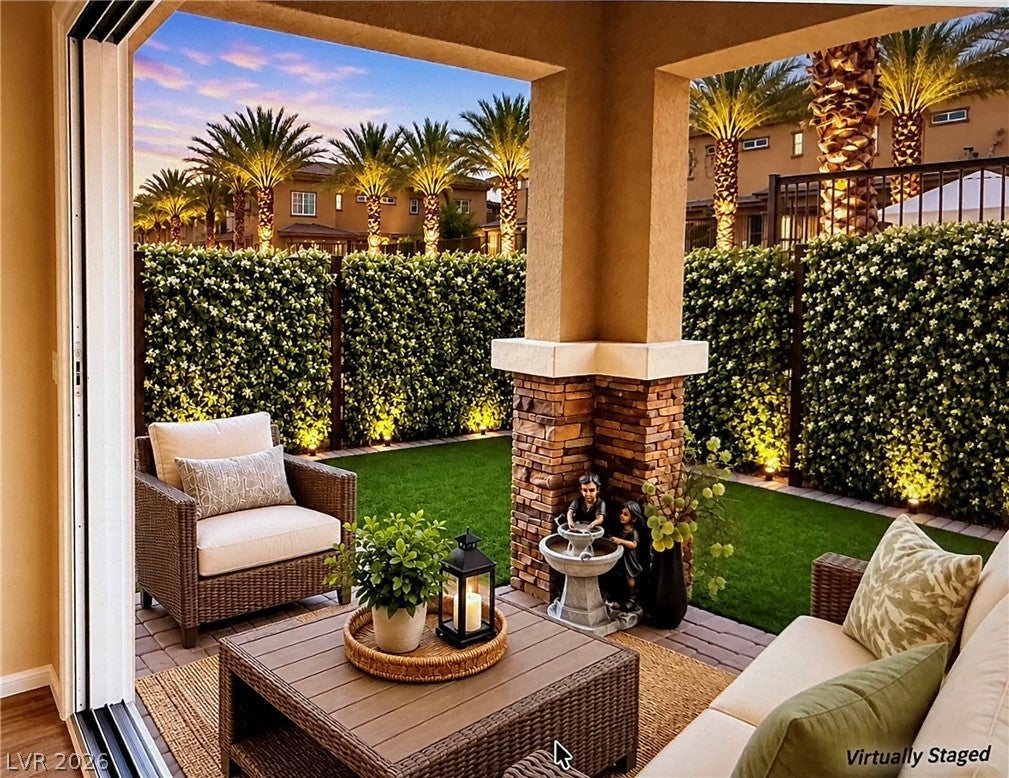
A PLACE THAT SIMPLY MAKES LIFE EASIER... Discover resort-style, lock-and leave living in gated Vista Dulce within The Mesa in Summerlin South. This beautiful maintained TOLL BROTHERS ELITE End-Unit Townhone offers 1597 square feet, two bedrooms plus a spacious versatile loft with closet–ideal for a home office, media room or flexible living space. Additional end-unit windows filled the home with abundant natural light, while stackable sliding glass doors create seamless, indoor-outdoor living. The well-appointed kitchen features a large granite Island, stainless steel appliances, walk-in pantry and generous cabinetry with LED under-mount lighting. Plantation shutters, brand-new carpeting upstairs and direct access to the attached 2-car garage add everyday comfort and convenience. Residents enjoy exclusive access to a fitness center, sparkling pool, private cabanas and inviting outdoor lounge areas with two fireplaces, plus HOA-maintained landscaping for carefree living. Ideally located near Mesa Park, Downtown Summerlin, Red Rock Canyon, Shopping, Dining and Recreation. MOVE-IN READY AND WAITING FOR IT’S NEXT OWNER TO ENJOY THE EASY SUMMERLIN LIFESTYLE.

Save
Ask
Tour
Hide
Share
Listing Snapshot
Price 
$499,900
Days On Site 
81 Days
Bedrooms 
2
Inside Area (SqFt) 
1,597 sqft
Total Baths 
3
Full Baths 
N/A
Partial Baths 
3
Lot Size 
0.06 Acres
Year Built 
2017
MLS® Number 
2801820
Status 
Pending
Property Tax 
$5,106
HOA/Condo/Coop Fees 
$346 monthly
Sq Ft Source 
N/A
Friends & Family
Recent Activity
a week agoStatus changed to Pending
a week agoListing updated with changes from the MLS®
2 months agoPrice changed to $499,900
3 months agoListing first seen on site
General Features
Acres 
0.06
Attached Garage 
Yes
Direction Faces 
East
Disclosures 
Covenants Restrictions Disclosure
Garage 
Yes
Garage Spaces 
2
Green Energy Efficient 
Windows
Parking 
AttachedGarageGarage Door OpenerInside EntranceOpen
Property Sub Type 
Townhouse
Sewer 
Public Sewer
SqFt Total 
1597
Style 
TwoStory
Water Source 
Public
Zoning 
Single Family
Interior Features
Appliances 
DryerDishwasherDisposalGas RangeMicrowaveRefrigeratorWasher
Cooling 
Ceiling Fan(s)Central AirElectric
Flooring 
CarpetHardwoodTile
Furnished 
Unfurnished
Heating 
Natural GasCentral
Interior 
Ceiling Fan(s)
Laundry Features 
Gas Dryer HookupUpper Level
Window Features 
Window CoveringsDouble Pane WindowsLow Emissivity WindowsPlantation ShuttersWindow Treatments
Bedroom 2 
Dimensions - 10x10Description - Ceiling Fan
Family Room 
Dimensions - 16x18Description - Ceiling Fan
Kitchen 
Dimensions - 15x16Description - Breakfast Nook/Eating Area
Loft 
Dimensions - 10x11Description - Ceiling Fan
PrimaryBedroom 
Dimensions - 14x14Description - Closet
Save
Ask
Tour
Hide
Share
Exterior Features
Exterior 
BarbecuePrivate Yard
Fencing 
Back YardWrought Iron
Lot Features 
Landscaped
Patio And Porch 
PatioPorchCovered
Pool Features 
Community
Roof 
Tile
View 
None
Waterview 
None
Windows/Doors 
Window CoveringsDouble Pane WindowsLow Emissivity WindowsPlantation ShuttersWindow Treatments
Community Features
Association Amenities 
Fitness CenterGatedPool
Association Fee 
$270.0
Association Fee Frequency 
Monthly
Additional Association Fee 
$76.0
Additional Association Fee Frequency 
Monthly
Community Features 
Pool
Horse Property 
None
Financing Terms Available 
CashConventionalFHAVA Loan
Schools
School District
Unknown
Elementary School
Batterman, Kathy,Batterman, Kathy
Middle School
Fertitta Frank & Victoria
High School
Durango
Listing courtesy of BHHS Nevada Properties (702) 373-0777

logo

Listing information is provided by Participants of the Greater Las Vegas Association of Realtors. IDX information is provided exclusively for personal, non-commercial use, and may not be used for any purpose other than to identify prospective properties consumers may be interested in purchasing. Information is deemed reliable but not guaranteed. Copyright 2026, Greater Las Vegas Association of Realtors.
Last checked: 2026-10-10 02:17 PM UTC

Neighborhood & Commute
Source: Walkscore
Disclosure: Community information and market data powered by Constellation Data Labs. Information is deemed reliable but not guaranteed.
Save
Ask
Tour
Hide
Share
Scroll to Top