Las Vegas Home Search

Find Your Perfect Home
Save
Ask
Tour
Hide
Share
$475,000
47 Days On Site

321 Agora Way
Las Vegas, NV 89110

For Sale|Single Family Residence|Active
4
Beds
3
Total Baths
2
Full Baths
1
Partial Bath
2,924
SqFt
$162
/SqFt
1979
Built
Subdivision:
Metropolitan Park
County:
Clark
Listing courtesy of Innova Realty & Management (702) 275-3658
Call Now: 702-718-6001
Is this the listing for you? We can help make it yours.
702-718-6001
321 Agora Way321 Agora Way321 Agora Way321 Agora Way
Save
Ask
Tour
Hide
Share

Mortgage Calculator

Monthly Payment (Est.)

$2,167
Calculator powered by Showcase IDX, a Constellation1 Company. Copyright ©2026 Information is deemed reliable but not guaranteed.

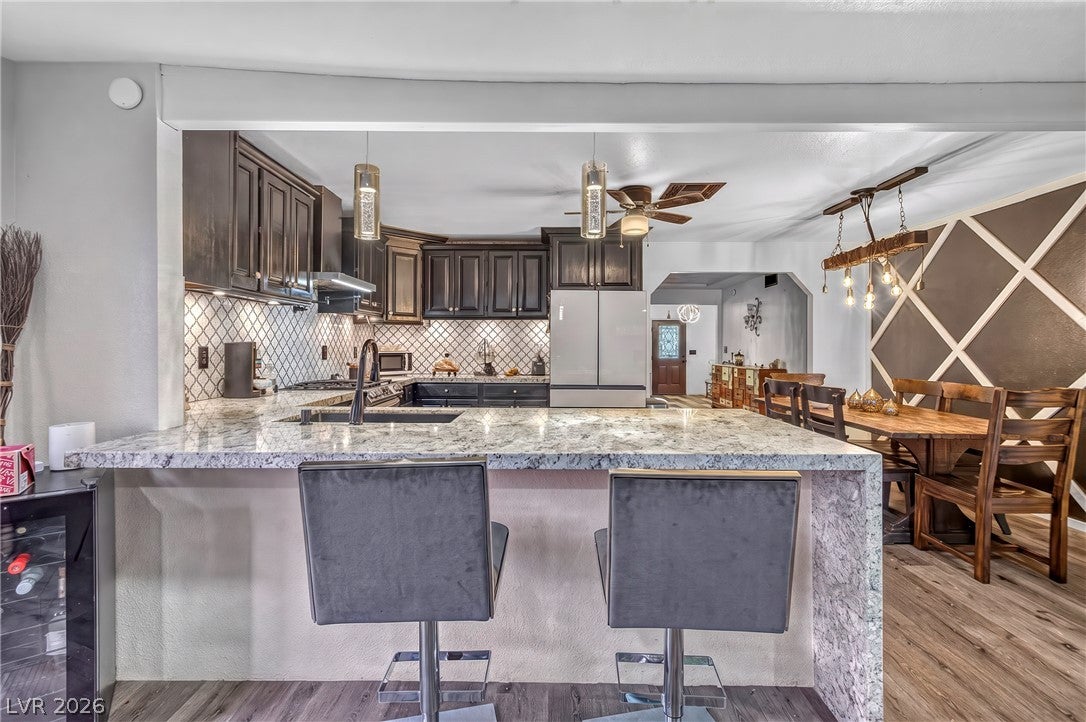
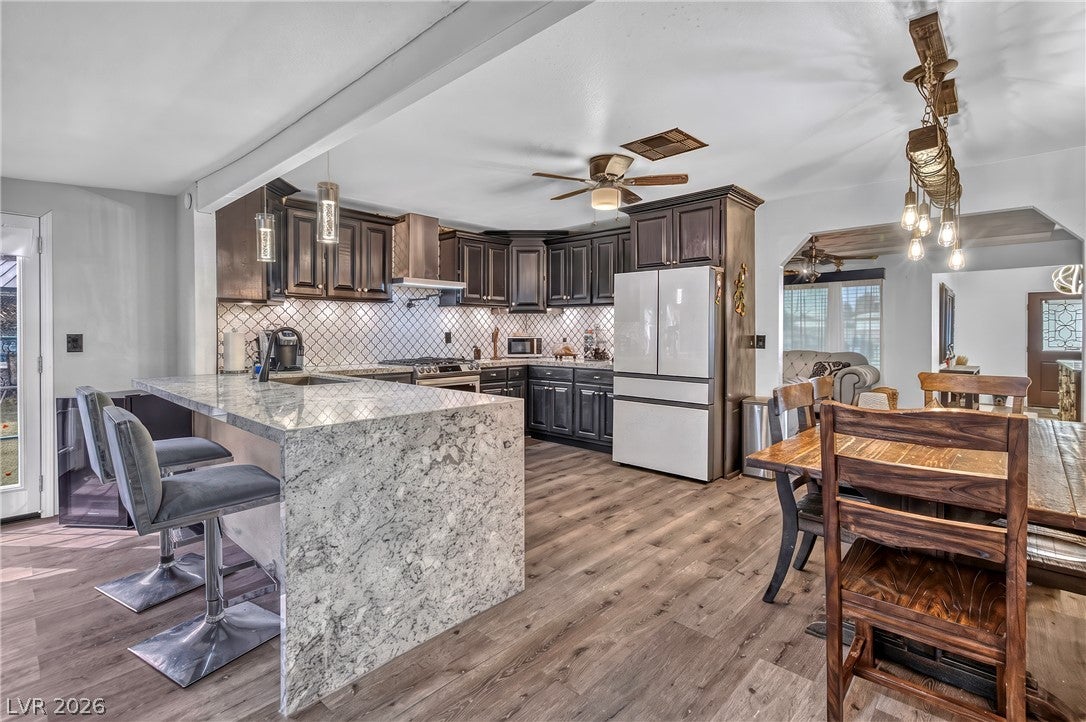
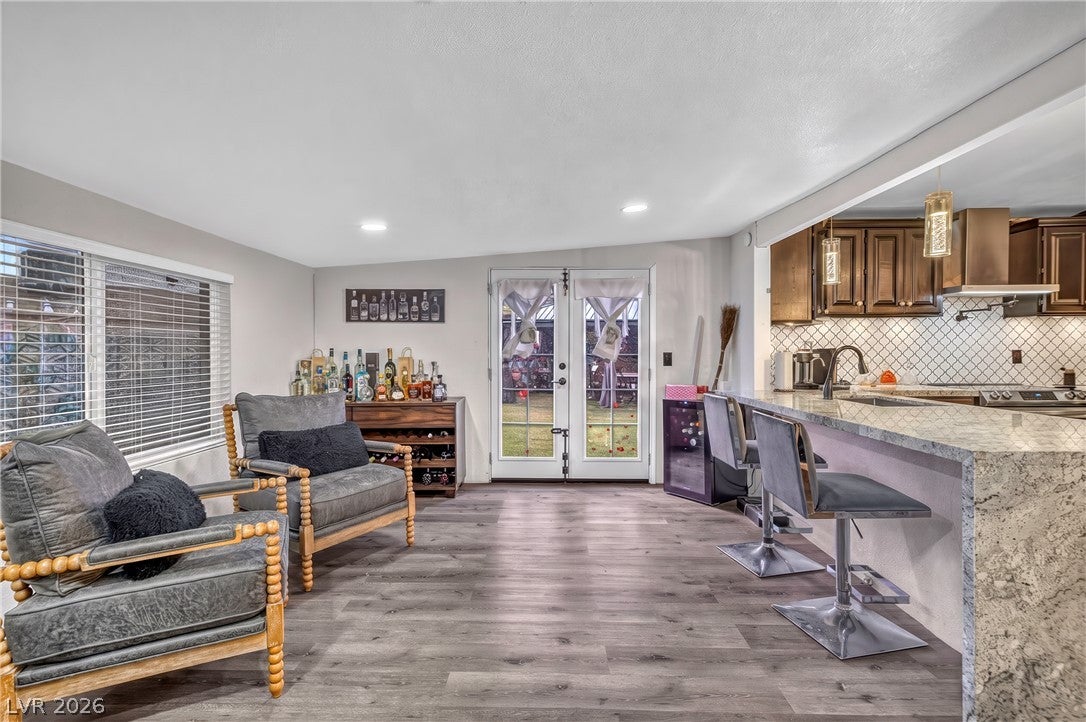
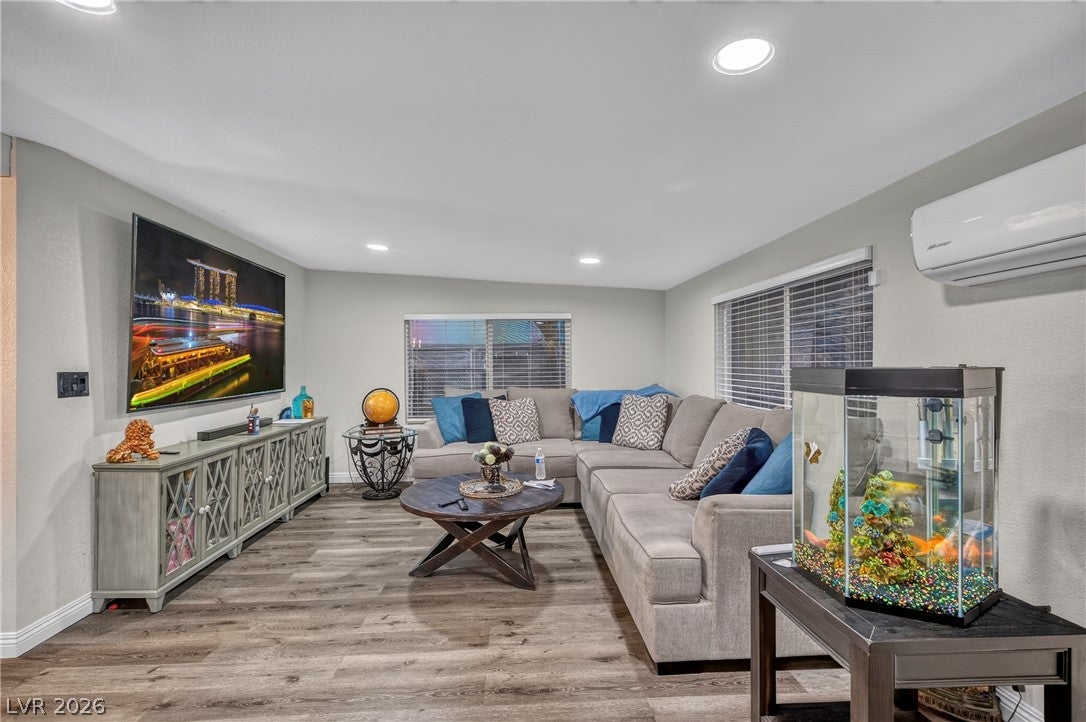
Welcome to 321 Agora Way, Las Vegas, NV! This unique 4-bedroom, 2-bathroom home offers the perfect combination of comfort, functionality, and flexible living space. Inside, you'll find a spacious kitchen with a beautiful granite waterfall island, black cabinetry, pendant lighting, and plenty of room to cook or gather with family and friends. Vaulted ceilings create an open feel, while ceiling fans and window coverings throughout the home add year-round comfort. The washer, dryer, refrigerator, and separate freezer are all included, making move-in easy. One of the home's most versatile features is the separate mini-split living area with an additional bedroom. Whether you need a guest room, home office, hobby space, or extra privacy for family, this space can easily fit your needs. Step outside and you'll discover what really makes this property special. The backyard features low-maintenance synthetic grass and a 30' x 24' detached workshop. The workshop is equipped with two mini-split HVAC systems to keep you comfortable year-round and even has a half bathroom attached, making it an ideal space for projects, a home business, extra storage, or just about any hobby you can imagine. In addition, a 10.5' x 10.5' storage shed provides plenty of extra room for tools, equipment, seasonal items, or outdoor gear. Located within the Eldorado High School attendance zone and just minutes from shopping, dining, parks, and freeway access, this home offers convenience without sacrificing space. Whether you're looking for room to work from home, tackle weekend projects, or simply enjoy a property with features you won't find every day, 321 Agora Way delivers. This is a home that truly stands out from the rest, offering flexibility, comfort, and value all in one package. With its unique layout, generous workspace, and practical amenities, this property is well-suited for a variety of lifestyles and is ready for you to make it your own. Schedule your private tour today!

Save
Ask
Tour
Hide
Share
Listing Snapshot
Price 
$475,000
Days On Site 
47 Days
Bedrooms 
4
Inside Area (SqFt) 
2,924 sqft
Total Baths 
3
Full Baths 
2
Partial Baths 
1
Lot Size 
0.25 Acres
Year Built 
1979
MLS® Number 
2801822
Status 
Active
Property Tax 
$1,019
HOA/Condo/Coop Fees 
N/A
Sq Ft Source 
N/A
Friends & Family
Recent Activity
3 weeks agoPrice changed to $475,000
3 weeks agoListing updated with changes from the MLS®
2 months agoListing first seen on site
General Features
Acres 
0.25
Direction Faces 
West
Garage 
Yes
Garage Spaces 
1
Parking 
GarageOpenPrivateRV GatedRV Access/ParkingWorkshop in Garage
Property Sub Type 
Single Family Residence
Sewer 
Public Sewer
SqFt Total 
2029
Style 
OneStory
Utilities 
Underground Utilities
Water Source 
Public
Zoning 
Single Family
Interior Features
Appliances 
DryerDishwasherDisposalGas RangeMicrowaveRefrigeratorWasher
Cooling 
Ceiling Fan(s)Central AirElectric
Flooring 
Tile
Furnished 
Unfurnished
Heating 
CentralElectric
Interior 
Ceiling Fan(s)Master Downstairs
Laundry Features 
Gas Dryer HookupMain LevelLaundry Room
Window Features 
Window CoveringsDrapesWindow Treatments
Bedroom 2 
Dimensions - 11x10Description - Ceiling Fan,Ceiling Light,Closet,Downstairs
Bedroom 3 
Dimensions - 10x10Description - Ceiling Fan,Ceiling Light,Closet,Downstairs
Bedroom 4 
Dimensions - 14x12Description - Ceiling Fan,Ceiling Light,Closet,Downstairs
Family Room 
Dimensions - 18x13Description - Ceiling Fan,Downstairs
Kitchen 
Description - Granite Countertops,Man Made Woodor Laminate Flooring,Pantry
PrimaryBathroom 
Description - Shower Only
PrimaryBedroom 
Dimensions - 13x12Description - Ceiling Fan,Ceiling Light,Closet,Downstairs
Save
Ask
Tour
Hide
Share
Exterior Features
Construction Details 
FrameStucco
Exterior 
Private Yard
Fencing 
BlockElectricFullWrought Iron
Lot Features 
Front YardSprinklers In RearSprinklers In FrontLandscaped
Other Structures 
OutbuildingWorkshop
Roof 
Tile
View 
None
Waterview 
None
Windows/Doors 
Window CoveringsDrapesWindow Treatments
Community Features
Association Amenities 
None
Horse Property 
None
Financing Terms Available 
CashConventionalFHAVA Loan
Schools
School District
Unknown
Elementary School
Edwards, Elbert,Edwards, Elbert
Middle School
Keller
High School
Eldorado
Listing courtesy of Innova Realty & Management (702) 275-3658

logo

Listing information is provided by Participants of the Greater Las Vegas Association of Realtors. IDX information is provided exclusively for personal, non-commercial use, and may not be used for any purpose other than to identify prospective properties consumers may be interested in purchasing. Information is deemed reliable but not guaranteed. Copyright 2026, Greater Las Vegas Association of Realtors.
Last checked: 2026-09-20 09:47 PM UTC

Neighborhood & Commute
Source: Walkscore
Disclosure: Community information and market data powered by Constellation Data Labs. Information is deemed reliable but not guaranteed.
Save
Ask
Tour
Hide
Share
Scroll to Top