Las Vegas Home Search

Find Your Perfect Home
Save
Ask
Tour
Hide
Share
$329,900
79 Days On Site

4363 Spencer Street 8
Las Vegas, NV 89119

For Sale|Townhouse|Active
3
Beds
2
Total Baths
1
Full Bath
1
Partial Bath
1,220
SqFt
$270
/SqFt
1978
Built
Subdivision:
University Biltmore
County:
Clark
Listing courtesy of Angel Bothof (702) 209-1921
Call Now: 702-718-6001
Is this the listing for you? We can help make it yours.
702-718-6001
4363 Spencer Street 84363 Spencer Street 84363 Spencer Street 84363 Spencer Street 8
Save
Ask
Tour
Hide
Share

Mortgage Calculator

Monthly Payment (Est.)

Enter an interest rate to see your estimated monthly payment.
Calculator powered by Showcase IDX, a Constellation1 Company. Copyright ©2026 Information is deemed reliable but not guaranteed.

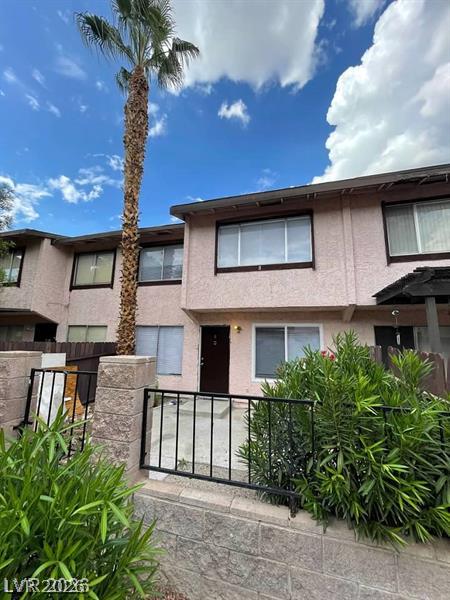
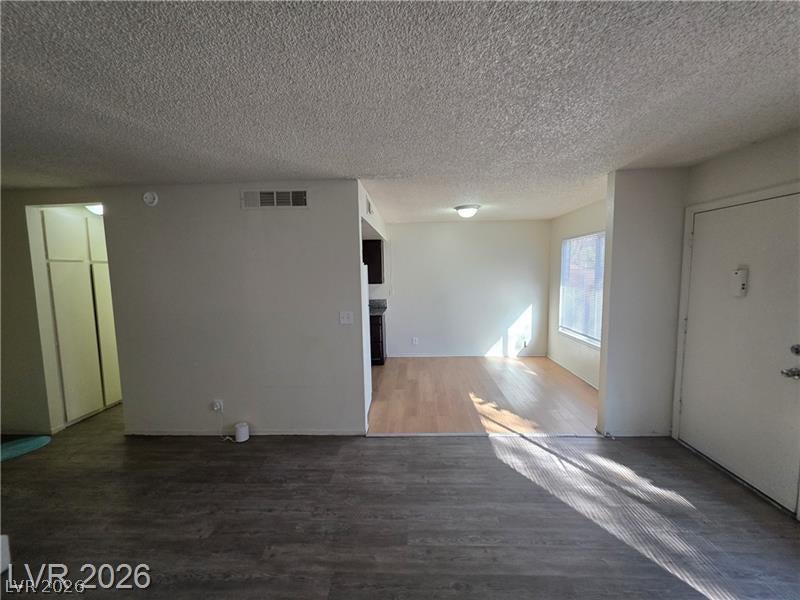
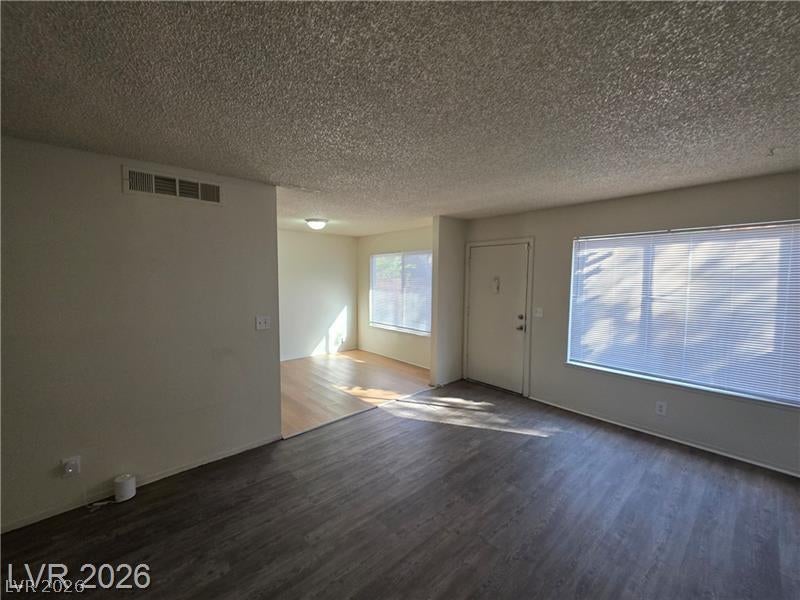
Discover an exceptional opportunity in Las Vegas, where convenience meets comfortable living in a vibrant setting. This charming two-story residence offers a desirable lifestyle, perfectly situated for those seeking both accessibility and a welcoming community atmosphere. With three bedrooms and one and a half bathrooms spread across 1220 square feet of living space, this home provides ample room for relaxation and daily activities. The thoughtful layout ensures a harmonious flow between living areas, creating an inviting environment for all. Enjoy the generous outdoor space, encompassing a significant lot size of 0.19 acres, offering potential for various outdoor pursuits and leisure. The property’s prime location on Spencer Street places residents within easy reach of local amenities and attractions, making everyday errands and weekend adventures effortless. This address in Las Vegas, NV 89119, is not just a home but a gateway to a dynamic urban experience, promising a blend of comfort and engagement within a thriving neighborhood.

Save
Ask
Tour
Hide
Share
Listing Snapshot
Price 
$329,900
Days On Site 
79 Days
Bedrooms 
3
Inside Area (SqFt) 
1,220 sqft
Total Baths 
2
Full Baths 
1
Partial Baths 
1
Lot Size 
0.0633 Acres
Year Built 
1978
MLS® Number 
2801840
Status 
Active
Property Tax 
$572
HOA/Condo/Coop Fees 
$95 monthly
Sq Ft Source 
N/A
Friends & Family
Recent Activity
3 months agoListing first seen on site
3 months agoListing updated with changes from the MLS®
General Features
Acres 
0.0633
Attached Garage 
Yes
Direction Faces 
South
Disclosures 
Principal Is Real Estate Licensed, Covenants Restrictions Disclosure
Garage 
Yes
Garage Spaces 
2
Parking 
AttachedGaragePrivate
Property Sub Type 
Townhouse
Sewer 
Public Sewer
SqFt Total 
1220
Style 
TwoStory
Utilities 
Cable Available
Water Source 
Public
Zoning 
Single Family
Interior Features
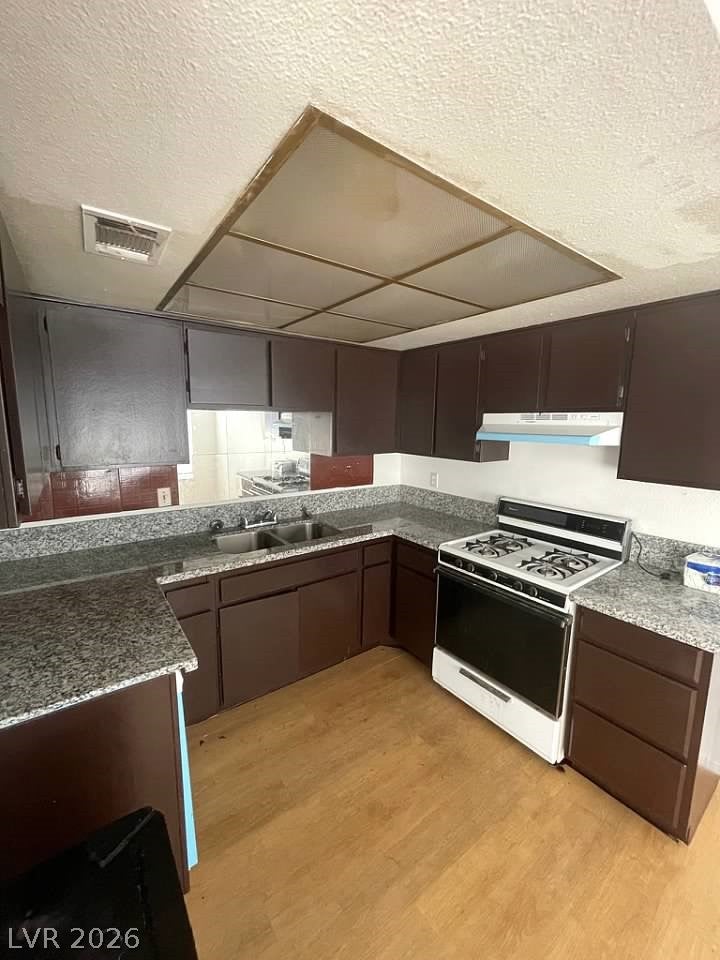
Appliances 
Gas Range
Cooling 
Central AirElectric
Flooring 
CarpetLinoleumVinyl
Furnished 
Unfurnished
Heating 
Natural GasCentral
Laundry Features 
Gas Dryer HookupIn GarageMain Level
Bedroom 2 
Dimensions - 11x11Description - Closet
Bedroom 3 
Dimensions - 10X10Description - Closet
Kitchen 
Description - Other
Living Room 
Dimensions - 16x14Description - Front
PrimaryBedroom 
Dimensions - 14x12Description - Closet
Save
Ask
Tour
Hide
Share
Exterior Features
Exterior 
Courtyard
Fencing 
BlockFullWoodWrought Iron
Lot Features 
Landscaped
Pool Features 
Community
Roof 
CompositionShingle
Community Features
Association Amenities 
PoolSpa/Hot TubTennis Court(s)
Association Fee 
$95.0
Association Fee Frequency 
Monthly
Community Features 
Pool
Horse Property 
None
Financing Terms Available 
CashConventionalFHALease OptionOwner Will Carry
Schools
School District
Unknown
Elementary School
Paradise,Paradise
Middle School
Orr William E.
High School
Del Sol HS
Listing courtesy of Angel Bothof (702) 209-1921

logo

Listing information is provided by Participants of the Greater Las Vegas Association of Realtors. IDX information is provided exclusively for personal, non-commercial use, and may not be used for any purpose other than to identify prospective properties consumers may be interested in purchasing. Information is deemed reliable but not guaranteed. Copyright 2026, Greater Las Vegas Association of Realtors.
Last checked: 2026-10-10 01:32 PM UTC

Neighborhood & Commute
Source: Walkscore
Disclosure: Community information and market data powered by Constellation Data Labs. Information is deemed reliable but not guaranteed.
Save
Ask
Tour
Hide
Share
Scroll to Top