Las Vegas Home Search

Find Your Perfect Home
Save
Ask
Tour
Hide
Share
$1,599,900
54 Days On Site

3381 Birchwood Park Circle
Las Vegas, NV 89141

For Sale|Single Family Residence|Active
4
Beds
5
Total Baths
4
Full Baths
1
Partial Bath
3,552
SqFt
$450
/SqFt
2005
Built
Subdivision:
Resort Villas At Southern Highlands Amd
County:
Clark
Listing courtesy of BHHS Nevada Properties (702) 498-5622
Call Now: 702-718-6001
Is this the listing for you? We can help make it yours.
702-718-6001
Upcoming Open Houses
Sun, Sep 20, 2:00 PM - 4:00 PM
3381 Birchwood Park Circle3381 Birchwood Park Circle3381 Birchwood Park Circle3381 Birchwood Park Circle
Save
Ask
Tour
Hide
Share

Mortgage Calculator

Monthly Payment (Est.)

$7,299
Calculator powered by Showcase IDX, a Constellation1 Company. Copyright ©2026 Information is deemed reliable but not guaranteed.

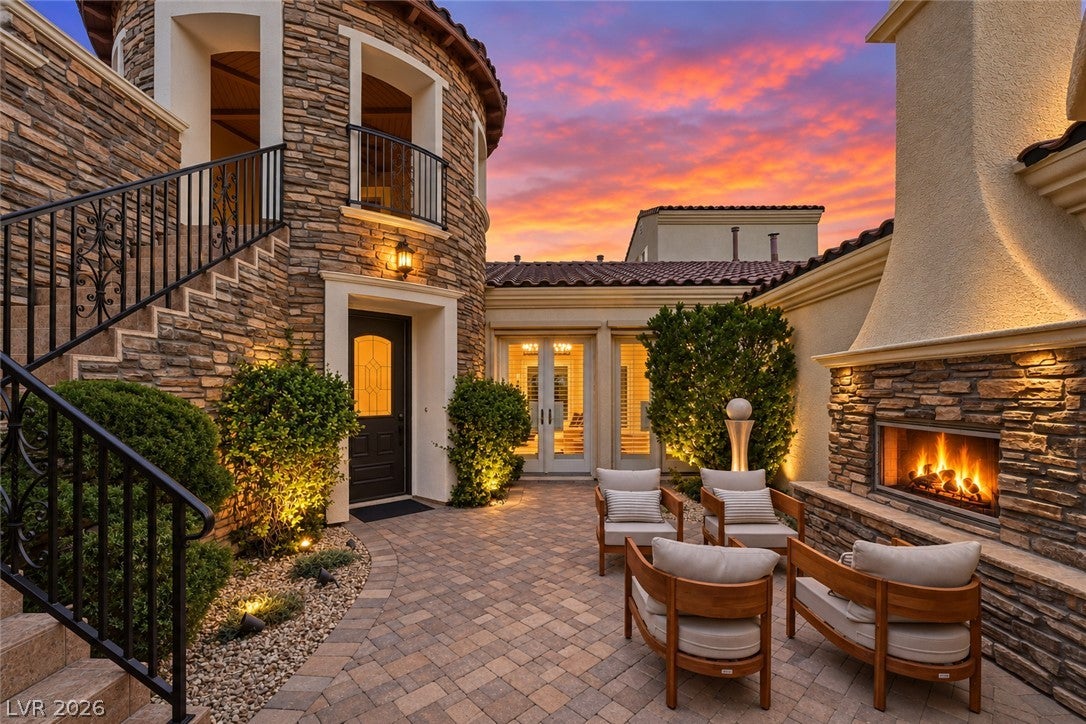
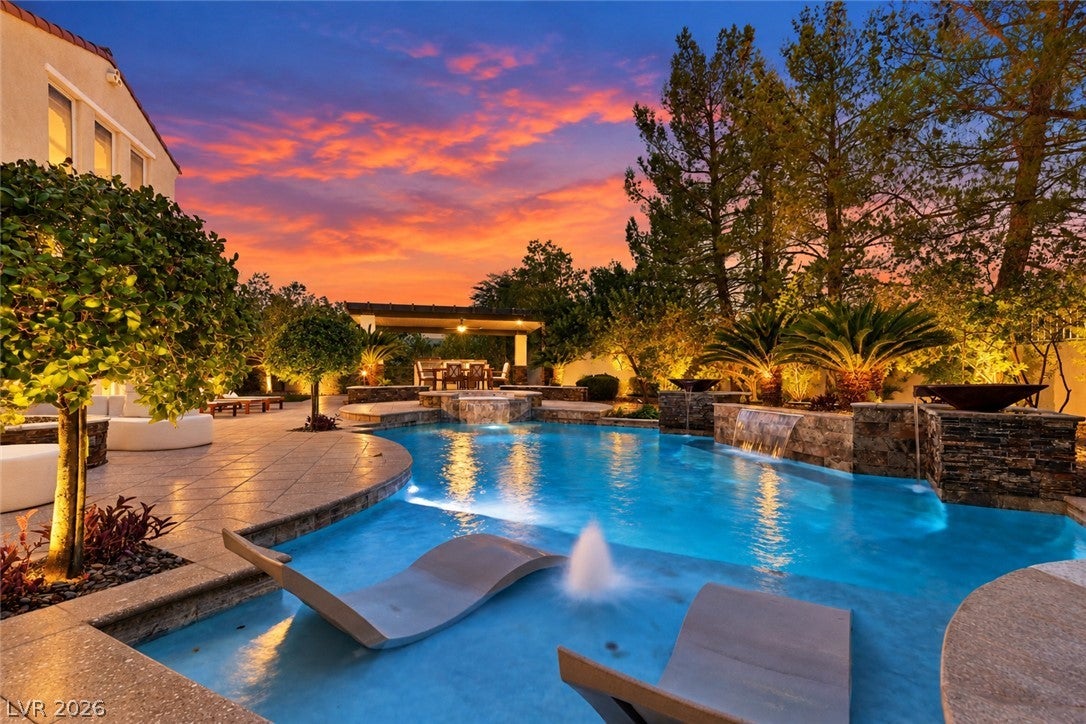
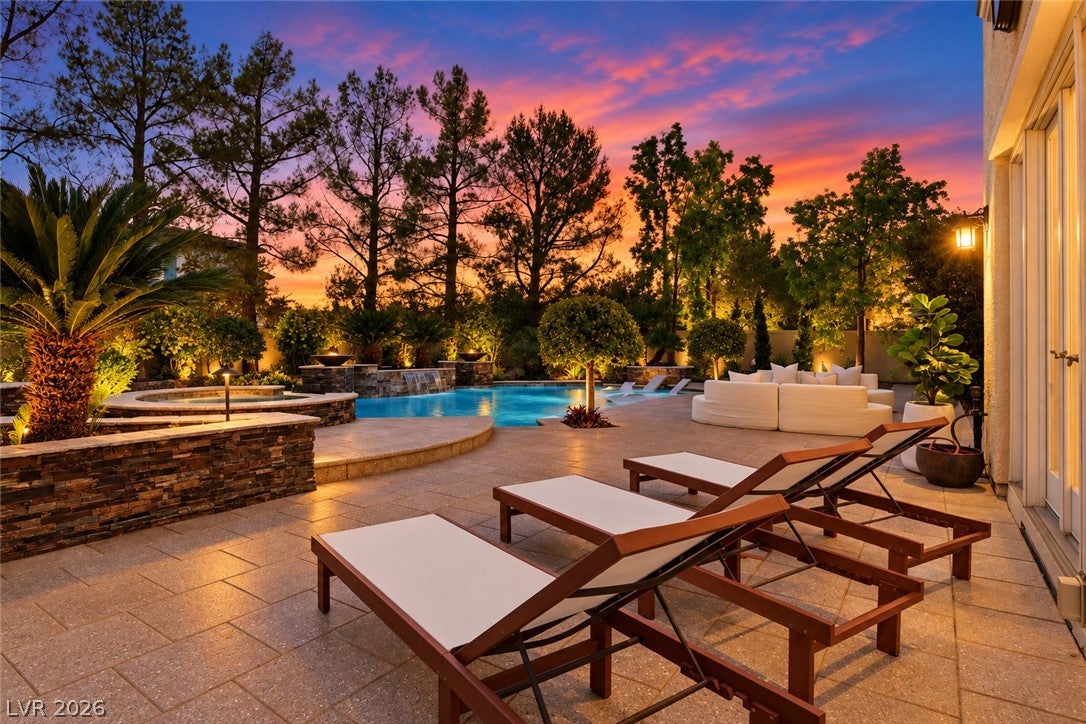
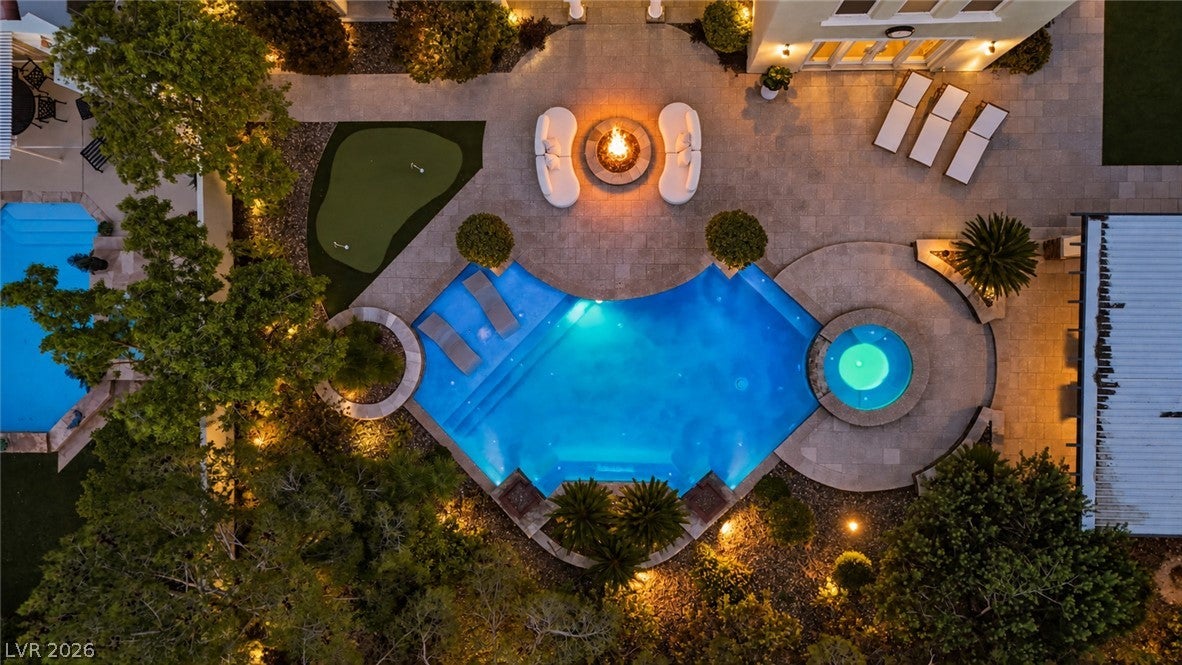
Exceptional opportunity in the exclusive guard-gated Southern Highlands Golf Club community, perfectly positioned on one of the largest and most desirable lots in the Resort Villas collection at 15,682 square feet. Built in 2005, this 3,552-square-foot residence offers 5 bedrooms and 4.5 bathrooms and lives like a single story, with four bedrooms — including a private primary suite — three full bathrooms, and a powder bathroom all on the main level. Upstairs, an expansive added retreat functions as a fifth bedroom with a full bathroom, an ideal guest quarters, with private balcony access overlooking the grounds below. The backyard is a rare find in Southern Highlands: a fully private, resort-style escape framed by mature landscaping, lush vegetation, and nearly two dozen fruit trees. A sparkling pool, spa, and water features anchor the space, alongside a covered outdoor kitchen with a built-in BBQ, beverage fridge, and bar seating for entertaining, plus generous patio areas and a spacious side yard. Southern Highlands Golf Club is one of Las Vegas's most prestigious guard-gated communities, anchored by a private championship golf course, resort-style clubhouse, spa, fitness amenities, tennis & pickleball courts, and miles of walking trails and parks throughout the master-planned neighborhood, with easy access to Las Vegas Strip, Harry Reid International Airport, and the Southern Highlands Marketplace just a few miles away.

Save
Ask
Tour
Hide
Share
Listing Snapshot
Price 
$1,599,900
Days On Site 
54 Days
Bedrooms 
4
Inside Area (SqFt) 
3,552 sqft
Total Baths 
5
Full Baths 
4
Partial Baths 
1
Lot Size 
0.36 Acres
Year Built 
2005
MLS® Number 
2801875
Status 
Active
Property Tax 
$7,814
HOA/Condo/Coop Fees 
$954 monthly
Sq Ft Source 
N/A
Friends & Family
Recent Activity
3 days agoStatus changed to Active
3 days agoListing updated with changes from the MLS®
2 months agoListing first seen on site
General Features
Acres 
0.36
Attached Garage 
Yes
Direction Faces 
East
Disclosures 
Covenants Restrictions Disclosure
Garage 
Yes
Garage Spaces 
2
Green Energy Efficient 
Windows
Parking 
AttachedGarageGarage Door OpenerInside EntrancePrivate
Property Sub Type 
Single Family Residence
Sewer 
Public Sewer
SqFt Total 
3552
Style 
TwoStory
Utilities 
Cable AvailableUnderground Utilities
Water Source 
Public
Zoning 
Single Family
Interior Features
Appliances 
Built-In Electric OvenDryerDishwasherGas CooktopDisposalMicrowaveRefrigeratorWine RefrigeratorWasher
Cooling 
Ceiling Fan(s)Central AirElectric
Fireplace 
Yes
Fireplace Features 
GasGreat Room
Fireplaces 
3
Flooring 
HardwoodTile
Furnished 
Unfurnished
Heating 
Natural GasCentral
Interior 
Ceiling Fan(s)Central VacuumMaster Downstairs
Laundry Features 
Gas Dryer HookupMain LevelLaundry RoomSink
Spa 
Yes
Window Features 
Window CoveringsBlindsDouble Pane Windows
Bedroom 2 
Dimensions - 16x15Description - Closet,Downstairs
Bedroom 3 
Dimensions - 14x11Description - Closet,Downstairs,With Bath
Bedroom 4 
Dimensions - 12x11Description - Closet,Downstairs
Den 
Dimensions - 30x18Description - Other
Great Room 
Dimensions - 22x20Description - Downstairs
Kitchen 
Description - Breakfast Bar/Counter,Custom Cabinets,Island,Lighting Recessed,Pantry
PrimaryBathroom 
Description - Double Sink,Separate Shower,Separate Tub
PrimaryBedroom 
Dimensions - 18x15Description - Custom Closet,Downstairs,Pbr Separate From Other,Sitting Room,Walk-In Closet(s)
Save
Ask
Tour
Hide
Share
Exterior Features
Exterior 
Built-in BarbecueBarbecueCourtyardPrivate Yard
Fencing 
BlockBack Yard
Lot Features 
Landscaped
Pool Features 
HeatedIn GroundPrivate
Private Pool 
Yes
Roof 
Tile
Spa 
Yes
Windows/Doors 
Window CoveringsBlindsDouble Pane Windows
Community Features
Association Amenities 
Golf CourseGatedJogging PathSecurity
Association Fee 
$79.0
Association Fee Frequency 
Monthly
Additional Association Fee 
$875.0
Additional Association Fee Frequency 
Monthly
Horse Property 
None
Financing Terms Available 
CashConventional
Schools
School District
Unknown
Elementary School
Stuckey, Evelyn,Stuckey, Evelyn
Middle School
Tarkanian
High School
Desert Oasis
Listing courtesy of BHHS Nevada Properties (702) 498-5622

logo

Listing information is provided by Participants of the Greater Las Vegas Association of Realtors. IDX information is provided exclusively for personal, non-commercial use, and may not be used for any purpose other than to identify prospective properties consumers may be interested in purchasing. Information is deemed reliable but not guaranteed. Copyright 2026, Greater Las Vegas Association of Realtors.
Last checked: 2026-09-20 11:36 AM UTC

Neighborhood & Commute
Source: Walkscore
Disclosure: Community information and market data powered by Constellation Data Labs. Information is deemed reliable but not guaranteed.
Save
Ask
Tour
Hide
Share
Scroll to Top