Las Vegas Home Search

Find Your Perfect Home
Save
Ask
Tour
Hide
Share
$385,000
79 Days On Site

2517 Links Drive
Laughlin, NV 89029

For Sale|Single Family Residence|Active
2
Beds
2
Total Baths
2
Full Baths
1,975
SqFt
$195
/SqFt
2008
Built
Subdivision:
Desert Springs
County:
Clark
Listing courtesy of Renaissance Realty Inc (702) 964-6626
Call Now: 702-718-6001
Is this the listing for you? We can help make it yours.
702-718-6001
2517 Links Drive2517 Links Drive2517 Links Drive2517 Links Drive
Save
Ask
Tour
Hide
Share

Mortgage Calculator

Monthly Payment (Est.)

Enter an interest rate to see your estimated monthly payment.
Calculator powered by Showcase IDX, a Constellation1 Company. Copyright ©2026 Information is deemed reliable but not guaranteed.

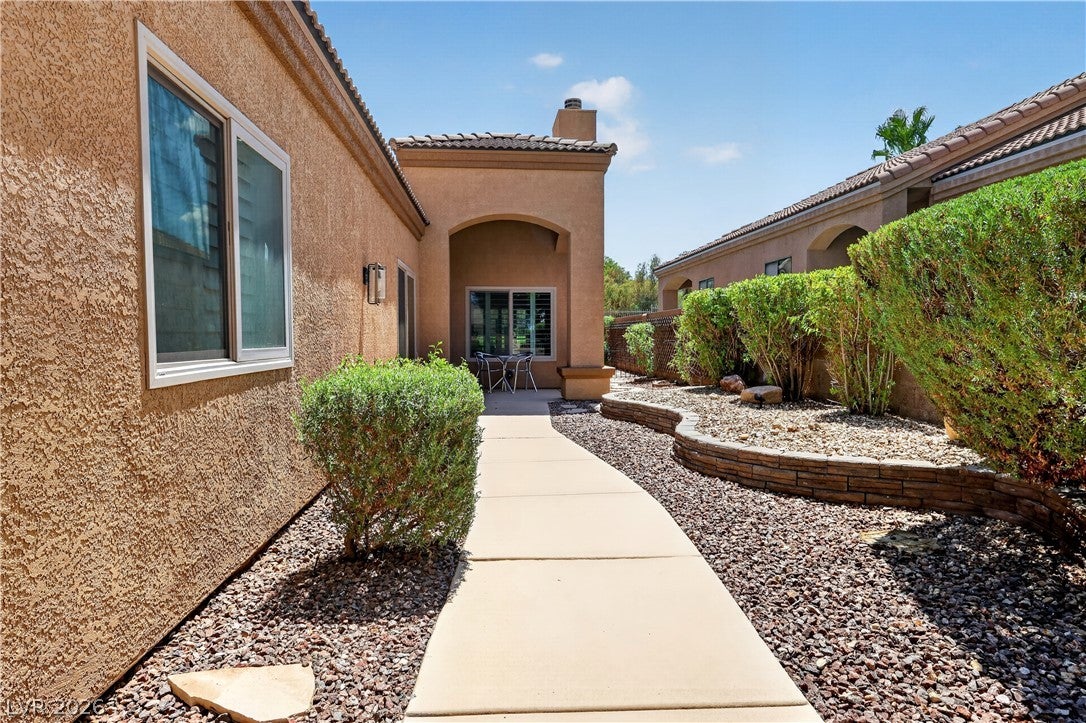
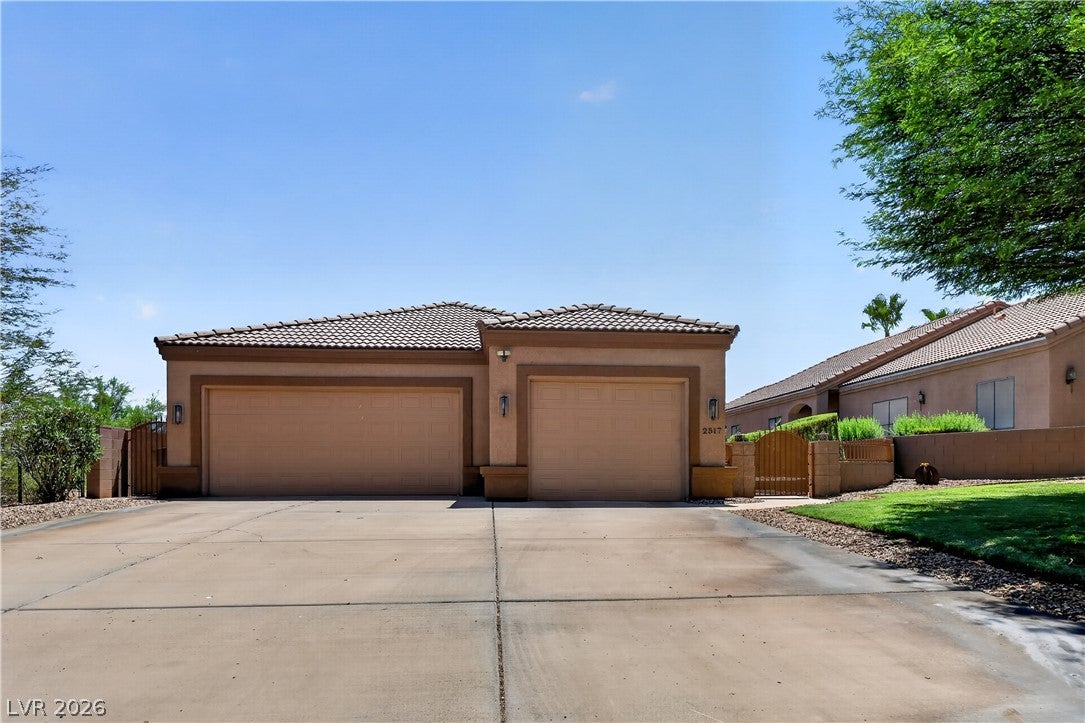
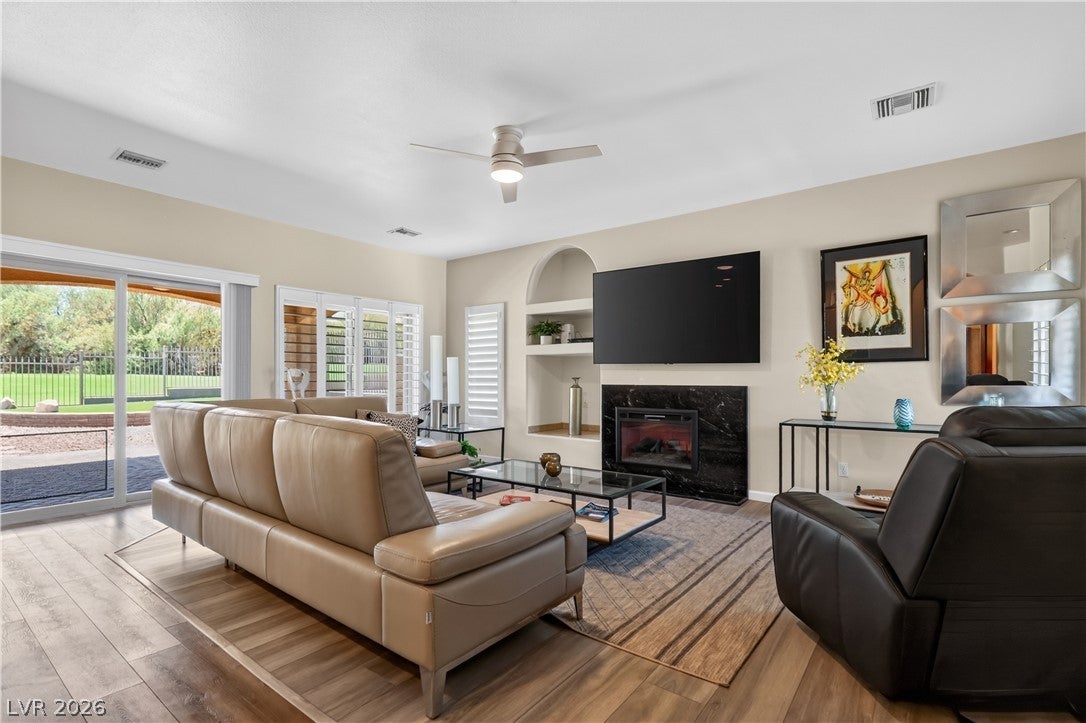
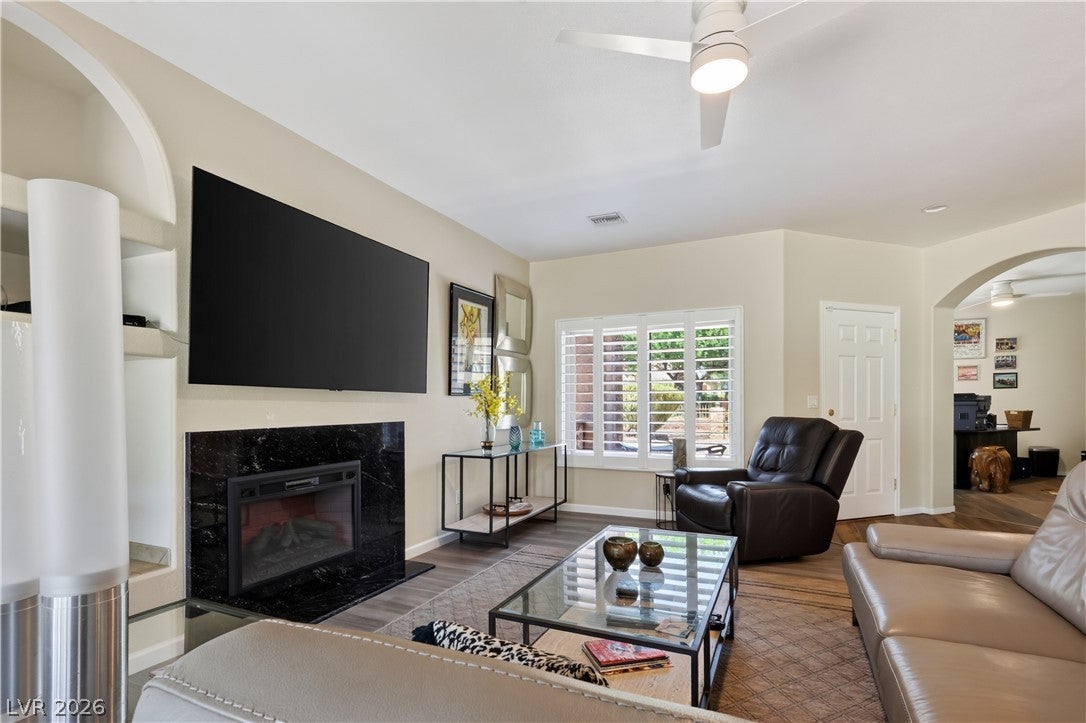
Welcome to this charming single-story residence offering 1,975 sq. ft. of thoughtfully designed living space in the gated Desert Springs community. Featuring two spacious bedrooms, a versatile den/office, two full bathrooms, and an open layout, this home seamlessly blends indoor comfort with low-maintenance outdoor relaxation. Enjoy the large walk in shower and separate tub in the primary bathroom. The well-appointed kitchen comes complete with custom cabinetry, luxury vinyl plank flooring, stainless steel appliances, and a dedicated wine refrigerator—ideal for both daily meals and entertaining. Step outside to your shaded covered patio to enjoy Nevada's beautiful weather year-round with a fantastic view of the golf course and mountains! Additional highlights include a fireplace, ceiling fans, window shutters and an oversized 3-car garage featuring a 30-foot boat-deep bay. Privacy is at a premium with this fabulous location at the end of the street with only one neighbor. Welcome to Laughlin, feel free to stay on vacation!

Save
Ask
Tour
Hide
Share
Listing Snapshot
Price 
$385,000
Days On Site 
79 Days
Bedrooms 
2
Inside Area (SqFt) 
1,975 sqft
Total Baths 
2
Full Baths 
2
Partial Baths 
N/A
Lot Size 
N/A
Year Built 
2008
MLS® Number 
2801899
Status 
Active
Property Tax 
$2,800
HOA/Condo/Coop Fees 
$215 monthly
Sq Ft Source 
N/A
Friends & Family
Recent Activity
a month agoPrice changed to $385,000
a month agoListing updated with changes from the MLS®
3 months agoListing first seen on site
General Features
Attached Garage 
Yes
Direction Faces 
North
Disclosures 
Covenants Restrictions Disclosure
Garage 
Yes
Garage Spaces 
3
Green Energy Efficient 
Windows
Parking 
AttachedGarageGolf Cart GarageGarage Door OpenerPrivate
Property Sub Type 
Single Family Residence
Security 
Gated Community
Sewer 
Public Sewer
SqFt Total 
1975
Style 
OneStory
Utilities 
Cable Available
Water Source 
Public
Zoning 
Single Family
Interior Features
Appliances 
DryerENERGY STAR Qualified AppliancesElectric RangeDisposalRefrigeratorWasher
Cooling 
Ceiling Fan(s)Central AirElectric
Fireplace 
Yes
Fireplace Features 
Family RoomWood Burning
Fireplaces 
1
Flooring 
Vinyl
Heating 
CentralElectric
Interior 
Ceiling Fan(s)Master Downstairs
Laundry Features 
Electric Dryer HookupLaundry Room
Window Features 
Window CoveringsBlindsDouble Pane WindowsInsulated WindowsLow Emissivity WindowsPlantation ShuttersWindow Treatments
Kitchen 
Description - Breakfast Nook/Eating Area,Custom Cabinets,Luxury Vinyl Plank,Marble/Stone Countertops,Stainless Steel Appliances
PrimaryBathroom 
Description - Double Sink,Separate Shower,Separate Tub
PrimaryBedroom 
Dimensions - 17x14Description - Bedroom With Bath Downstairs,Pbr Separate From Other,Walk-In Closet(s)
Save
Ask
Tour
Hide
Share
Exterior Features
Construction Details 
FrameStucco
Exterior 
Built-in BarbecueBarbecuePrivate Yard
Fencing 
BlockBack YardWrought Iron
Lot Features 
Cul-De-SacLandscaped
Patio And Porch 
PatioCovered
Pool Features 
Community
Windows/Doors 
Window CoveringsBlindsDouble Pane WindowsInsulated WindowsLow Emissivity WindowsPlantation ShuttersWindow Treatments
Community Features
Association Amenities 
ClubhouseFitness CenterGatedPoolSpa/Hot Tub
Association Fee 
$165.0
Association Fee Frequency 
Monthly
Additional Association Fee 
$50.0
Additional Association Fee Frequency 
Monthly
Community Features 
PoolGated
Senior Community 
Yes
Horse Property 
None
Financing Terms Available 
CashConventional
Schools
School District
Unknown
Elementary School
Bennett, William G.,Bennett, William G.
Middle School
Laughlin
High School
Laughlin
Listing courtesy of Renaissance Realty Inc (702) 964-6626

logo

Listing information is provided by Participants of the Greater Las Vegas Association of Realtors. IDX information is provided exclusively for personal, non-commercial use, and may not be used for any purpose other than to identify prospective properties consumers may be interested in purchasing. Information is deemed reliable but not guaranteed. Copyright 2026, Greater Las Vegas Association of Realtors.
Last checked: 2026-10-10 11:42 AM UTC

Neighborhood & Commute
Source: Walkscore
Disclosure: Community information and market data powered by Constellation Data Labs. Information is deemed reliable but not guaranteed.
Save
Ask
Tour
Hide
Share
Scroll to Top