Las Vegas Home Search

Find Your Perfect Home
Save
Ask
Tour
Hide
Share
$640,000
80 Days On Site

2770 S Platense Avenue
Pahrump, NV 89048

For Sale|Single Family Residence|Active
3
Beds
4
Total Baths
2
Full Baths
2
Partial Baths
2,642
SqFt
$242
/SqFt
2026
Built
Subdivision:
Calvada Valley U5
County:
Nye
Listing courtesy of 775 Realty (775) 910-1423
Call Now: 702-718-6001
Is this the listing for you? We can help make it yours.
702-718-6001
Upcoming Open Houses
Sat, Oct 17, 1:00 PM - 4:00 PM
2770 S Platense Avenue2770 S Platense Avenue2770 S Platense Avenue2770 S Platense Avenue
Save
Ask
Tour
Hide
Share

Mortgage Calculator

Monthly Payment (Est.)

Enter an interest rate to see your estimated monthly payment.
Calculator powered by Showcase IDX, a Constellation1 Company. Copyright ©2026 Information is deemed reliable but not guaranteed.

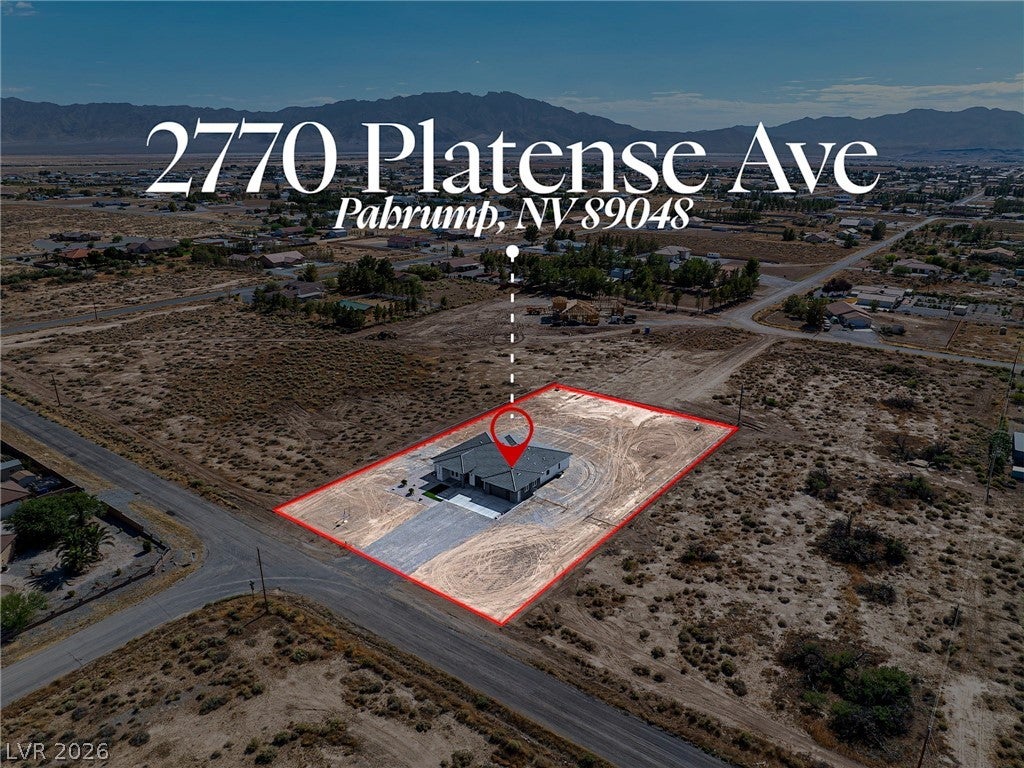
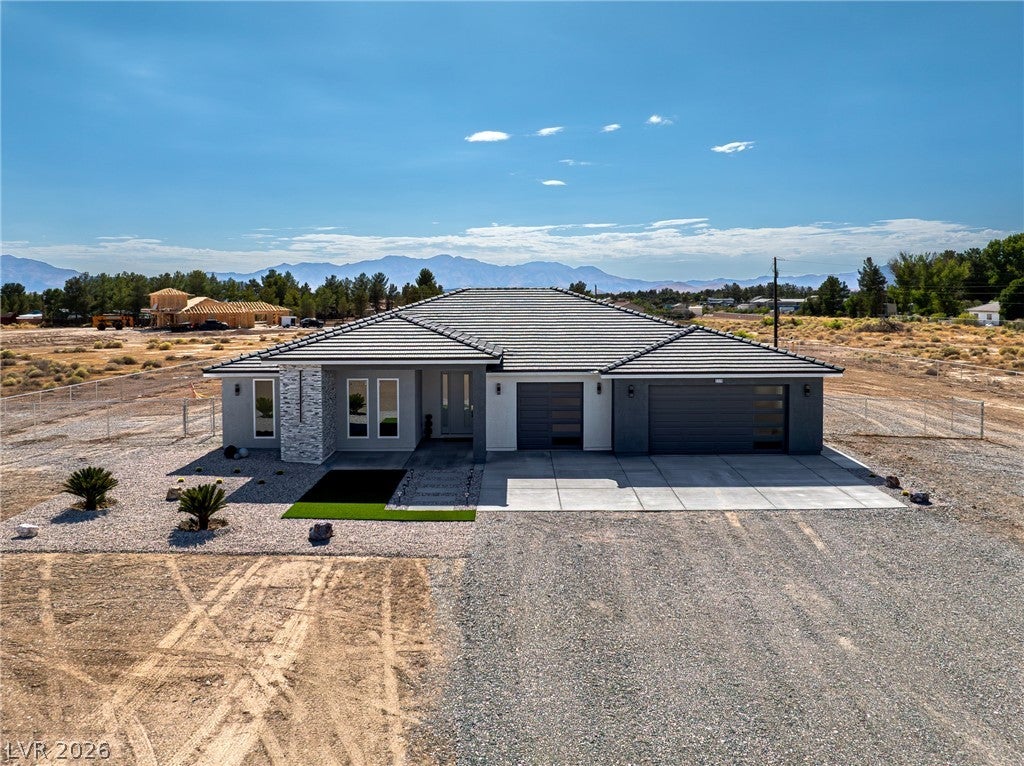
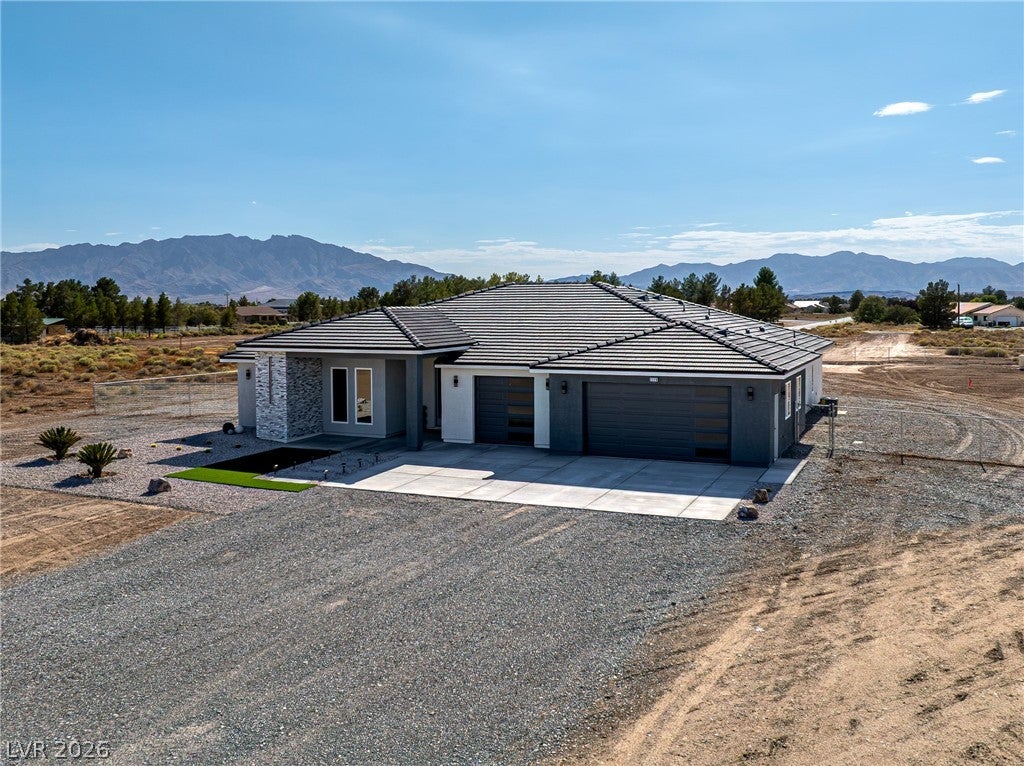
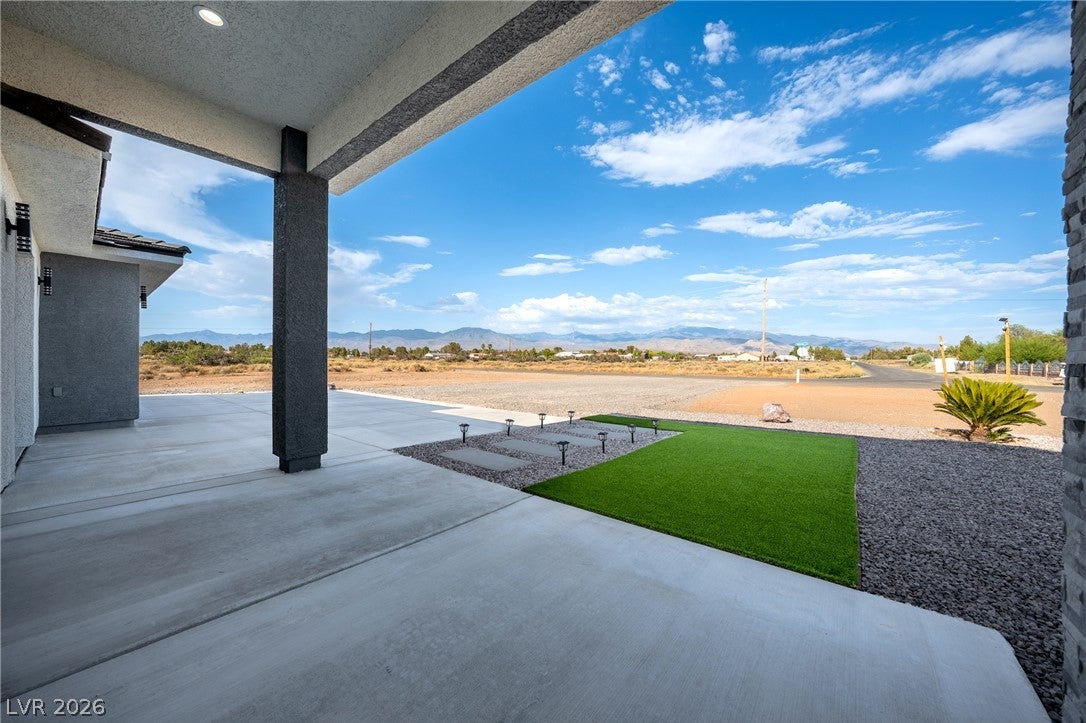
Exceptional quality and thoughtful design define this new custom home built by GB Construction situated on an oversized lot with plenty of room for a pool, detached shop, RV parking, or your dream backyard. The versatile floor plan features 3 spacious bedrooms, each with its own private bathroom and walk in closet, plus a half bath for guests and a dedicated study/den perfect for a home office or flex space. The inviting great room is anchored by a stunning floor-to-ceiling tiled fireplace wall featuring a 72" Touchstone Smart Electric Fireplace with customizable flame colors and Wi-Fi/Alexa capability. Luxury finishes include designer plumbing and lighting fixtures, above-cabinet kitchen lighting, expansive triple-panel patio doors, and large glass-enclosed walk-in showers. Built with quality in mind, the home offers 2x6 exterior wall construction, oversized Low-E argon-filled windows, and a massive 933 sq ft tandem garage with insulated walls as well as 8' high insulated doors designed to accommodate larger trucks. Additional upgrades include a whole-home water filtration system with soft-water loop, smart wiring panel with TV and internet prewiring, fiber-ready connection, security camera garage door openers, ceiling fans throughout, front yard landscaping and irrigation, chain-link fencing with a drive-through gate, all kitchen appliances included, exterior LED dusk-to-dawn lighting, and dedicated holiday lighting on a switch. Construction is complete and the home is ready for tours!!

Save
Ask
Tour
Hide
Share
Listing Snapshot
Price 
$640,000
Days On Site 
80 Days
Bedrooms 
3
Inside Area (SqFt) 
2,642 sqft
Total Baths 
4
Full Baths 
2
Partial Baths 
2
Lot Size 
1.17 Acres
Year Built 
2026
MLS® Number 
2801932
Status 
Active
Property Tax 
$184
HOA/Condo/Coop Fees 
N/A
Sq Ft Source 
N/A
Friends & Family
Recent Activity
3 months agoListing first seen on site
3 months agoListing updated with changes from the MLS®
General Features
Acres 
1.17
Attached Garage 
Yes
Direction Faces 
East
Garage 
Yes
Garage Spaces 
3
Green Energy Efficient 
Windows
Parking 
AttachedGarageGarage Door OpenerInside EntrancePrivateRV GatedRV Access/ParkingTandem
Property Condition 
New Construction
Property Sub Type 
Single Family Residence
Sewer 
Septic Tank
SqFt Total 
2642
Style 
OneStory
Utilities 
Electricity Available
Water Source 
PrivateWell
Zoning 
Single Family
Interior Features
Appliances 
DishwasherElectric RangeDisposalMicrowaveRefrigeratorWater HeaterWater PurifierWater Softener
Cooling 
Ceiling Fan(s)Central AirElectric
Fireplace 
Yes
Fireplace Features 
ElectricGreat Room
Fireplaces 
1
Flooring 
Vinyl
Furnished 
Unfurnished
Heating 
CentralElectric
Interior 
Ceiling Fan(s)Master Downstairs
Laundry Features 
Electric Dryer HookupLaundry Room
Window Features 
Double Pane WindowsLow Emissivity Windows
Bedroom 2 
Dimensions - 17x12Description - Ceiling Fan,Ceiling Light,Walk-In Closet(s),With Bath
Bedroom 3 
Dimensions - 14x12Description - Ceiling Fan,Ceiling Light,Walk-In Closet(s),With Bath
Den 
Dimensions - 10x10Description - Ceiling Fan,Ceiling Light
Dining Room 
Dimensions - 13x13Description - Dining Area
Great Room 
Dimensions - 22x18Description - None
Kitchen 
Dimensions - 15x12Description - Island,Luxury Vinyl Plank,Quartz Countertops,Stainless Steel Appliances,Walk-in Pantry
PrimaryBathroom 
Dimensions - 15x14Description - Double Sink,Separate Shower,Separate Tub
PrimaryBedroom 
Dimensions - 20x15Description - 2 Pbr's,Ceiling Fan,Ceiling Light,Pbr Separate From Other,Walk-In Closet(s)
Save
Ask
Tour
Hide
Share
Exterior Features
Construction Details 
FrameStucco
Fencing 
Back YardChain Link
Lot Features 
Landscaped
Patio And Porch 
PatioCovered
Roof 
Tile
View 
Mountain(s)
Waterview 
Mountain(s)
Windows/Doors 
Double Pane WindowsLow Emissivity Windows
Community Features
Association Amenities 
None
Horse Property 
None
Financing Terms Available 
CashConventionalVA Loan
Roads 
Paved
Schools
School District
Unknown
Elementary School
Floyd,Floyd
Middle School
Rosemary Clarke
High School
Pahrump Valley
Listing courtesy of 775 Realty (775) 910-1423

logo

Listing information is provided by Participants of the Greater Las Vegas Association of Realtors. IDX information is provided exclusively for personal, non-commercial use, and may not be used for any purpose other than to identify prospective properties consumers may be interested in purchasing. Information is deemed reliable but not guaranteed. Copyright 2026, Greater Las Vegas Association of Realtors.
Last checked: 2026-10-10 04:44 PM UTC

Neighborhood & Commute
Source: Walkscore
Disclosure: Community information and market data powered by Constellation Data Labs. Information is deemed reliable but not guaranteed.
Save
Ask
Tour
Hide
Share
Scroll to Top