Las Vegas Home Search

Find Your Perfect Home
Save
Ask
Tour
Hide
Share
$634,000
77 Days On Site

3720 Russell Peterson Court
Las Vegas, NV 89129

For Sale|Single Family Residence|Active
4
Beds
3
Total Baths
2
Full Baths
1
Partial Bath
2,434
SqFt
$260
/SqFt
2001
Built
Subdivision:
Cheyenne Hualapai North
County:
Clark
Listing courtesy of Realty ONE Group, Inc (702) 506-1906
Call Now: 702-718-6001
Is this the listing for you? We can help make it yours.
702-718-6001
Upcoming Open Houses
Fri, Oct 16, 9:00 AM - 12:00 PM
Sat, Oct 17, 9:00 AM - 12:00 PM
Sun, Oct 18, 9:00 AM - 12:00 PM
3720 Russell Peterson Court3720 Russell Peterson Court3720 Russell Peterson Court3720 Russell Peterson Court
Save
Ask
Tour
Hide
Share

Mortgage Calculator

Monthly Payment (Est.)

Enter an interest rate to see your estimated monthly payment.
Calculator powered by Showcase IDX, a Constellation1 Company. Copyright ©2026 Information is deemed reliable but not guaranteed.

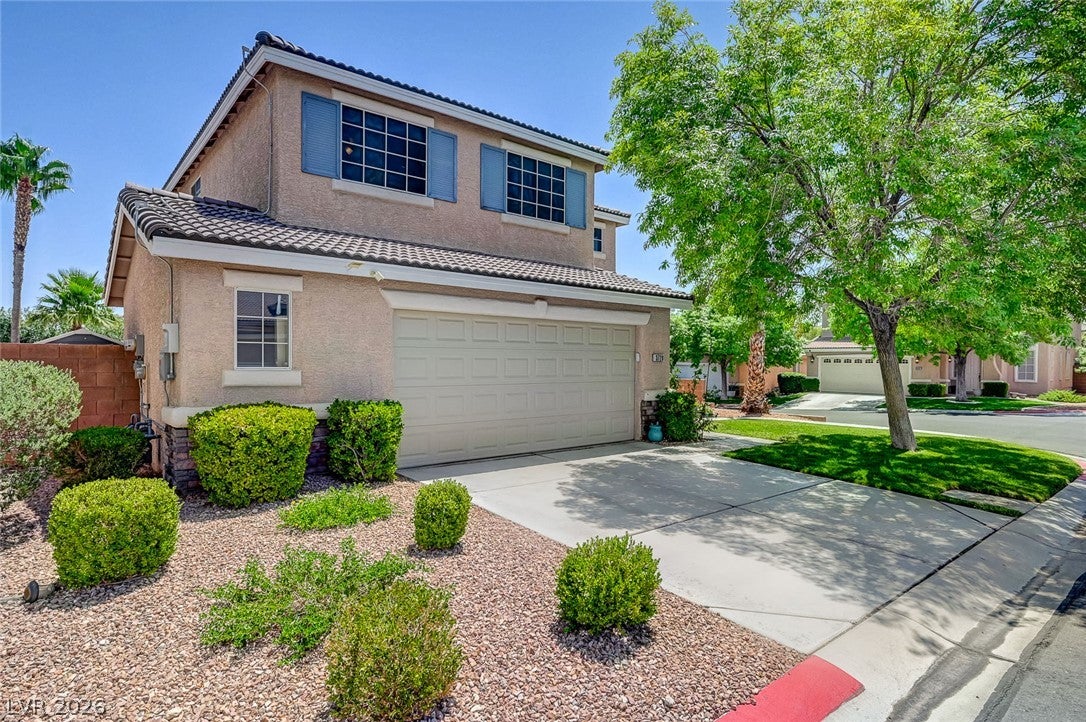
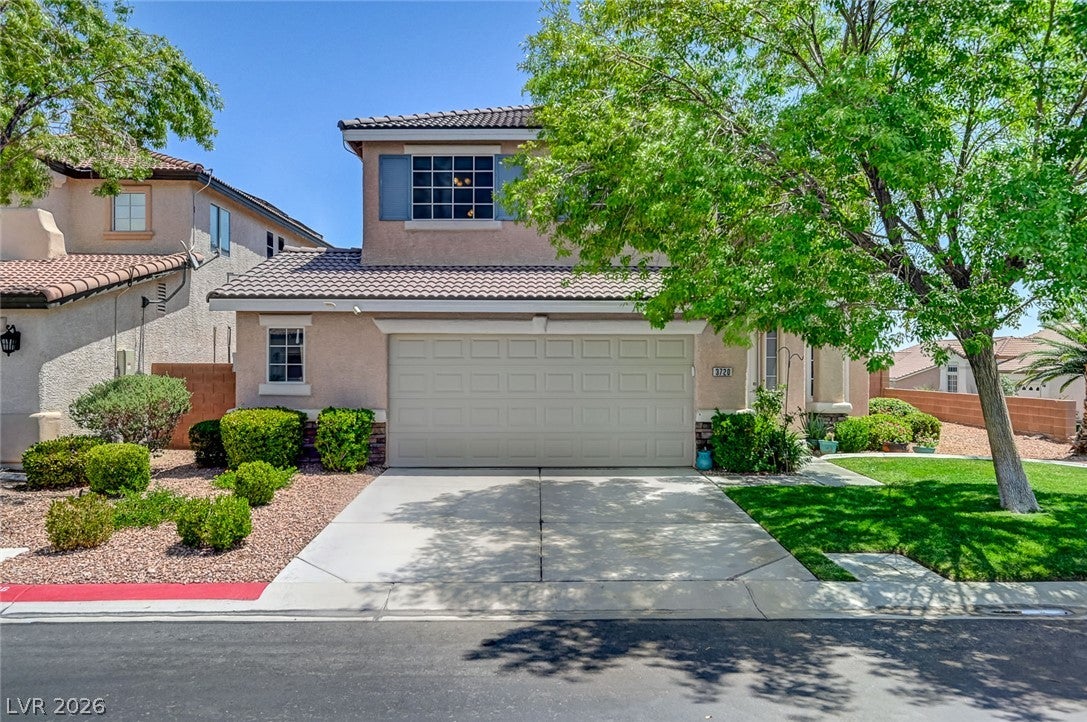
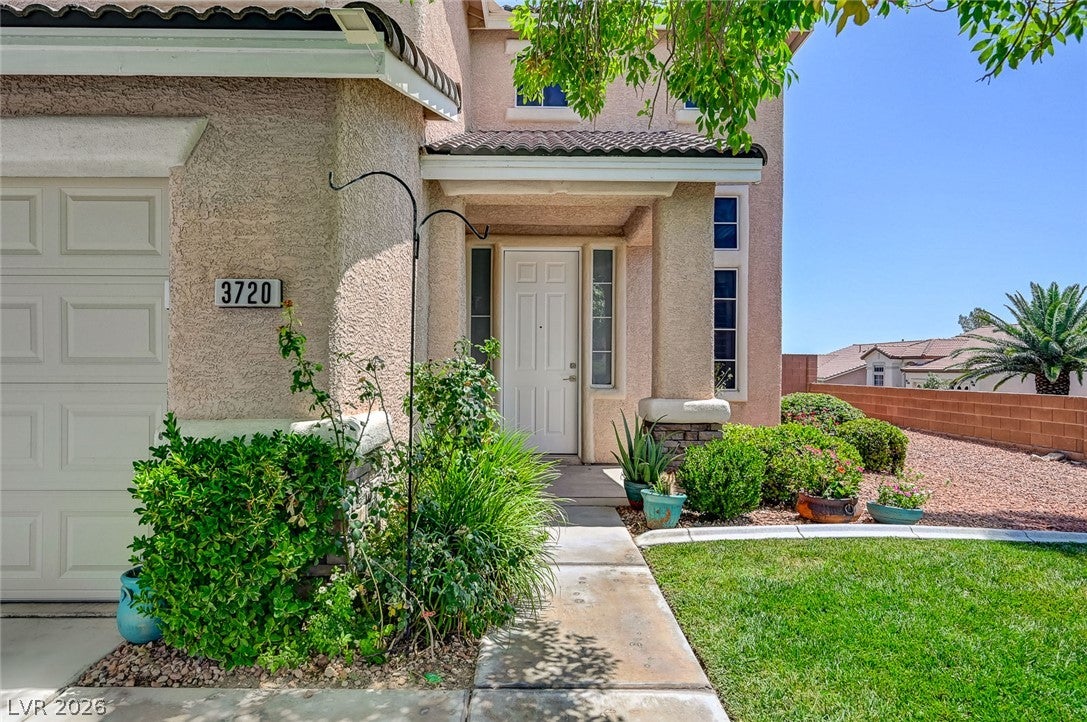
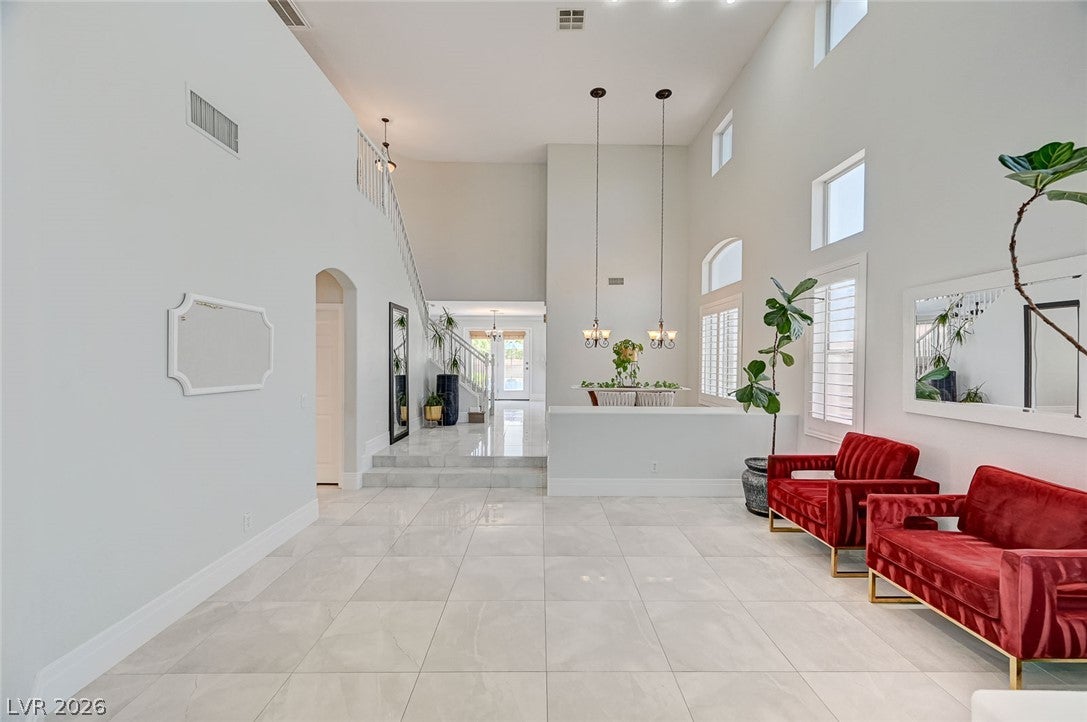
Welcome to 3720 Russell Peterson Ct, a stunning 4-bedroom, 3-bathroom home offering 2,434 square feet of thoughtfully designed living space on an expansive 7,405-square-foot cul-de-sac lot in a gated, desirable Shadow Hills community. Move-in ready and loaded with upgrades, this exceptional home features beautiful porcelain flooring, granite countertops, stainless steel appliances, a cozy family room fireplace, and a convenient downstairs bedroom complete with a Murphy bed, making it ideal for guests or multigenerational living. Upstairs, you'll find a spacious loft with a projection TV, perfect for movie nights or game days, along with a luxurious primary suite featuring dual closets. Step into your private backyard retreat, where you'll enjoy a heated swimming pool and relaxing spa, all while taking in beautiful Lone Mountain views. Pet owners will appreciate the dedicated dog run and air conditioned dog house, while the oversized garage offers abundant storage space for tools, hobbies, and outdoor gear. The home is equipped with solar for improved energy efficiency, and all appliances are included for a truly turnkey experience. As an added perk, all of the furniture currently in the home is included, allowing you to move right in with ease. Residents of Shadow Hills also enjoy access to two community pools and fitness center, providing even more opportunities to relax and enjoy the neighborhood amenities. Conveniently located near shopping, dining, parks, three schools within one mile, and easy access to the 215 Beltway, this beautifully maintained home combines comfort, functionality, and resort-style living in one of the area's most desirable gated communities. Don't miss this incredible opportunity to make 3720 Russell Peterson Court your next home!

Save
Ask
Tour
Hide
Share
Listing Snapshot
Price 
$634,000
Days On Site 
77 Days
Bedrooms 
4
Inside Area (SqFt) 
2,434 sqft
Total Baths 
3
Full Baths 
2
Partial Baths 
1
Lot Size 
0.17 Acres
Year Built 
2001
MLS® Number 
2801943
Status 
Active
Property Tax 
$3,537
HOA/Condo/Coop Fees 
$116 monthly
Sq Ft Source 
N/A
Friends & Family
Recent Activity
2 weeks agoPrice changed to $634,000
2 weeks agoListing updated with changes from the MLS®
3 months agoListing first seen on site
General Features
Acres 
0.17
Attached Garage 
Yes
Direction Faces 
West
Disclosures 
Covenants Restrictions Disclosure
Energy Features 
Solar
Garage 
Yes
Garage Spaces 
2
Parking 
AttachedGarageGarage Door OpenerInside EntrancePrivateStorageWorkshop in Garage
Property Sub Type 
Single Family Residence
Security 
Prewired
Sewer 
Public Sewer
SqFt Total 
2434
Style 
TwoStory
Utilities 
Underground Utilities
Water Source 
Public
Zoning 
Single Family
Interior Features
Appliances 
DryerDishwasherDisposalGas RangeGas Water HeaterMicrowaveRefrigeratorWater Softener OwnedWater HeaterWasher
Cooling 
Ceiling Fan(s)Central AirElectric
Electric 
Photovoltaics Third-Party Owned
Fireplace 
Yes
Fireplace Features 
Family RoomGas
Fireplaces 
1
Flooring 
CarpetLinoleumTileVinyl
Furnished 
Furnished
Heating 
Natural GasCentral
Interior 
Ceiling Fan(s)
Laundry Features 
Gas Dryer HookupMain Level
Spa 
Yes
Window Features 
Window CoveringsBlindsPlantation Shutters
Bedroom 2 
Dimensions - 10x11Description - Ceiling Light,Upstairs
Bedroom 3 
Dimensions - 10x11Description - Closet,Upstairs
Bedroom 4 
Dimensions - 10x16Description - Closet,Downstairs
Dining Room 
Dimensions - 10x10Description - Formal Dining Room
Family Room 
Dimensions - 14x16Description - Ceiling Fan,Downstairs
Kitchen 
Description - Granite Countertops,Island,Pantry,Stainless Steel Appliances
Living Room 
Dimensions - 14x16Description - Entry Foyer,Front
Loft 
Dimensions - 10x13Description - Other
PrimaryBedroom 
Dimensions - 13x16Description - Ceiling Fan,Ceiling Light,Mirrored Door,Pbr Separate From Other,Upstairs,Walk-In Closet(s)
Save
Ask
Tour
Hide
Share
Exterior Features
Construction Details 
Stucco
Exterior 
Dog RunPrivate Yard
Fencing 
BlockBack Yard
Lot Features 
Landscaped
Other Structures 
Shed(s)
Pool Features 
Gas HeatIn GroundPrivateCommunity
Private Pool 
Yes
Roof 
Tile
Spa 
Yes
View 
Mountain(s)
Waterview 
Mountain(s)
Windows/Doors 
Window CoveringsBlindsPlantation Shutters
Community Features
Association Amenities 
ClubhouseGatedPoolSpa/Hot Tub
Association Fee 
$63.0
Association Fee Frequency 
Monthly
Additional Association Fee 
$53.0
Additional Association Fee Frequency 
Monthly
Community Features 
Pool
Horse Property 
None
Financing Terms Available 
CashConventionalFHAVA Loan
Schools
School District
Unknown
Elementary School
Conners, Eileen,Conners, Eileen
Middle School
Leavitt Justice Myron E
High School
Centennial
Listing courtesy of Realty ONE Group, Inc (702) 506-1906

logo

Listing information is provided by Participants of the Greater Las Vegas Association of Realtors. IDX information is provided exclusively for personal, non-commercial use, and may not be used for any purpose other than to identify prospective properties consumers may be interested in purchasing. Information is deemed reliable but not guaranteed. Copyright 2026, Greater Las Vegas Association of Realtors.
Last checked: 2026-10-10 07:16 PM UTC

Neighborhood & Commute
Source: Walkscore
Disclosure: Community information and market data powered by Constellation Data Labs. Information is deemed reliable but not guaranteed.
Save
Ask
Tour
Hide
Share
Scroll to Top