Las Vegas Home Search

Find Your Perfect Home
Save
Ask
Tour
Hide
Share
$599,990
80 Days On Site

2912 Moonlight Bay Lane
Las Vegas, NV 89128

For Sale|Single Family Residence|Active
3
Beds
3
Total Baths
2
Full Baths
1
Partial Bath
1,950
SqFt
$308
/SqFt
1989
Built
Subdivision:
Moonlight Bay Amd
County:
Clark
Listing courtesy of BHHS Nevada Properties (702) 203-0997
Call Now: 702-718-6001
Is this the listing for you? We can help make it yours.
702-718-6001
2912 Moonlight Bay Lane2912 Moonlight Bay Lane2912 Moonlight Bay Lane2912 Moonlight Bay Lane
Save
Ask
Tour
Hide
Share

Mortgage Calculator

Monthly Payment (Est.)

Enter an interest rate to see your estimated monthly payment.
Calculator powered by Showcase IDX, a Constellation1 Company. Copyright ©2026 Information is deemed reliable but not guaranteed.

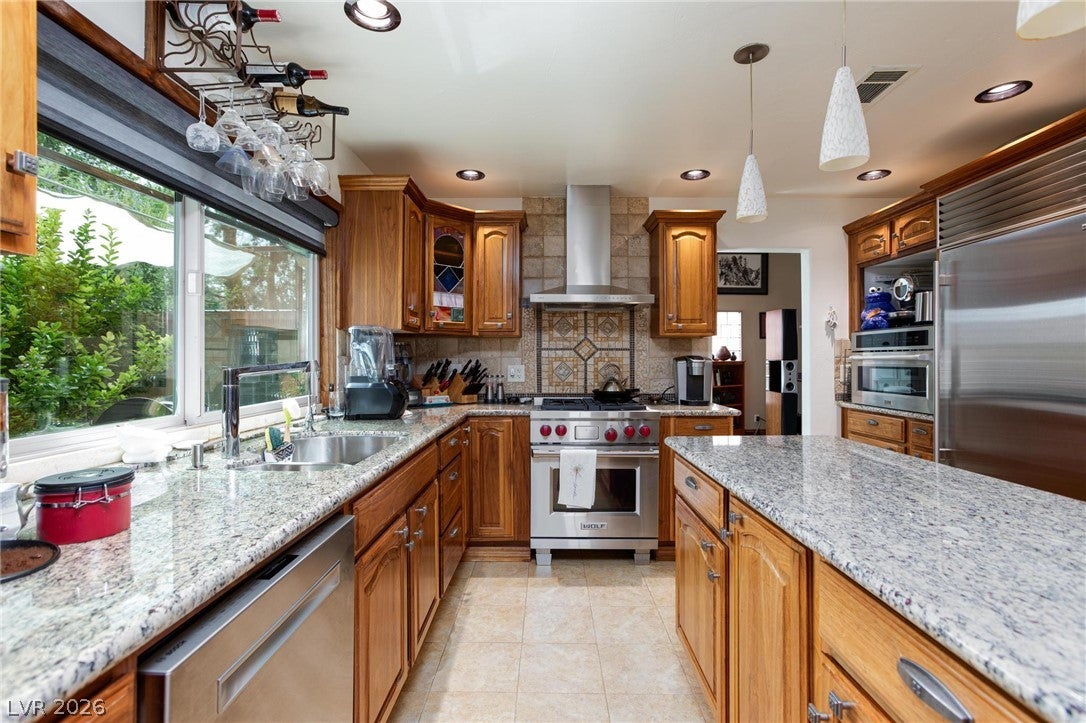
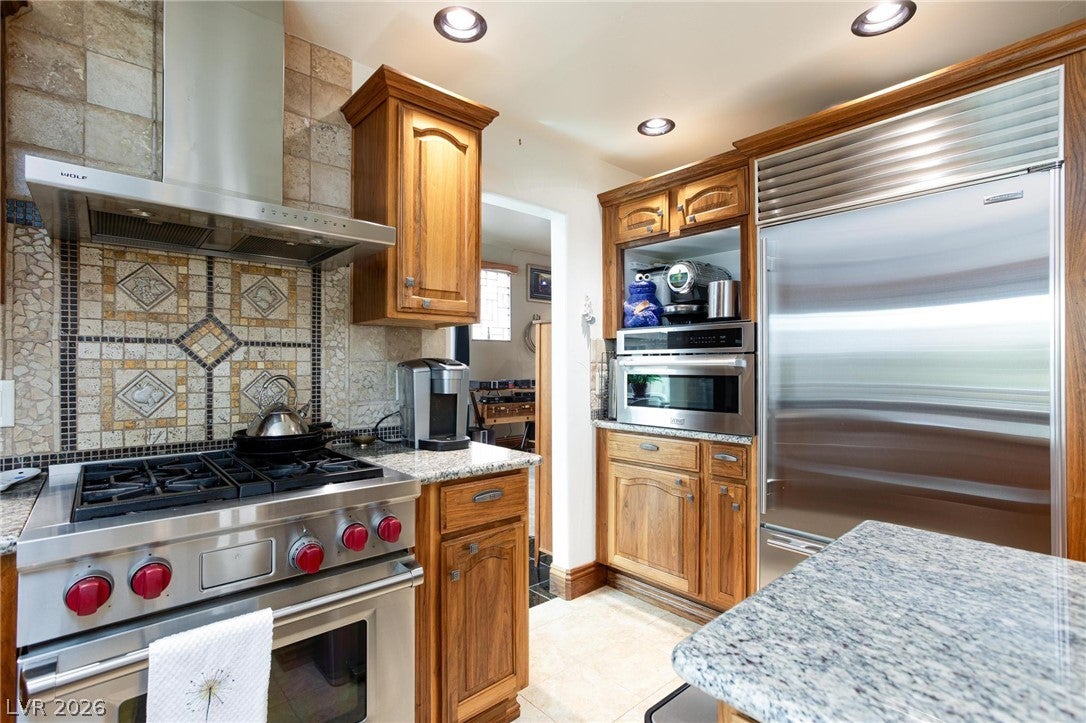
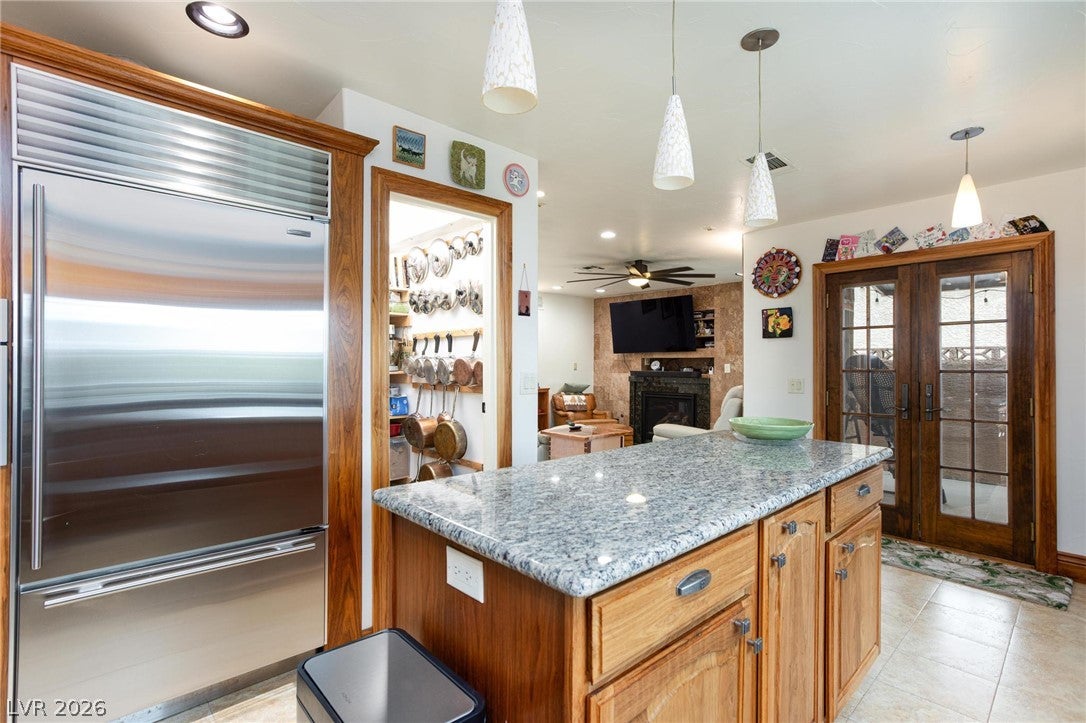
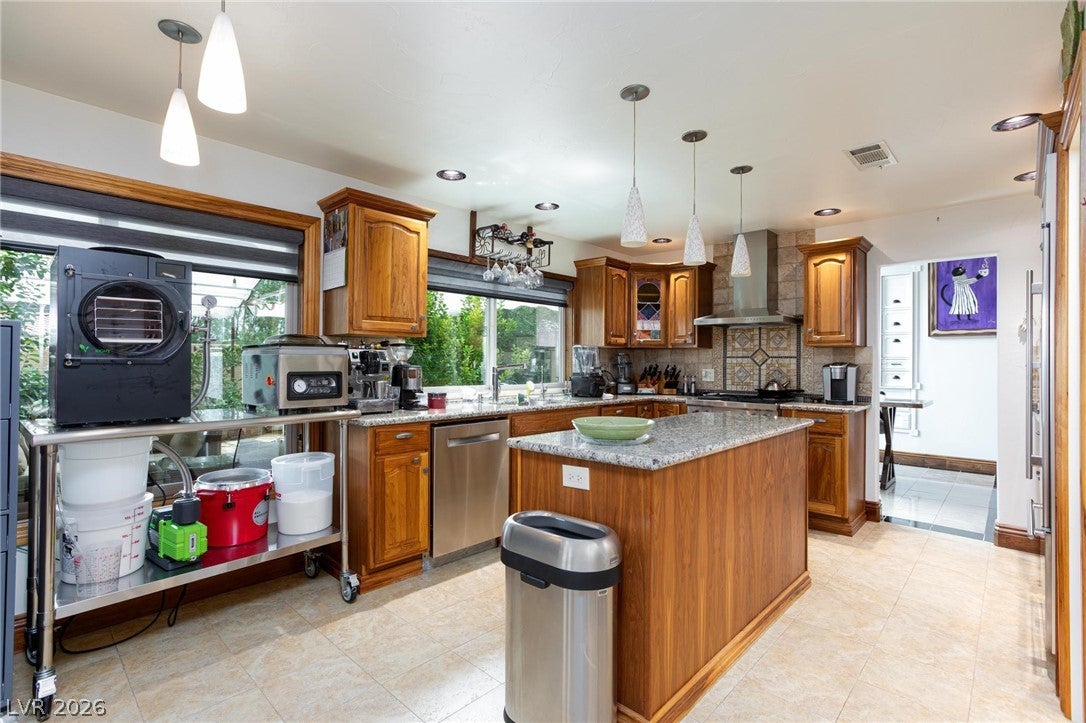
Discover unparalleled comfort and sophistication in this meticulously upgraded residence, where every detail reflects quality craftsmanship and timeless design. This exceptional home features paid-off solar panels, ensuring remarkable energy efficiency with Lennox AC units, while triple-pane windows provide enhanced comfort and a serene indoor environment. Elegant marble flooring graces the downstairs living areas, seamlessly transitioning to durable luxury vinyl plank flooring upstairs, creating a harmonious aesthetic throughout. The gourmet kitchen is a culinary dream, boasting stunning custom black walnut cabinetry, sleek granite countertops, and abundant storage, making it an ideal space for both casual meals and entertaining. This home is equipped with a whole-house water system, providing filtered water at every faucet and simplifying cleaning. Premium Grohe faucets, remote-controlled window shades, and custom built-in cabinetry add a touch of refined convenience and style to the interior. The spacious floor plan encompasses three generously sized bedrooms and two and a half bathrooms, all adorned with high-quality finishes. Outdoors, a large, finished workshop in the backyard offers versatile possibilities, complemented by a fully landscaped front courtyard and backyard with fruit trees that create a tranquil oasis. This residence provides a unique blend of luxury, functionality, and energy-saving features, promising a lifestyle of elevated living. Residents will appreciate the secured entry and the convenience of a covered patio and porch, perfect for enjoying the pleasant Las Vegas climate. This is an extraordinary opportunity to own a truly move-in-ready home loaded with high-end upgrades.

Save
Ask
Tour
Hide
Share
Listing Snapshot
Price 
$599,990
Days On Site 
80 Days
Bedrooms 
3
Inside Area (SqFt) 
1,950 sqft
Total Baths 
3
Full Baths 
2
Partial Baths 
1
Lot Size 
0.1 Acres
Year Built 
1989
MLS® Number 
2802074
Status 
Active
Property Tax 
$2,070
HOA/Condo/Coop Fees 
$115 monthly
Sq Ft Source 
N/A
Friends & Family
Recent Activity
3 months agoListing first seen on site
3 months agoListing updated with changes from the MLS®
General Features
Acres 
0.1
Attached Garage 
Yes
Direction Faces 
West
Disclosures 
Covenants Restrictions Disclosure
Energy Features 
Solar
Garage 
Yes
Garage Spaces 
3
Green Energy Efficient 
WindowsHVAC
Parking 
AttachedGarageGarage Door OpenerInside EntrancePrivateStorageWorkshop in GarageGuest
Property Sub Type 
Single Family Residence
Sewer 
Public Sewer
SqFt Total 
1950
Style 
TwoStory
Utilities 
Cable AvailableUnderground Utilities
Water Source 
Public
Zoning 
Single Family
Interior Features
Appliances 
DryerDishwasherENERGY STAR Qualified AppliancesElectric RangeDisposalMicrowaveRefrigeratorWater Softener OwnedWasher
Cooling 
Ceiling Fan(s)Central AirElectric
Electric 
Photovoltaics Seller Owned
Fireplace 
Yes
Fireplace Features 
Family RoomGasGlass Doors
Fireplaces 
1
Flooring 
Ceramic TileMarbleVinylTile
Furnished 
Unfurnished
Heating 
Natural GasCentral
Interior 
Ceiling Fan(s)Smart Thermostat
Laundry Features 
Electric Dryer HookupMain LevelLaundry RoomSink
Window Features 
Triple Pane Windows
Bedroom 2 
Dimensions - 12x11Description - Ceiling Fan,Ceiling Light,Closet,Upstairs
Bedroom 3 
Dimensions - 11x10Description - Ceiling Fan,Ceiling Light,Closet,Upstairs
Dining Room 
Dimensions - 10x8Description - Kitchen/Dining Room Combo
Family Room 
Dimensions - 15x14Description - Ceiling Fan,Downstairs,Separate Family Room
Kitchen 
Description - Granite Countertops,Pantry,Stainless Steel Appliances,Tile Flooring
Living Room 
Dimensions - 15x14Description - Built-in Bookcases,Entry Foyer,Formal,Vaulted Ceiling
PrimaryBathroom 
Description - Double Sink,Shower Only
PrimaryBedroom 
Dimensions - 18x13Description - Ceiling Fan,Ceiling Light,Upstairs,Walk-In Closet(s)
Save
Ask
Tour
Hide
Share
Exterior Features
Construction Details 
FrameStucco
Exterior 
BarbecueCourtyardPrivate Yard
Fencing 
BlockBack Yard
Lot Features 
Landscaped
Other Structures 
Shed(s)
Patio And Porch 
PatioPorchCovered
Pool Features 
Community
Roof 
Tile
View 
Mountain(s)
Waterview 
Mountain(s)
Windows/Doors 
Triple Pane Windows
Community Features
Accessibility Features 
Grip-Accessible Features
Association Amenities 
ClubhouseJogging PathPool
Association Fee 
$115.0
Association Fee Frequency 
Monthly
Community Features 
Pool
Horse Property 
None
Financing Terms Available 
CashConventionalFHAVA Loan
Schools
School District
Unknown
Elementary School
Eisenberg, Dorothy,Eisenberg, Dorothy
Middle School
Becker
High School
Cimarron-Memorial
Listing courtesy of BHHS Nevada Properties (702) 203-0997

logo

Listing information is provided by Participants of the Greater Las Vegas Association of Realtors. IDX information is provided exclusively for personal, non-commercial use, and may not be used for any purpose other than to identify prospective properties consumers may be interested in purchasing. Information is deemed reliable but not guaranteed. Copyright 2026, Greater Las Vegas Association of Realtors.
Last checked: 2026-10-10 01:27 PM UTC

Neighborhood & Commute
Source: Walkscore
Disclosure: Community information and market data powered by Constellation Data Labs. Information is deemed reliable but not guaranteed.
Save
Ask
Tour
Hide
Share
Scroll to Top