
6225 Arlington AvenueLas Vegas, NV 89107
Mortgage Calculator
Monthly Payment (Est.)
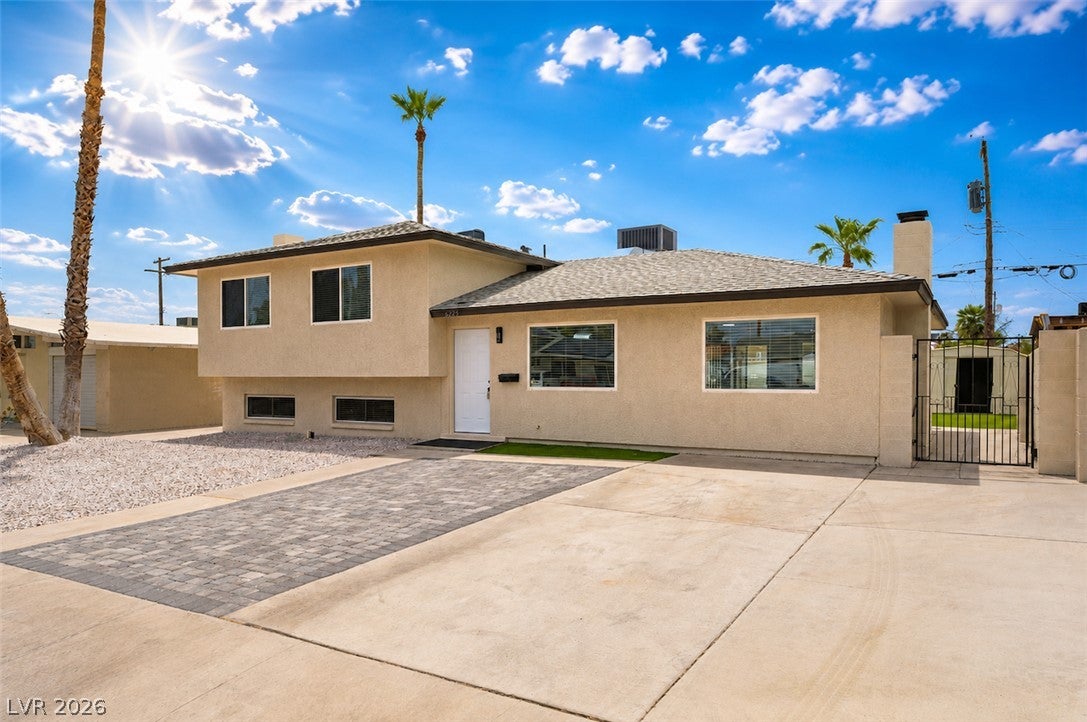
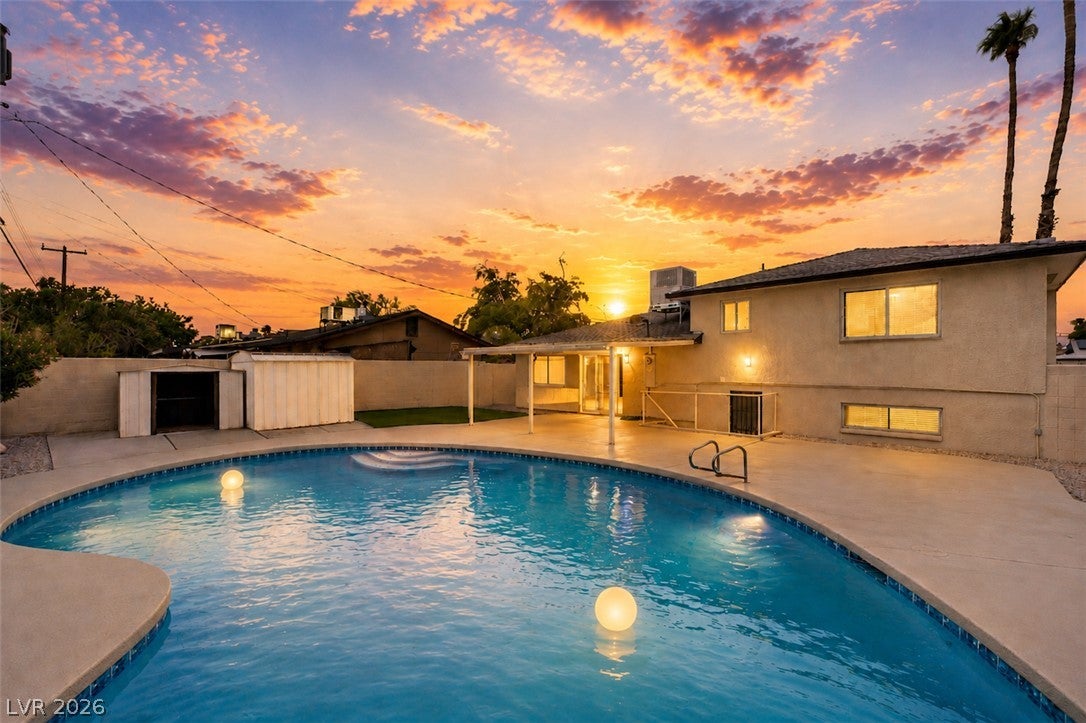
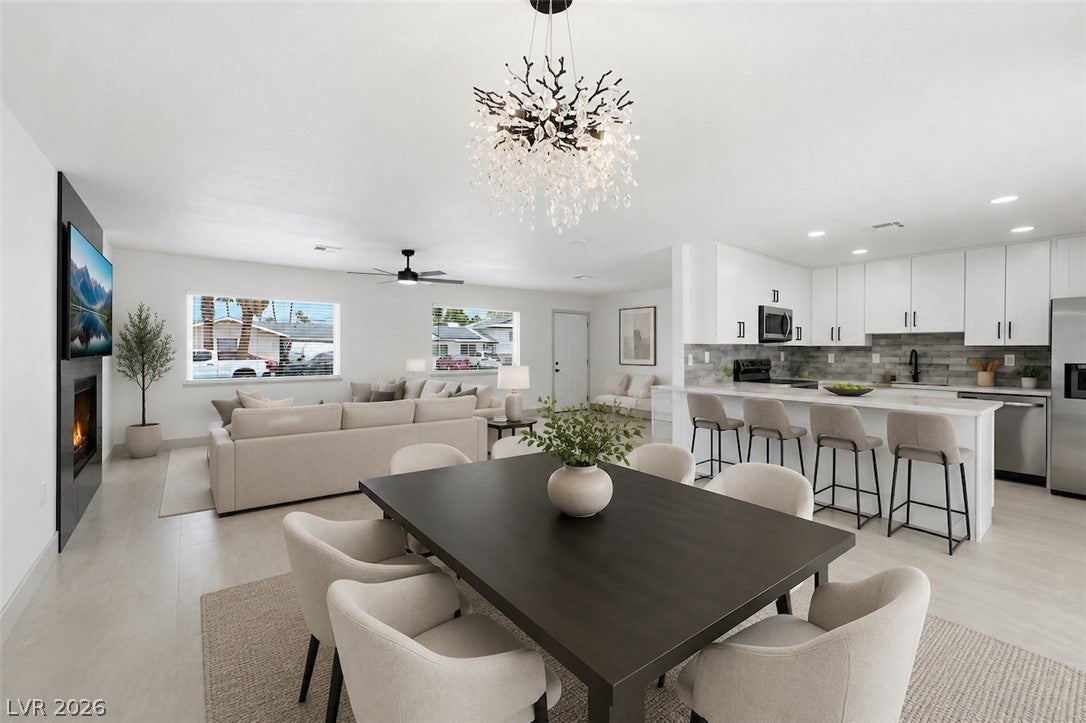
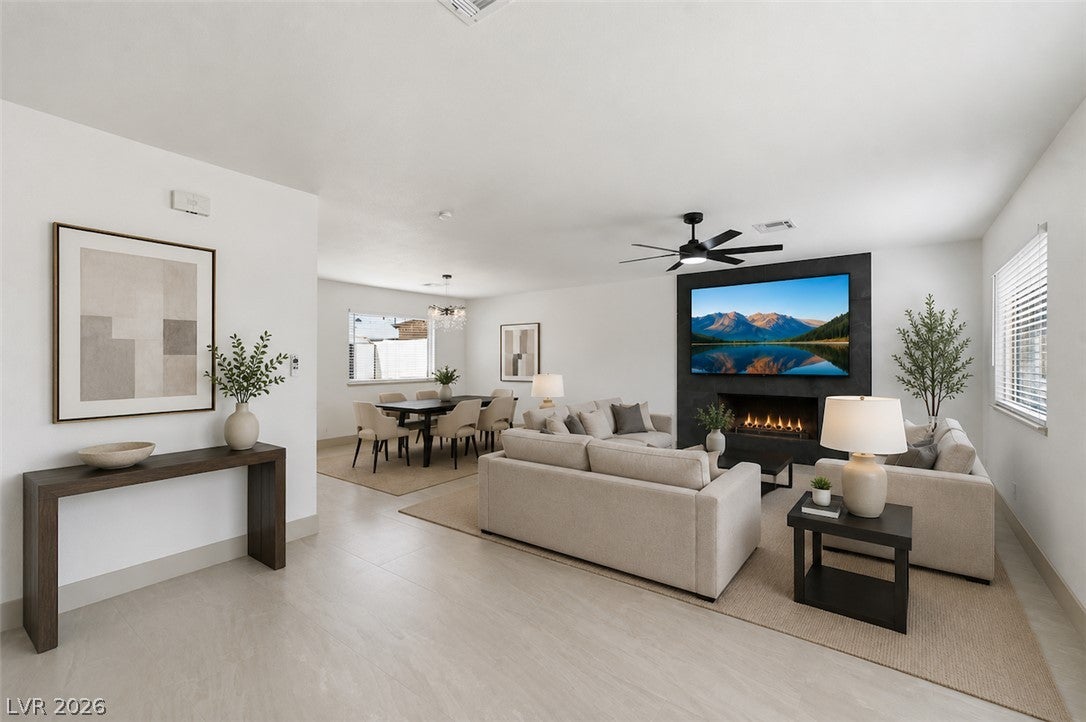
Enter an interest rate to see your estimated monthly payment.Welcome to this completely remodeled, move in ready home where no detail has been overlooked. Renovated from top to bottom with quality craftsmanship & designer finishes. This stunning Las Vegas home offers 4 bedrooms, including a highly desirable downstairs bedroom & full bathroom, 3 full bathrooms, & 1,922 square feet of beautifully updated living space. Enjoy peace of mind with all new plumbing, updated electrical, fresh interior & exterior paint, new stucco, premium light fixtures, luxury vinyl plank flooring, designer tile, plush new carpeting, elegant high end baseboards, & a breathtaking custom electric fireplace with a modern feature wall that serves as the focal point of the living area. The beautifully redesigned kitchen is perfect for entertaining & features gorgeous quartz countertops, a convenient breakfast bar, eat in formal kitchen area, stainless steel appliances that are all included, stylish cabinetry, custom backsplash & contemporary finishes. Every bathroom has been tastefully remodeled with new vanities, modern fixtures, & designer touches throughout. Step outside into your own private backyard oasis featuring a sparkling deep blue swimming pool surrounded by a new cool deck, professionally landscaped grounds with low-maintenance artificial turf, a covered patio ideal for year-round outdoor living, enclosed pool equipment for a clean finished appearance, & multiple storage sheds providing additional storage & functionality. Situated in the heart of Las Vegas, 6225 Arlington Avenue offers convenient access to shopping, dining, parks, schools, & entertainment while delivering the perfect combination of luxury, comfort, & everyday convenience. With virtually every major improvement already completed, this exceptional turnkey home offers the rare opportunity to own a beautifully renovated property where all the hard work has already been done; simply move in & enjoy. All accompanied by a 1 year home warranty. 3D walk through tour available.
| 4 days ago | Status changed to Active Under Contract | |
| 4 days ago | Listing updated with changes from the MLS® | |
| 2 weeks ago | Price changed to $470,000 | |
| 3 months ago | Listing first seen on site |

Listing information is provided by Participants of the Greater Las Vegas Association of Realtors. IDX information is provided exclusively for personal, non-commercial use, and may not be used for any purpose other than to identify prospective properties consumers may be interested in purchasing. Information is deemed reliable but not guaranteed. Copyright 2026, Greater Las Vegas Association of Realtors.
Last checked: 2026-10-10 08:41 PM UTC
Did you know? You can invite friends and family to your search. They can join your search, rate and discuss listings with you.