Las Vegas Home Search

Find Your Perfect Home
Save
Ask
Tour
Hide
Share
$354,900
79 Days On Site

565 Lapford Street
Las Vegas, NV 89178

Single Family Residence|Pending
3
Beds
3
Total Baths
2
Full Baths
1
Partial Bath
1,484
SqFt
$239
/SqFt
2007
Built
Subdivision:
Huntington Village B At Rhodes Ranch
County:
Clark
Listing courtesy of Simply Property Management (702) 308-3243
Call Now: 702-718-6001
Is this the listing for you? We can help make it yours.
702-718-6001
565 Lapford Street565 Lapford Street565 Lapford Street565 Lapford Street
Save
Ask
Tour
Hide
Share

Mortgage Calculator

Monthly Payment (Est.)

Enter an interest rate to see your estimated monthly payment.
Calculator powered by Showcase IDX, a Constellation1 Company. Copyright ©2026 Information is deemed reliable but not guaranteed.

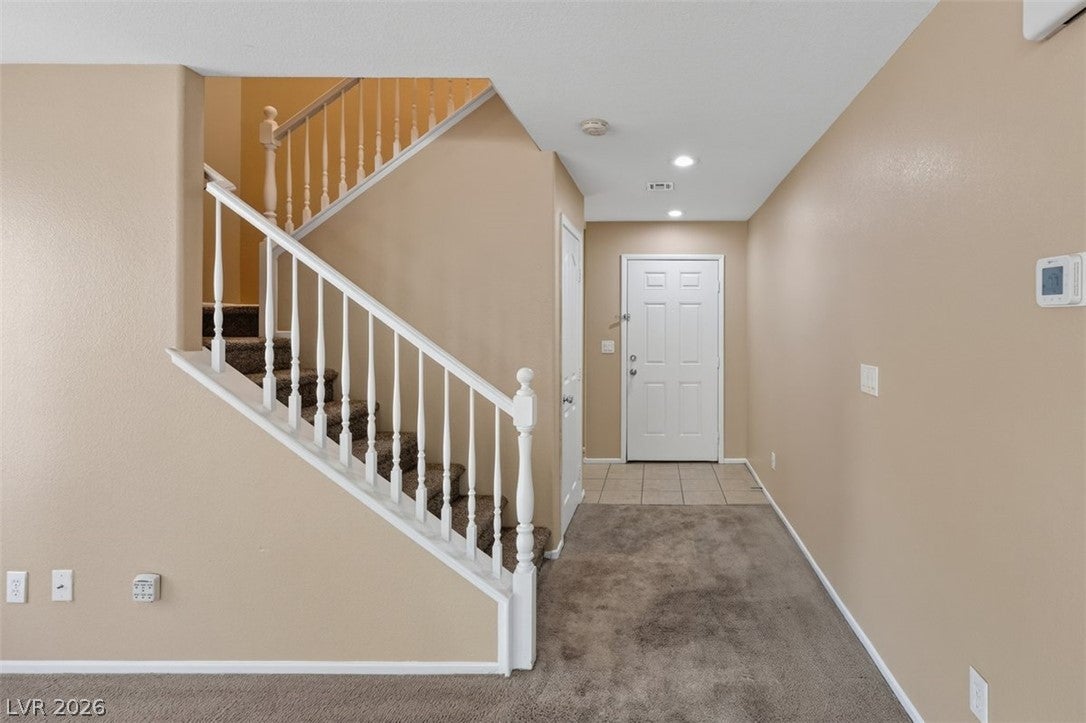
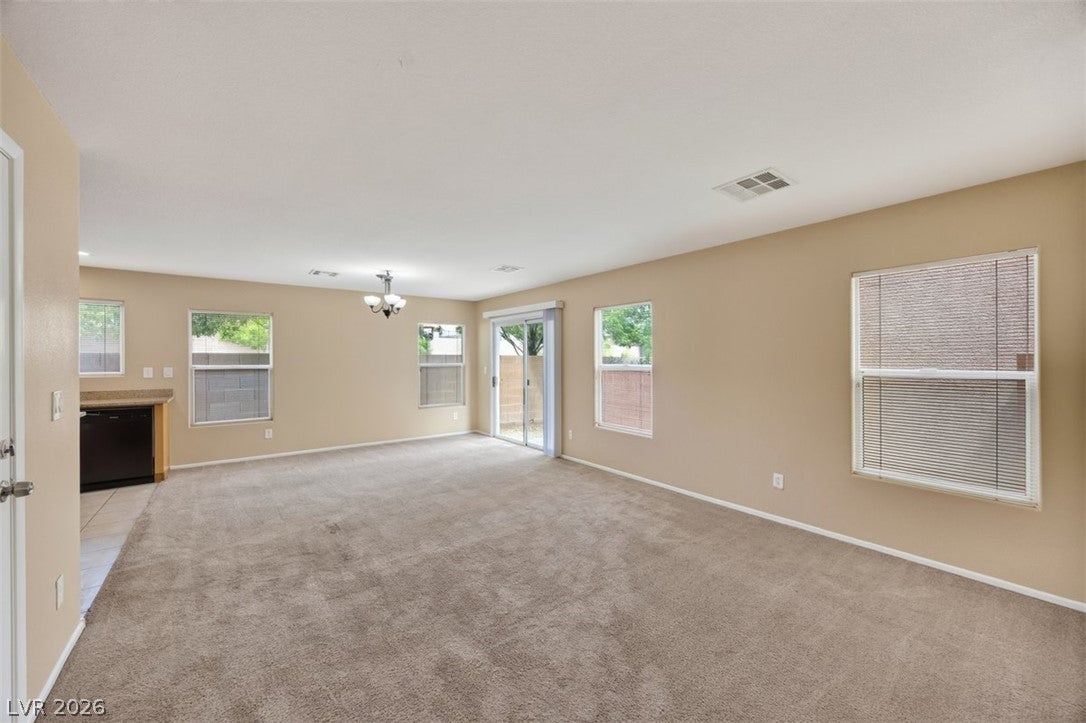
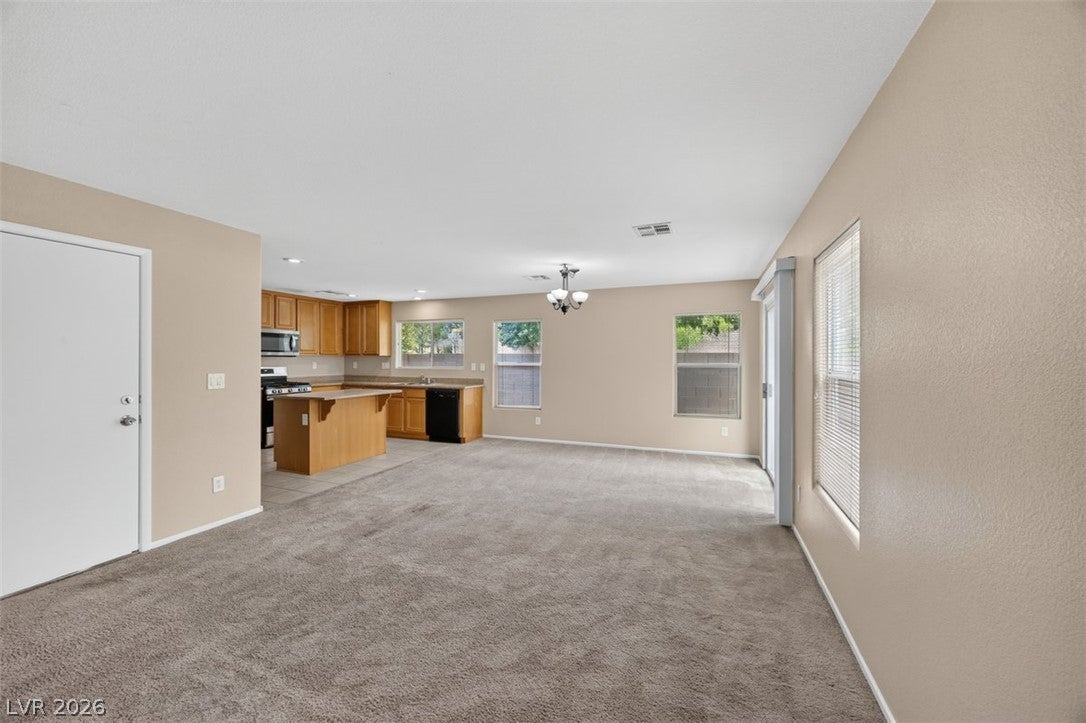
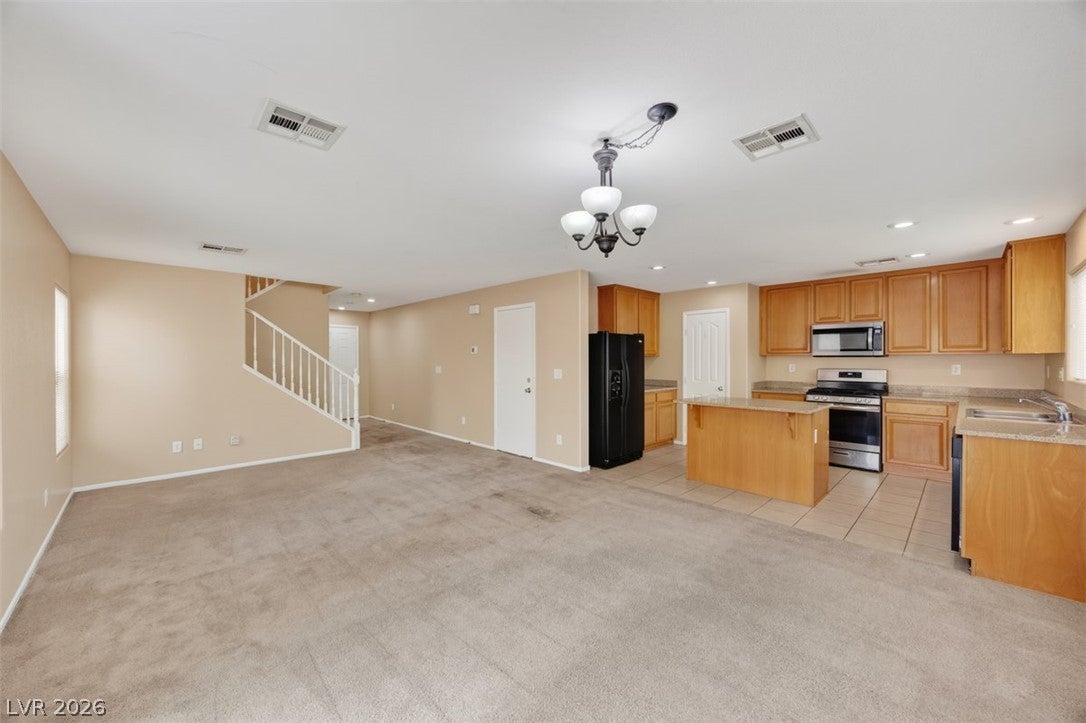
Reduced ! Discover an exceptional living experience at this inviting two-story single-family residence, perfectly situated in a vibrant Las Vegas neighborhood. This charming home features a well-maintained stucco exterior with a classic terracotta tile roof and an attached garage. Step inside to an appealing open-concept layout that effortlessly connects the living areas, creating an ideal environment for both relaxation and entertaining. Warm-toned walls and plush carpeting in the living space complement the durable tile flooring, while natural light floods through multiple windows, many equipped with blinds. The well-appointed kitchen is a culinary delight, boasting natural wood cabinetry, granite countertops, a functional island, and essential appliances including a refrigerator, dishwasher, and microwave. A convenient laundry closet on the premises provides full-size washer and dryer hookups. The residence offers three comfortable bedrooms and two and a half bathrooms, providing ample space and privacy. Each bedroom is a quiet retreat, featuring soft carpeting and generous natural light, with some offering mirrored closet doors. Bathrooms are thoughtfully designed with pristine fixtures, including double vanities and a tub-shower combination. Enjoy the Nevada sunshine in your private backyard retreat, perfect for tranquil outdoor moments. This property delivers a balanced lifestyle, combining comfortable interiors in a desirable location. Explore the possibilities of making this Las Vegas gem your new home.

Save
Ask
Tour
Hide
Share
Listing Snapshot
Price 
$354,900
Days On Site 
79 Days
Bedrooms 
3
Inside Area (SqFt) 
1,484 sqft
Total Baths 
3
Full Baths 
2
Partial Baths 
1
Lot Size 
0.05 Acres
Year Built 
2007
MLS® Number 
2802206
Status 
Pending
Property Tax 
$1,768
HOA/Condo/Coop Fees 
$65 monthly
Sq Ft Source 
N/A
Friends & Family
Recent Activity
3 weeks agoStatus changed to Pending
3 weeks agoListing updated with changes from the MLS®
a month agoPrice changed to $354,900
3 months agoListing first seen on site
General Features
Acres 
0.05
Attached Garage 
Yes
Direction Faces 
East
Garage 
Yes
Garage Spaces 
1
Parking 
AttachedGaragePrivate
Property Sub Type 
Single Family Residence
Sewer 
Public Sewer
SqFt Total 
1484
Style 
TwoStory
Water Source 
Public
Zoning 
Single Family
Interior Features
Appliances 
DryerDishwasherDisposalGas RangeMicrowaveRefrigeratorWasher
Cooling 
Central AirElectric
Flooring 
CarpetLinoleumTileVinyl
Furnished 
Unfurnished
Heating 
Natural GasCentral
Laundry Features 
Electric Dryer HookupUpper Level
Window Features 
Window CoveringsWindow Treatments
Bedroom 2 
Dimensions - 10X10Description - Closet,Upstairs
Bedroom 3 
Dimensions - 10x10Description - Closet,Upstairs
Dining Room 
Dimensions - 13X12Description - Dining Area
Kitchen 
Dimensions - 10X15Description - Island,Pantry,Quartz Countertops,Tile Flooring
Living Room 
Dimensions - 13X9Description - None
PrimaryBedroom 
Dimensions - 19X14Description - Closet,Upstairs
Save
Ask
Tour
Hide
Share
Exterior Features
Exterior 
None
Fencing 
BlockBack Yard
Lot Features 
Landscaped
Roof 
Tile
Windows/Doors 
Window CoveringsWindow Treatments
Community Features
Association Amenities 
None
Association Fee 
$65.0
Association Fee Frequency 
Monthly
Horse Property 
None
Financing Terms Available 
CashConventionalFHAVA Loan
Schools
School District
Unknown
Elementary School
Forbuss, Robert L. ,Forbuss, Robert L.
Middle School
Faiss, Wilbur & Theresa
High School
Sierra Vista High
Listing courtesy of Simply Property Management (702) 308-3243

logo

Listing information is provided by Participants of the Greater Las Vegas Association of Realtors. IDX information is provided exclusively for personal, non-commercial use, and may not be used for any purpose other than to identify prospective properties consumers may be interested in purchasing. Information is deemed reliable but not guaranteed. Copyright 2026, Greater Las Vegas Association of Realtors.
Last checked: 2026-10-10 10:59 AM UTC

Neighborhood & Commute
Source: Walkscore
Disclosure: Community information and market data powered by Constellation Data Labs. Information is deemed reliable but not guaranteed.
Save
Ask
Tour
Hide
Share
Scroll to Top