Las Vegas Home Search

Find Your Perfect Home
Save
Ask
Tour
Hide
Share
$679,000
80 Days On Site

6340 Montclair Street
Pahrump, NV 89061

Single Family Residence|Pending
4
Beds
4
Total Baths
3
Full Baths
1
Partial Bath
2,325
SqFt
$292
/SqFt
2026
Built
Subdivision:
Artesiahafen Ranch Phs#1
County:
Nye
Listing courtesy of HomeSmart Encore (702) 525-4234
Call Now: 702-718-6001
Is this the listing for you? We can help make it yours.
702-718-6001
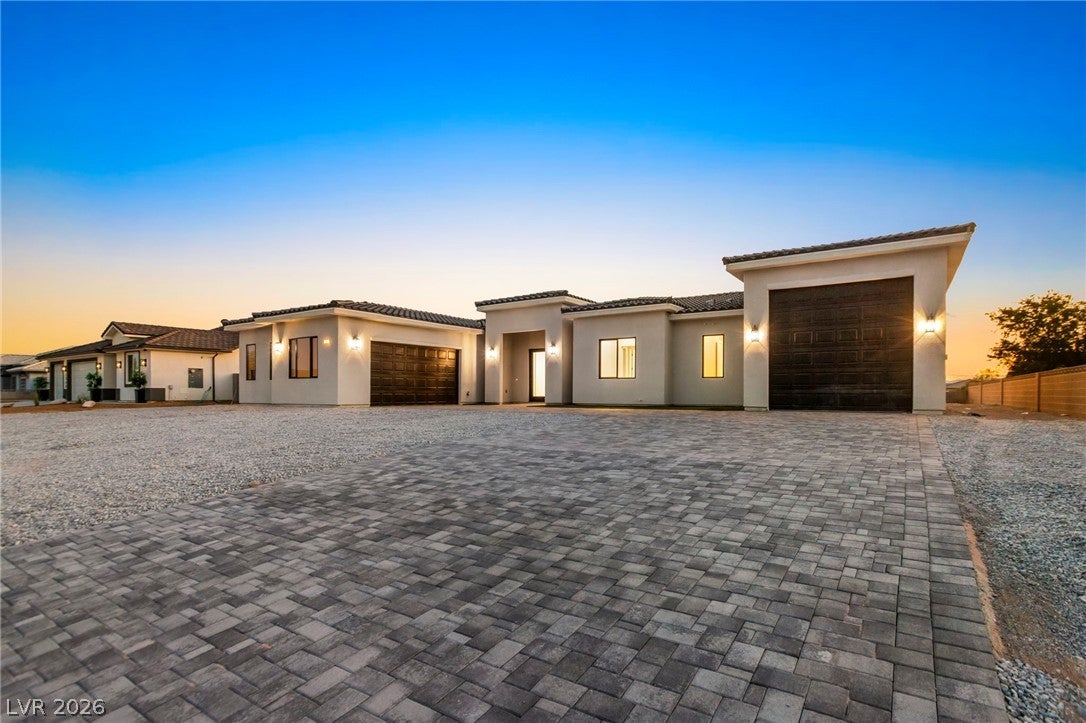
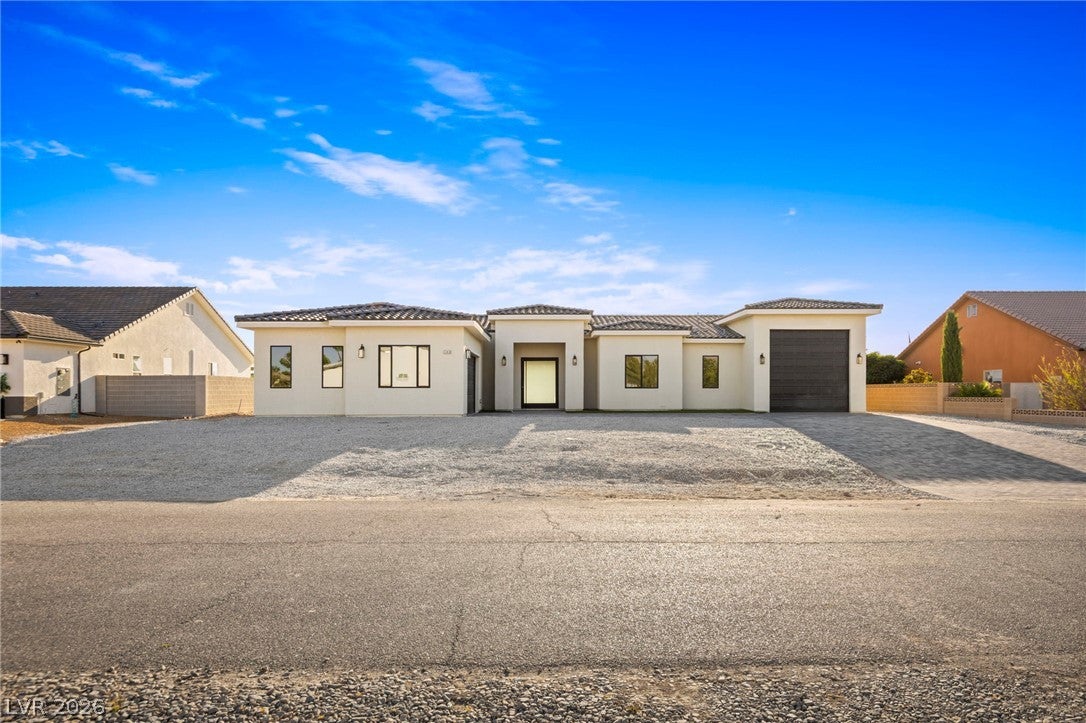
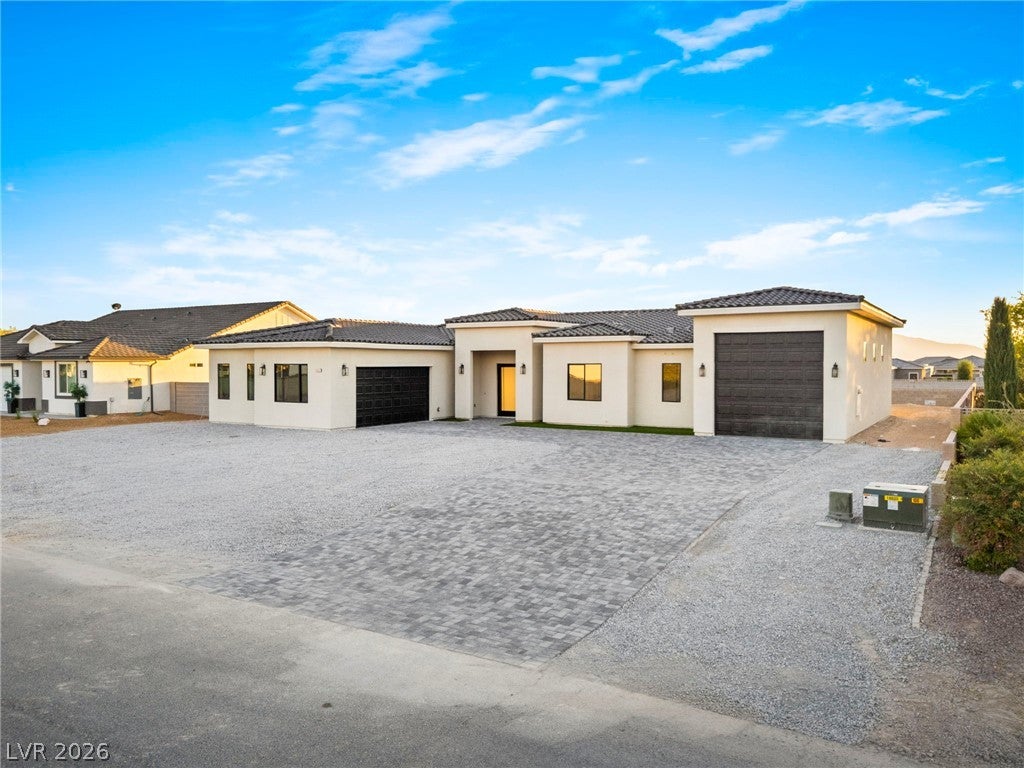
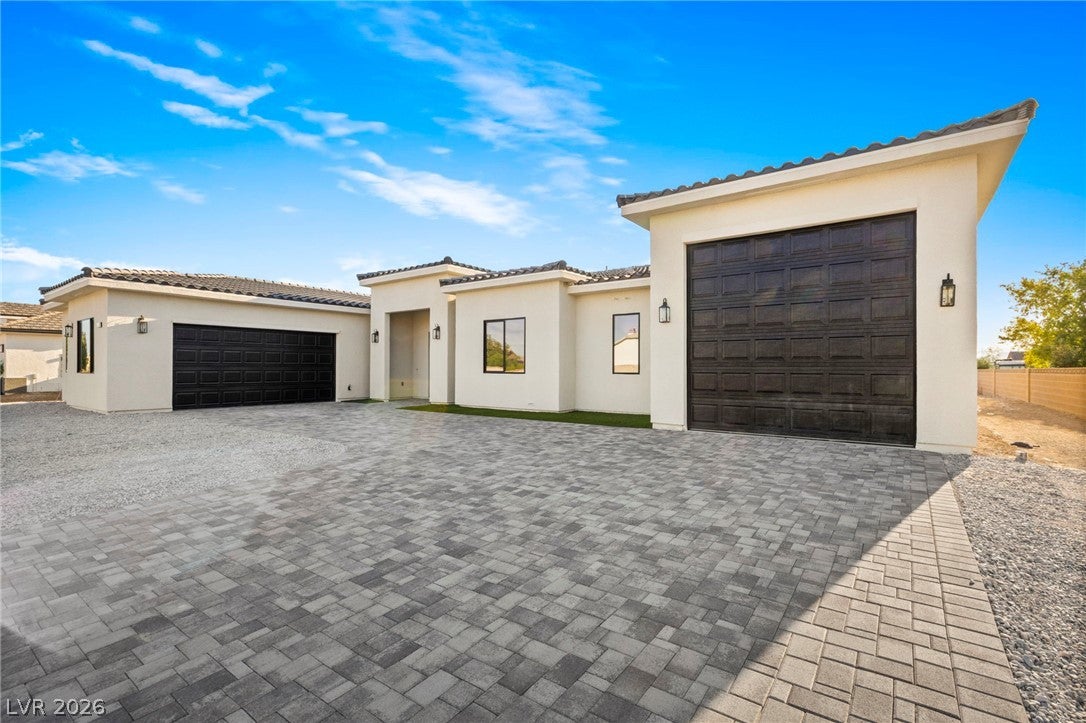
6340 Montclair Street6340 Montclair Street6340 Montclair Street6340 Montclair Street
Save
Ask
Tour
Hide
Share

Mortgage Calculator

Monthly Payment (Est.)

Enter an interest rate to see your estimated monthly payment.
Calculator powered by Showcase IDX, a Constellation1 Company. Copyright ©2026 Information is deemed reliable but not guaranteed.

Move-in ready and waiting just for you! Presenting this newly built residence, packed with features you're sure to love, starting with a 2-car garage, a separate RV garage, and an attractive paver driveway. Fall in love with the impressive open floor plan thoughtfully designed for modern living and entertaining. A stylish wall-mounted fireplace serves as the focal point of the main living area, while wood-look flooring, designer light fixtures, ceiling fans, neutral tone, and abundant natural light enhance the home's inviting appeal. Beautiful kitchen displays a walk-in pantry, ample crisp white cabinets & cupboards, quartz counters, a waterfall island with a breakfast bar, stainless steel appliances, and a dining area with sliding glass doors to the back patio. Serene primary retreat boasts direct outdoor access, a walk-in closet, and a pristine ensuite with a garden tub. Outside, the oversized backyard provides endless possibilities for customization, complete with a covered patio, mountain views, and plenty of space to bring your landscaping vision to life. What’s not to like? Make it yours before it’s gone!

Save
Ask
Tour
Hide
Share
Listing Snapshot
Price 
$679,000
Days On Site 
80 Days
Bedrooms 
4
Inside Area (SqFt) 
2,325 sqft
Total Baths 
4
Full Baths 
3
Partial Baths 
1
Lot Size 
0.34 Acres
Year Built 
2026
MLS® Number 
2802264
Status 
Pending
Property Tax 
$288
HOA/Condo/Coop Fees 
$22.5 monthly
Sq Ft Source 
N/A
Friends & Family
Recent Activity
5 days agoStatus changed to Pending
5 days agoListing updated with changes from the MLS®
3 months agoListing first seen on site
General Features
Acres 
0.34
Attached Garage 
Yes
Direction Faces 
East
Disclosures 
Covenants Restrictions Disclosure
Garage 
Yes
Garage Spaces 
3
Green Energy Efficient 
DoorsWindowsHVAC
Parking 
AttachedGarageGarage Door OpenerInside EntrancePrivateRV Garage
Property Condition 
New Construction
Property Sub Type 
Single Family Residence
Sewer 
Public Sewer
SqFt Total 
2325
Style 
OneStory
Utilities 
Electricity AvailableUnderground Utilities
Water Source 
Public
Zoning 
Single Family
Interior Features
Appliances 
Built-In Electric OvenDishwasherElectric CooktopDisposalMicrowaveRefrigerator
Cooling 
Ceiling Fan(s)Central AirElectricENERGY STAR Qualified Equipment
Fireplace 
Yes
Fireplace Features 
ElectricLiving Room
Fireplaces 
1
Flooring 
TileVinyl
Furnished 
Unfurnished
Heating 
Natural GasCentral
Interior 
Ceiling Fan(s)Smart ThermostatMaster Downstairs
Laundry Features 
Electric Dryer HookupMain LevelLaundry RoomSink
Window Features 
Double Pane WindowsInsulated Windows
Bedroom 2 
Dimensions - 13x12Description - Ceiling Light,Closet
Bedroom 3 
Dimensions - 13X12Description - Ceiling Fan,Ceiling Light,Closet
Bedroom 4 
Dimensions - 12X10Description - Ceiling Fan,Ceiling Light,Closet
Dining Room 
Dimensions - 12X12Description - Dining Area
Kitchen 
Description - Breakfast Bar/Counter,Custom Cabinets,Island,Lighting Recessed,Luxury Vinyl Plank,Quartz Countertops,Stainless Steel Appliances,Walk-in Pantry
Living Room 
Dimensions - 23X23Description - Front
PrimaryBathroom 
Description - Double Sink,Dual Flush Toilet,Make Up Table,Separate Shower,Separate Tub
PrimaryBedroom 
Dimensions - 15X15Description - Ceiling Fan,Ceiling Light,Pbr Separate From Other,Walk-In Closet(s)
Save
Ask
Tour
Hide
Share
Exterior Features
Construction Details 
Metal Siding
Exterior 
RV Hookup
Fencing 
BlockBack Yard
Patio And Porch 
PatioCovered
Roof 
Tile
View 
Mountain(s)
Waterview 
Mountain(s)
Windows/Doors 
Double Pane WindowsInsulated Windows
Community Features
Association Amenities 
ClubhousePlayground
Association Fee 
$270.0
Association Fee Frequency 
Annually
Horse Property 
None
Financing Terms Available 
CashConventionalFHAVA Loan
Schools
School District
Unknown
Elementary School
Hafen,Hafen
Middle School
Rosemary Clarke
High School
Pahrump Valley
Listing courtesy of HomeSmart Encore (702) 525-4234

logo

Listing information is provided by Participants of the Greater Las Vegas Association of Realtors. IDX information is provided exclusively for personal, non-commercial use, and may not be used for any purpose other than to identify prospective properties consumers may be interested in purchasing. Information is deemed reliable but not guaranteed. Copyright 2026, Greater Las Vegas Association of Realtors.
Last checked: 2026-10-10 07:11 PM UTC

Neighborhood & Commute
Source: Walkscore
Disclosure: Community information and market data powered by Constellation Data Labs. Information is deemed reliable but not guaranteed.
Save
Ask
Tour
Hide
Share
Scroll to Top