Las Vegas Home Search

Find Your Perfect Home
Save
Ask
Tour
Hide
Share
$1,350,000
71 Days On Site

4809 Nightwood Court
Las Vegas, NV 89149

For Sale|Single Family Residence|Active
4
Beds
5
Total Baths
1
Full Bath
4
Partial Baths
3,731
SqFt
$362
/SqFt
2015
Built
Subdivision:
Northstar
County:
Clark
Listing courtesy of LPT Realty, LLC (702) 929-8457
Call Now: 702-718-6001
Is this the listing for you? We can help make it yours.
702-718-6001
4809 Nightwood Court4809 Nightwood Court4809 Nightwood Court4809 Nightwood Court
Save
Ask
Tour
Hide
Share

Mortgage Calculator

Monthly Payment (Est.)

Enter an interest rate to see your estimated monthly payment.
Calculator powered by Showcase IDX, a Constellation1 Company. Copyright ©2026 Information is deemed reliable but not guaranteed.

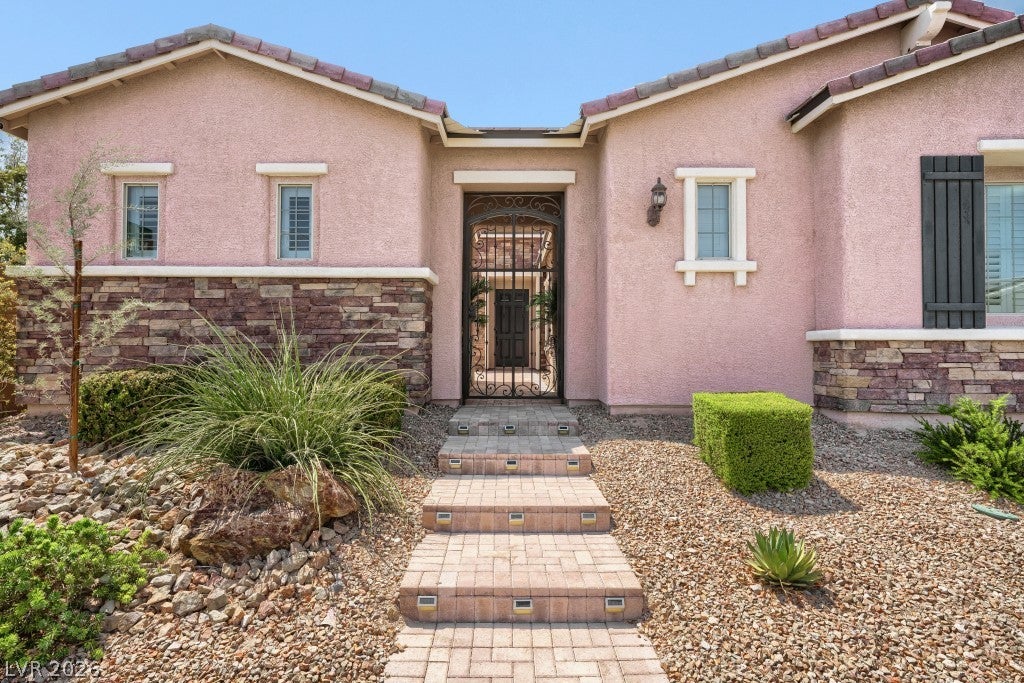
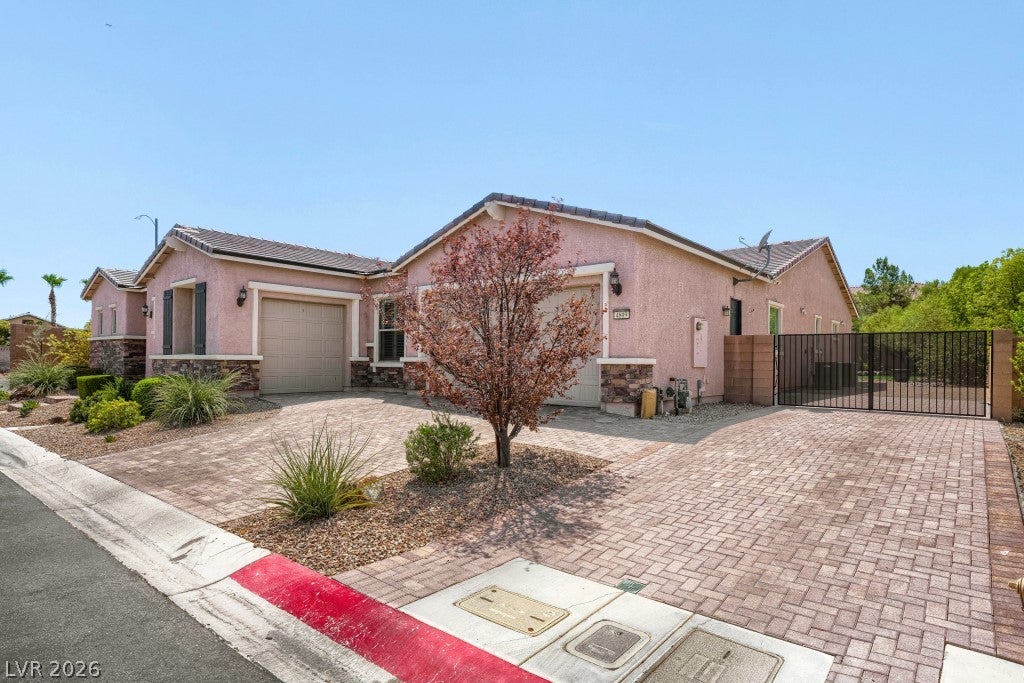
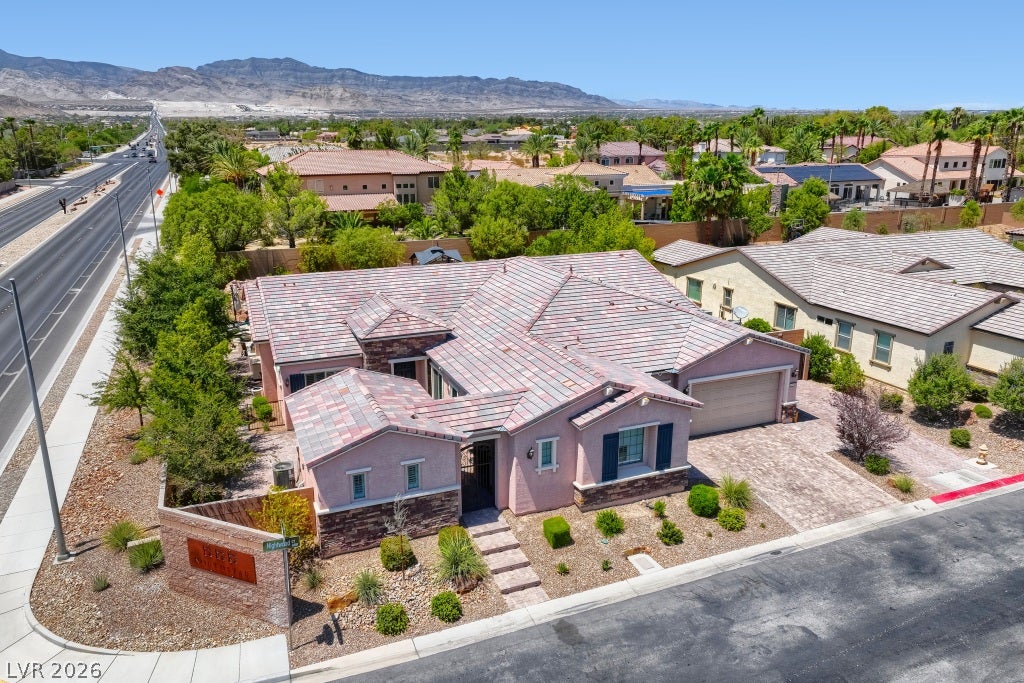
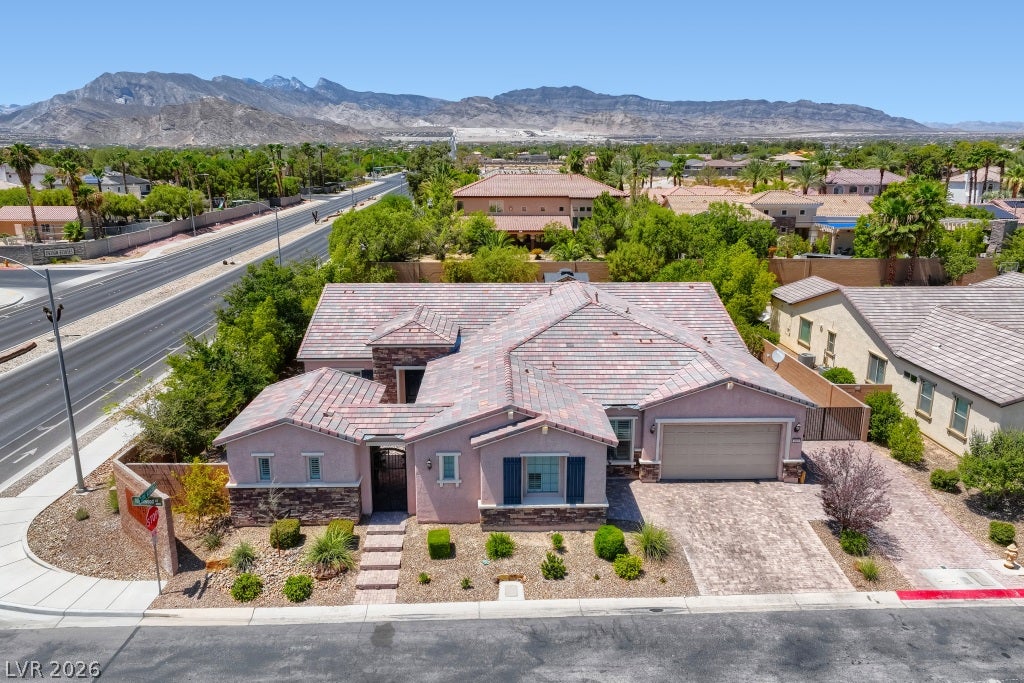
Rare opportunity to own this stunning single-story estate on a 1/2-acre homesite with a detached casita. This exceptional home features four spacious bedrooms, each with a private ensuite bathroom, a chef's kitchen appointed with premium GE Monogram and Cafe appliances, two inviting living areas, a formal dining room, and a dedicated office. The luxurious primary suite includes a private retreat, a spa-inspired bathroom, and a custom walk-in closet. Designed for entertaining, the home seamlessly blends indoor and outdoor living with two 12-foot multi-slide glass doors that open entire walls to the resort-style backyard. Enjoy a fully equipped Lynx outdoor kitchen, sparkling pool, spa, fire pit, and a stunning natural stone waterfall—creating the ultimate setting for relaxation and entertaining. Additional highlights include gated RV parking with electrical hookup and sewer cleanout, as well as a spacious three-car garage with an epoxy-coated floor, providing ample room for vehicles, recreational toys, and storage. This one-of-a-kind property offers the perfect balance of luxury, comfort, and functionality—an exceptional opportunity to experience true resort-style living.

Save
Ask
Tour
Hide
Share
Listing Snapshot
Price 
$1,350,000
Days On Site 
71 Days
Bedrooms 
4
Inside Area (SqFt) 
3,731 sqft
Total Baths 
5
Full Baths 
1
Partial Baths 
4
Lot Size 
0.44 Acres
Year Built 
2015
MLS® Number 
2802284
Status 
Active
Property Tax 
$9,171
HOA/Condo/Coop Fees 
$75.33 monthly
Sq Ft Source 
N/A
Friends & Family
Recent Activity
3 weeks agoPrice changed to $1,350,000
3 weeks agoListing updated with changes from the MLS®
2 months agoStatus changed to Active
2 months agoListing first seen on site
General Features
Acres 
0.44
Attached Garage 
Yes
Direction Faces 
East
Disclosures 
Principal Is Real Estate Licensed
Garage 
Yes
Garage Spaces 
3
Green Energy Efficient 
Windows
Parking 
AttachedGaragePrivateRV GatedRV Access/Parking
Property Sub Type 
Single Family Residence
Security 
Security System Owned
Sewer 
Public Sewer
SqFt Total 
3479
Style 
OneStory
Utilities 
Underground Utilities
Water Source 
Public
Zoning 
Single Family
Interior Features
Appliances 
Built-In Electric OvenBuilt-In Gas OvenConvection OvenDryerDishwasherDisposalMicrowaveRefrigeratorWater Softener OwnedTankless Water HeaterWine RefrigeratorWasherOvenWater Heater
Cooling 
Ceiling Fan(s)Central AirElectric
Fireplace 
Yes
Fireplace Features 
GasOutside
Fireplaces 
1
Flooring 
Tile
Furnished 
Unfurnished
Heating 
Natural GasCentral
Interior 
Ceiling Fan(s)Master Downstairs
Laundry Features 
Gas Dryer HookupLaundry Room
Spa 
Yes
Window Features 
Window CoveringsDouble Pane WindowsLow Emissivity WindowsPlantation ShuttersWindow Treatments
Bedroom 2 
Dimensions - 12X12Description - With Bath
Bedroom 3 
Dimensions - 12X12Description - With Bath
Bedroom 4 
Dimensions - 13X13Description - With Bath
Family Room 
Dimensions - 18X17Description - Wet Bar
Great Room 
Dimensions - 20X20Description - Built-In Entertainment Center
Kitchen 
Dimensions - 18X16Description - Granite Countertops,Island,Vented Outside,Walk-in Pantry
PrimaryBedroom 
Dimensions - 18X18Description - Ceiling Fan,Custom Closet,Pbr Separate From Other,Walk-In Closet(s)
Save
Ask
Tour
Hide
Share
Exterior Features
Exterior 
CourtyardRV Hookup
Fencing 
BlockBack Yard
Lot Features 
Landscaped
Other Structures 
Guest House
Patio And Porch 
PatioCovered
Pool Features 
HeatedIn GroundPrivatePool/Spa ComboWaterfall
Private Pool 
Yes
Roof 
Tile
Spa 
Yes
Windows/Doors 
Window CoveringsDouble Pane WindowsLow Emissivity WindowsPlantation ShuttersWindow Treatments
Community Features
Association Amenities 
None
Association Fee 
$226.0
Association Fee Frequency 
Quarterly
Horse Property 
None
Financing Terms Available 
CashConventionalVA Loan
Schools
School District
Unknown
Elementary School
Allen, Dean La Mar,Allen, Dean La Mar
Middle School
Leavitt Justice Myron E
High School
Centennial
Listing courtesy of LPT Realty, LLC (702) 929-8457

logo

Listing information is provided by Participants of the Greater Las Vegas Association of Realtors. IDX information is provided exclusively for personal, non-commercial use, and may not be used for any purpose other than to identify prospective properties consumers may be interested in purchasing. Information is deemed reliable but not guaranteed. Copyright 2026, Greater Las Vegas Association of Realtors.
Last checked: 2026-10-10 04:39 PM UTC

Neighborhood & Commute
Source: Walkscore
Disclosure: Community information and market data powered by Constellation Data Labs. Information is deemed reliable but not guaranteed.
Save
Ask
Tour
Hide
Share
Scroll to Top