Las Vegas Home Search

Find Your Perfect Home
Save
Ask
Tour
Hide
Share
$659,900
59 Days On Site

11423 Gravitation Drive
Las Vegas, NV 89135

For Sale|Townhouse|Active
4
Beds
3
Total Baths
2
Full Baths
1
Partial Bath
2,298
SqFt
$287
/SqFt
2018
Built
Subdivision:
Charleston & 215 Aka Affinity Amd
County:
Clark
Listing courtesy of Simply Vegas (702) 335-4779
Call Now: 702-718-6001
Is this the listing for you? We can help make it yours.
702-718-6001
11423 Gravitation Drive11423 Gravitation Drive11423 Gravitation Drive11423 Gravitation Drive
Save
Ask
Tour
Hide
Share

Mortgage Calculator

Monthly Payment (Est.)

$3,011
Calculator powered by Showcase IDX, a Constellation1 Company. Copyright ©2026 Information is deemed reliable but not guaranteed.

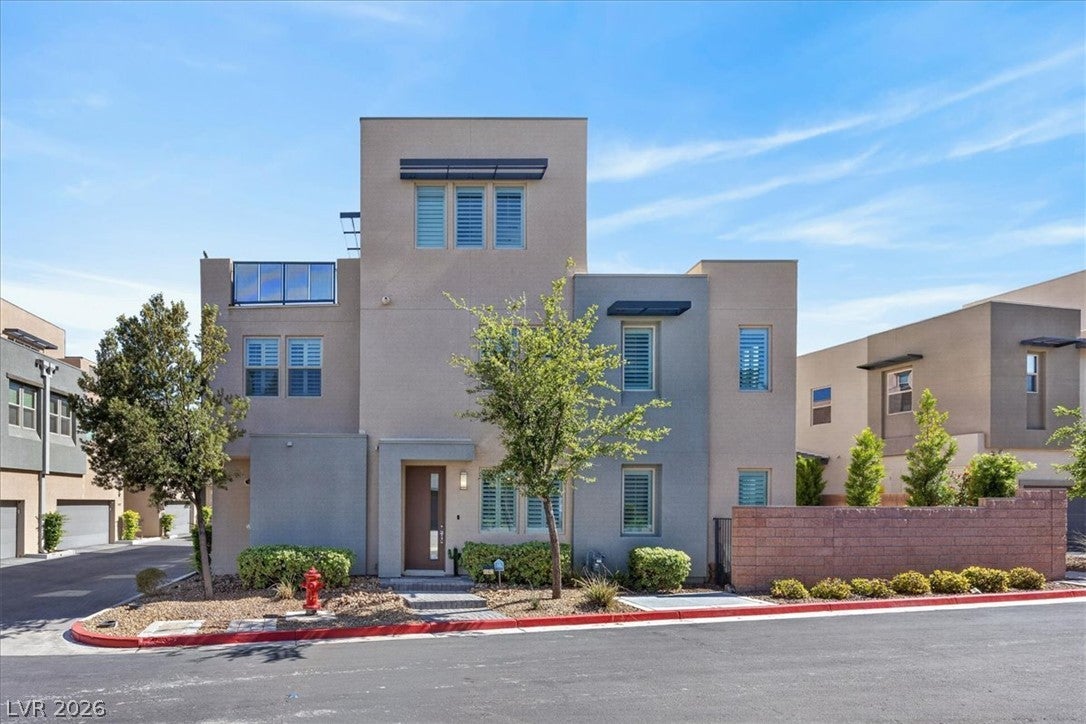
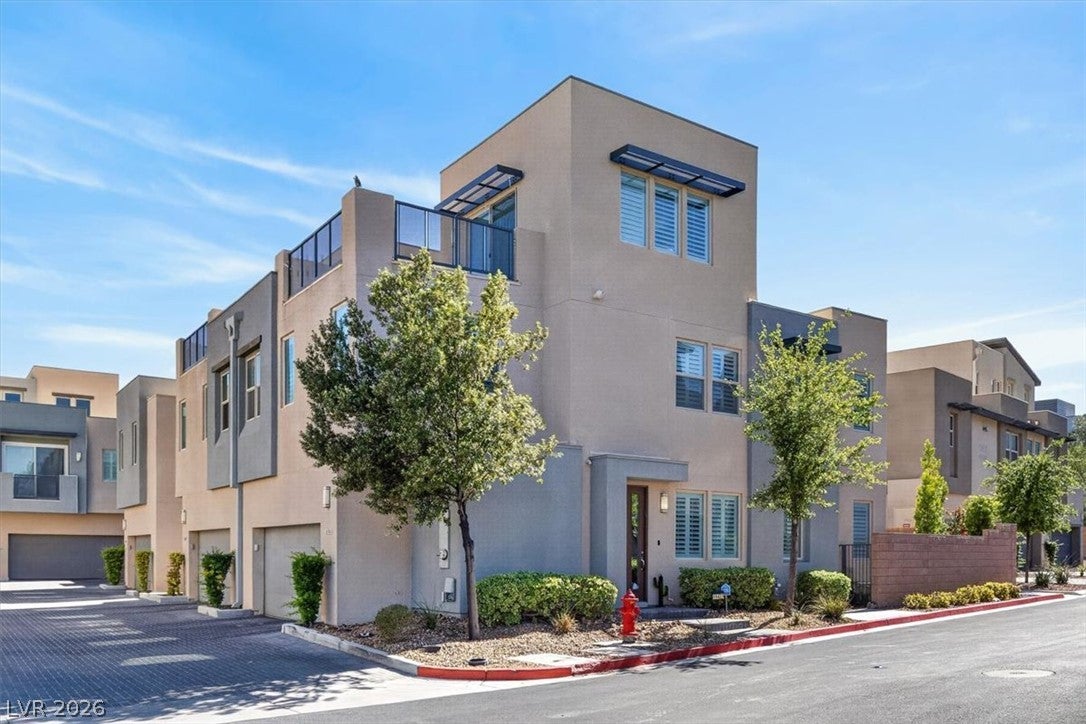
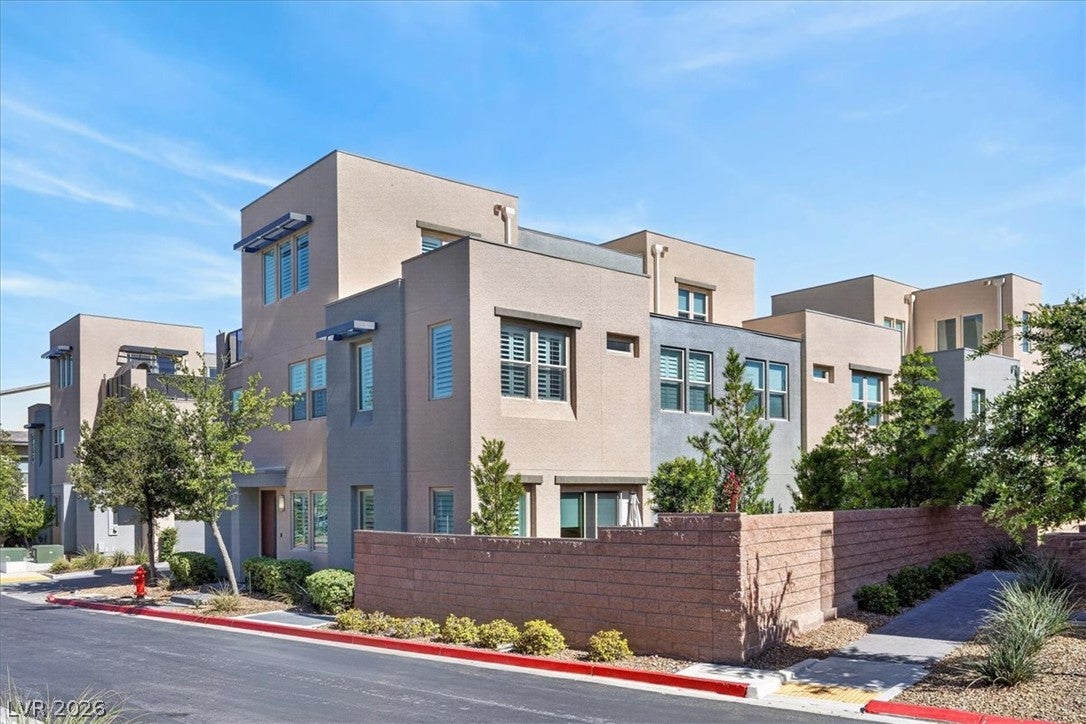
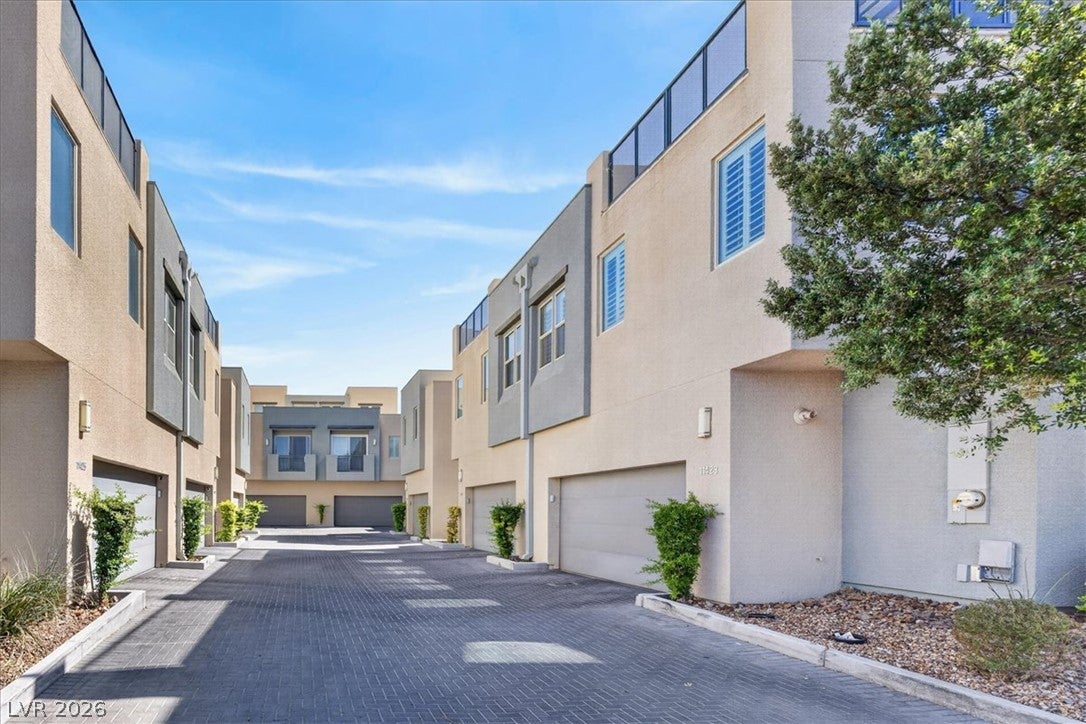
Discover unparalleled modern living in the heart of Summerlin with this highly upgraded immaculate townhome, boasting the largest floor plan within the gated Affinity community. This exceptional property offers a lifestyle of convenience and luxury, situated within walking distance to Downtown Summerlin, Red Rock Casino, and premier sports complexes. The residence features four spacious bedrooms and an expansive loft/game room, providing ample space for relaxation and entertainment. Every detail in this home reflects sophistication, from the modern kitchen showcasing premium stainless steel appliances and sleek quartz countertops to the high-end plantation shutters accenting all windows. Upgraded flooring extends throughout the home, enhancing its contemporary appeal. The third story is a true highlight, featuring custom built-in cabinets with a beverage refrigerator, opening directly onto a large rooftop balcony perfect for entertaining guests and enjoying holiday fireworks. Smart-home thermostats and a security system are already installed for optimal comfort and peace of mind. Outside, the private yard is meticulously landscaped, offering a serene outdoor retreat with back yard access, a balcony, a barbeque stub, and a patio. Residents of the Affinity community enjoy exclusive access to an array of resort-style amenities. These include a private fitness center and yoga room, a heated community pool and spa, relaxing fire pits, barbecue areas, and central meeting spaces and clubhouses. This home truly presents like a model and offers an unbeatable location, embodying modern luxury and convenience.

Save
Ask
Tour
Hide
Share
Listing Snapshot
Price 
$659,900
Days On Site 
59 Days
Bedrooms 
4
Inside Area (SqFt) 
2,298 sqft
Total Baths 
3
Full Baths 
2
Partial Baths 
1
Lot Size 
0.05 Acres
Year Built 
2018
MLS® Number 
2802351
Status 
Active
Property Tax 
$5,085
HOA/Condo/Coop Fees 
$251 monthly
Sq Ft Source 
N/A
Friends & Family
Recent Activity
a month agoPrice changed to $659,900
a month agoListing updated with changes from the MLS®
2 months agoListing first seen on site
General Features
Acres 
0.05
Attached Garage 
Yes
Direction Faces 
North
Disclosures 
Principal Is Real Estate Licensed, Covenants Restrictions Disclosure
Garage 
Yes
Garage Spaces 
2
Green Energy Efficient 
Windows
Parking 
AttachedGarageGuestPrivate
Property Sub Type 
Townhouse
Security 
Security System OwnedGated Community
Sewer 
Public Sewer
SqFt Total 
2298
Style 
ThreeStory
Utilities 
Cable Available
Water Source 
Public
Zoning 
Single Family
Interior Features
Appliances 
Built-In Gas OvenDryerDishwasherGas CooktopDisposalGas Water HeaterMicrowaveRefrigeratorTankless Water HeaterWasherWater Heater
Cooling 
Ceiling Fan(s)Central AirElectric
Flooring 
CarpetCeramic TileLaminateTile
Furnished 
Unfurnished
Heating 
Natural GasCentral
Interior 
Ceiling Fan(s)
Laundry Features 
Gas Dryer HookupLaundry Room
Window Features 
Window CoveringsDouble Pane WindowsPlantation ShuttersWindow Treatments
Bedroom 2 
Dimensions - 13x11Description - Ceiling Fan
Bedroom 3 
Dimensions - 12x11Description - Ceiling Fan
Bedroom 4 
Dimensions - 12X11Description - Ceiling Fan
Great Room 
Dimensions - 24X2Description - Both Up & Down
Kitchen 
Dimensions - 12X10Description - Stainless Steel Appliances
Loft 
Dimensions - 24x24Description - Living Room
PrimaryBedroom 
Dimensions - 14X12Description - Ceiling Fan
Save
Ask
Tour
Hide
Share
Exterior Features
Exterior 
BalconyBarbecuePrivate YardFire Pit
Fencing 
BlockBack Yard
Patio And Porch 
Patio
Pool Features 
Association
Roof 
Flat
Windows/Doors 
Window CoveringsDouble Pane WindowsPlantation ShuttersWindow Treatments
Community Features
Association Amenities 
ClubhouseFitness CenterGatedBarbecuePoolRecreation RoomSpa/Hot Tub
Association Fee 
$111.0
Association Fee Frequency 
Monthly
Additional Association Fee 
$140.0
Additional Association Fee Frequency 
Monthly
Community Features 
Gated
Horse Property 
None
Financing Terms Available 
CashConventionalFHAVA Loan
Schools
School District
Unknown
Elementary School
Goolsby, Judy & John,Goolsby, Judy & John
Middle School
Rogich Sig
High School
Palo Verde
Listing courtesy of Simply Vegas (702) 335-4779

logo

Listing information is provided by Participants of the Greater Las Vegas Association of Realtors. IDX information is provided exclusively for personal, non-commercial use, and may not be used for any purpose other than to identify prospective properties consumers may be interested in purchasing. Information is deemed reliable but not guaranteed. Copyright 2026, Greater Las Vegas Association of Realtors.
Last checked: 2026-09-20 11:06 PM UTC

Neighborhood & Commute
Source: Walkscore
Disclosure: Community information and market data powered by Constellation Data Labs. Information is deemed reliable but not guaranteed.
Save
Ask
Tour
Hide
Share
Scroll to Top