Las Vegas Home Search

Find Your Perfect Home
Save
Ask
Tour
Hide
Share
$397,000
59 Days On Site

1801 W Dyer Road
Pahrump, NV 89048

For Sale|Single Family Residence|Active
4
Beds
3
Total Baths
2
Full Baths
1
Partial Bath
2,718
SqFt
$146
/SqFt
2001
Built
Subdivision:
Cal Vegas Ranchos Uf
County:
Nye
Listing courtesy of Lisa Bond Real Estate LLC (775) 513-3110
Call Now: 702-718-6001
Is this the listing for you? We can help make it yours.
702-718-6001
1801 W Dyer Road1801 W Dyer Road1801 W Dyer Road1801 W Dyer Road
Save
Ask
Tour
Hide
Share

Mortgage Calculator

Monthly Payment (Est.)

$1,811
Calculator powered by Showcase IDX, a Constellation1 Company. Copyright ©2026 Information is deemed reliable but not guaranteed.

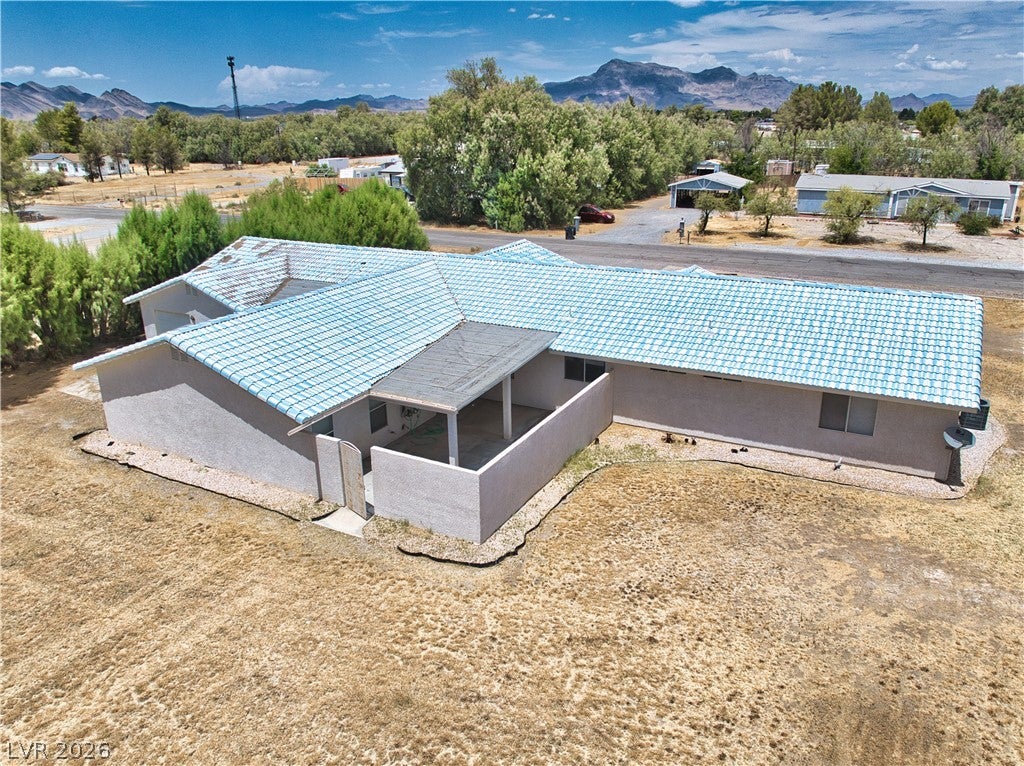
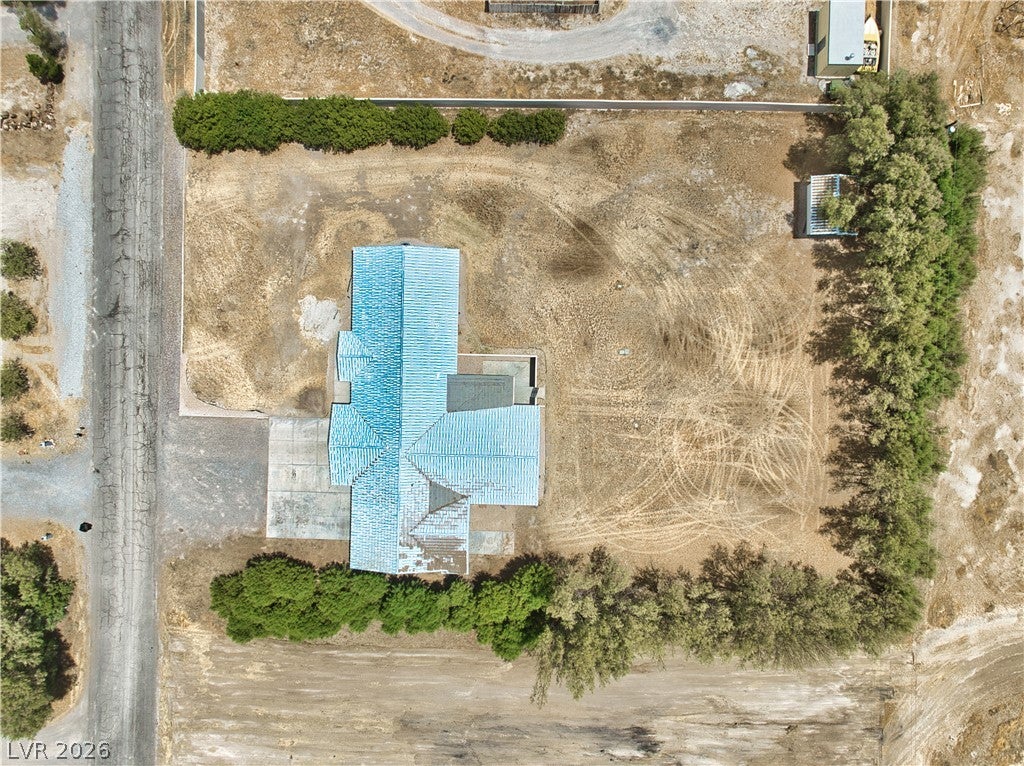
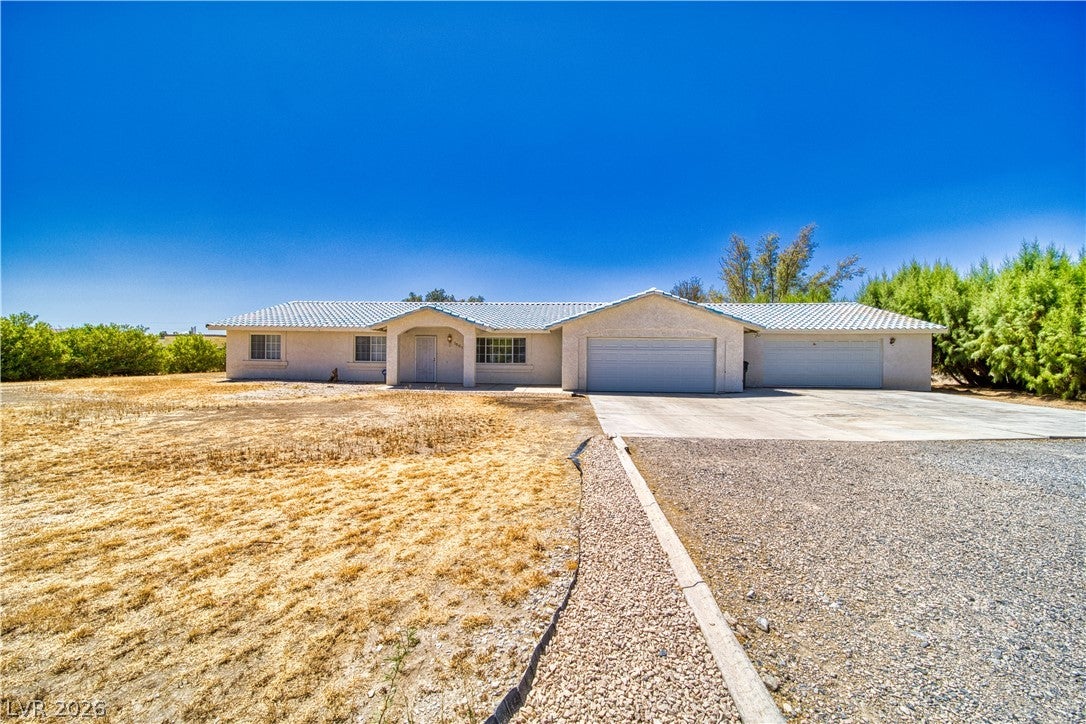
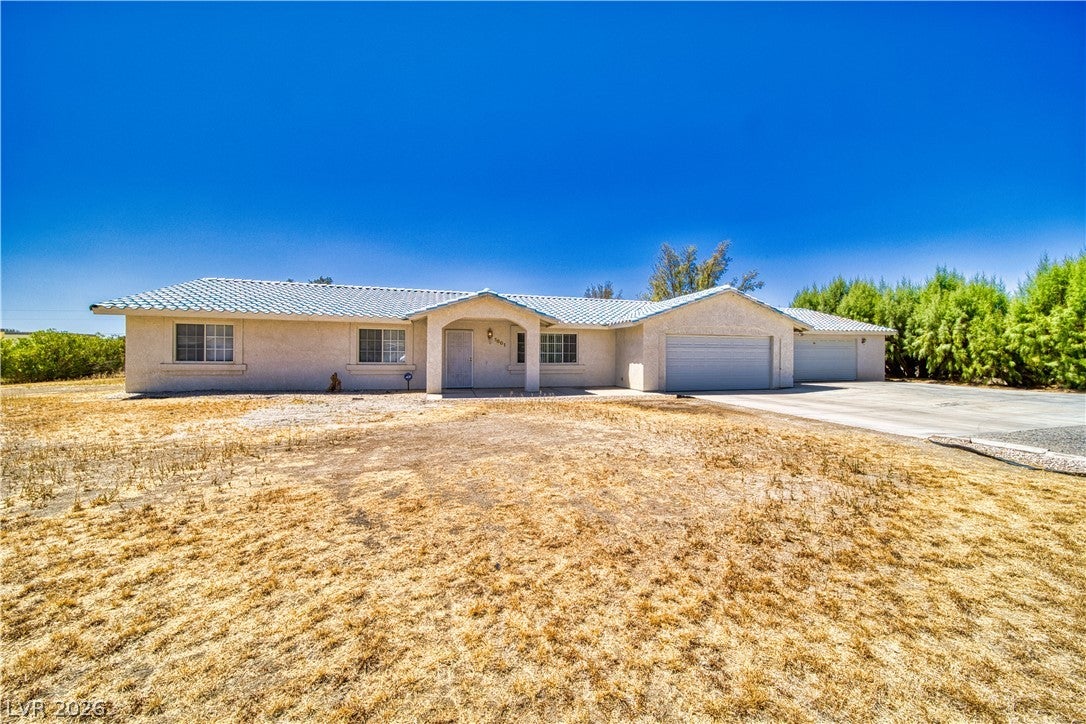
This exceptional 4-bedroom, 3-bath home offers a rare and versatile floor plan designed for comfort, functionality, and multi-generational living. Originally built in 2001, the home was thoughtfully expanded with a fully permitted addition in 2003, creating a private second primary suite complete with a spacious walk-in closet, en-suite bathroom, dedicated living room, office, and its own attached garage with workshop. The main part of the house features a welcoming formal living room, a separate family room, a dining room, and a well-appointed kitchen with abundant cabinetry, a center island, refrigerator, microwave, dishwasher, disposal, and plenty of workspace. A separate laundry room includes a walk-in pantry, providing even more storage and convenience. New Luxury Plank Flooring, new HVAC unit for the main part of the house and the septic was pumped June 2026. Every bedroom boasts its own walk-in closet, offering generous storage throughout the home. With two primary suites, two family/living areas, and a flexible layout, this property is ideal for extended families, guests, or those seeking private living quarters. Car enthusiasts, hobbyists, and those needing extra workspace will appreciate the attached 4-car garage, along with the dedicated workshop featuring built-in workbenches, shelving, and a small garage door providing direct access to the backyard. An additional 12' x 16' pump house with a single garage door offers even more storage or utility space. Step outside to enjoy the secluded covered patio, complete with a secure entry, creating the perfect setting for relaxing or entertaining in privacy. With its unique design, abundant storage, multiple living spaces, and outstanding amenities, this one-of-a-kind property offers endless possibilities and is truly a must-see.

Save
Ask
Tour
Hide
Share
Listing Snapshot
Price 
$397,000
Days On Site 
59 Days
Bedrooms 
4
Inside Area (SqFt) 
2,718 sqft
Total Baths 
3
Full Baths 
2
Partial Baths 
1
Lot Size 
1 Acre
Year Built 
2001
MLS® Number 
2802366
Status 
Active
Property Tax 
$1,828
HOA/Condo/Coop Fees 
N/A
Sq Ft Source 
N/A
Friends & Family
Recent Activity
a month agoPrice changed to $397,000
a month agoListing updated with changes from the MLS®
2 months agoListing first seen on site
General Features
Acres 
1
Attached Garage 
Yes
Direction Faces 
North
Garage 
Yes
Garage Spaces 
4
Green Energy Efficient 
Windows
Parking 
AttachedGarageGarage Door OpenerInside EntranceOpenRV Access/ParkingStorageWorkshop in Garage
Property Sub Type 
Single Family Residence
Security 
Security System Owned
Sewer 
Septic Tank
Special Circumstances 
Probate Listing
SqFt Total 
2718
Style 
OneStory
Utilities 
Cable AvailableElectricity Available
Water Source 
PrivateWell
Zoning 
Horses Permitted,Single Family
Interior Features
Appliances 
Electric RangeDisposalMicrowaveRefrigerator
Cooling 
Ceiling Fan(s)Central AirElectric
Flooring 
CarpetVinyl
Furnished 
Unfurnished
Heating 
CentralElectric
Interior 
Ceiling Fan(s)Master Downstairs
Laundry Features 
Electric Dryer HookupLaundry Room
Window Features 
Window CoveringsBlindsDouble Pane WindowsLow Emissivity Windows
Bedroom 2 
Dimensions - 12x12Description - Ceiling Fan,Ceiling Light,Walk-In Closet(s)
Bedroom 3 
Dimensions - 12x12Description - Ceiling Fan,Ceiling Light,Walk-In Closet(s)
Bedroom 4 
Dimensions - 14x14Description - Ceiling Fan,Ceiling Light,Walk-In Closet(s)
Den 
Dimensions - 20x14Description - Ceiling Fan
Family Room 
Dimensions - 17x23Description - 2 or More Family Rooms,Built-in Bookcases,Ceiling Fan,Separate Family Room,Vaulted Ceiling
Kitchen 
Dimensions - 17x14Description - Breakfast Nook/Eating Area,Island,Laminate Countertops,Luxury Vinyl Plank,Pantry,Walk-in Pantry
Living Room 
Dimensions - 13x24Description - Front,Vaulted Ceiling
PrimaryBathroom 
Description - Double Sink,Shower Only
PrimaryBedroom 
Dimensions - 15x18Description - Ceiling Fan,Ceiling Light,Walk-In Closet(s)
Save
Ask
Tour
Hide
Share
Exterior Features
Exterior 
Private Yard
Fencing 
Partial
Lot Features 
Landscaped
Other Structures 
Shed(s)Outbuilding
Patio And Porch 
PatioPorchCovered
Roof 
Tile
Windows/Doors 
Window CoveringsBlindsDouble Pane WindowsLow Emissivity Windows
Community Features
Association Amenities 
None
Horse Property 
None
Financing Terms Available 
CashConventionalFHAVA Loan
Schools
School District
Unknown
Elementary School
Johnson, JG,Johnson, JG
Middle School
Rosemary Clarke
High School
Pahrump Valley
Listing courtesy of Lisa Bond Real Estate LLC (775) 513-3110

logo

Listing information is provided by Participants of the Greater Las Vegas Association of Realtors. IDX information is provided exclusively for personal, non-commercial use, and may not be used for any purpose other than to identify prospective properties consumers may be interested in purchasing. Information is deemed reliable but not guaranteed. Copyright 2026, Greater Las Vegas Association of Realtors.
Last checked: 2026-09-20 12:42 PM UTC

Neighborhood & Commute
Source: Walkscore
Disclosure: Community information and market data powered by Constellation Data Labs. Information is deemed reliable but not guaranteed.
Save
Ask
Tour
Hide
Share
Scroll to Top