Las Vegas Home Search

Find Your Perfect Home
Save
Ask
Tour
Hide
Share
$429,900
72 Days On Site

6980 Walden Park Street
Las Vegas, NV 89166

For Sale|Single Family Residence|Active Under Contract
3
Beds
3
Total Baths
2
Full Baths
1
Partial Bath
1,887
SqFt
$228
/SqFt
2014
Built
Subdivision:
Astoria Homes Cliffs Edge Pod 301
County:
Clark
Listing courtesy of Keller Williams Realty Las Veg (702) 372-8540
Call Now: 702-718-6001
Is this the listing for you? We can help make it yours.
702-718-6001
6980 Walden Park Street6980 Walden Park Street6980 Walden Park Street6980 Walden Park Street
Save
Ask
Tour
Hide
Share

Mortgage Calculator

Monthly Payment (Est.)

Enter an interest rate to see your estimated monthly payment.
Calculator powered by Showcase IDX, a Constellation1 Company. Copyright ©2026 Information is deemed reliable but not guaranteed.

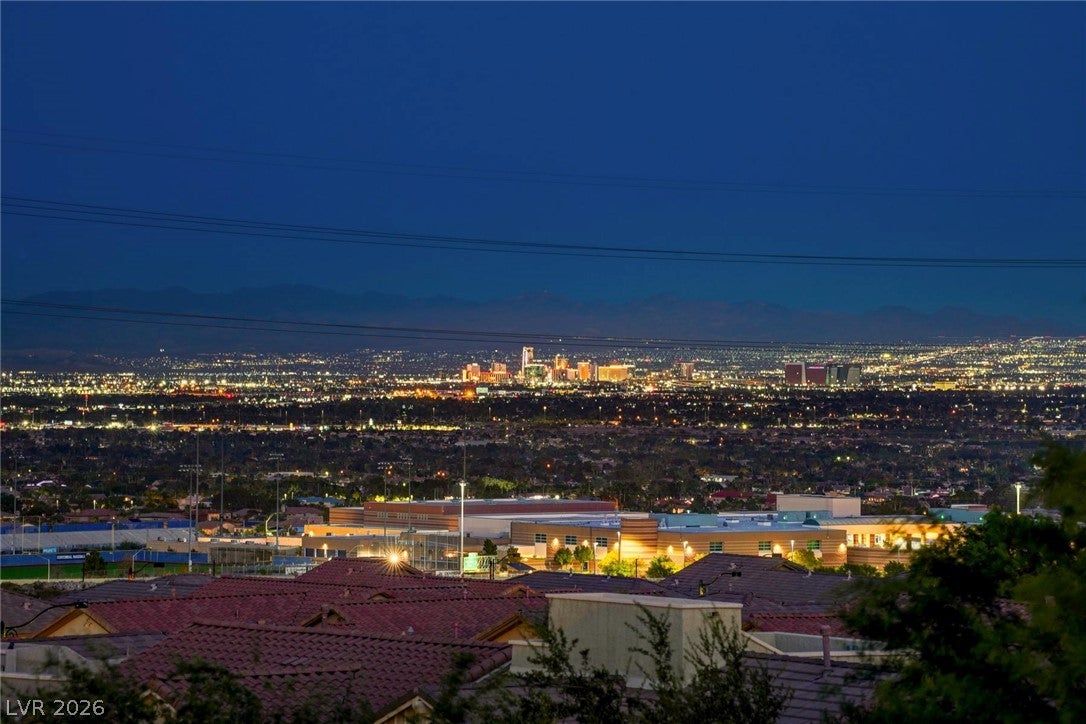
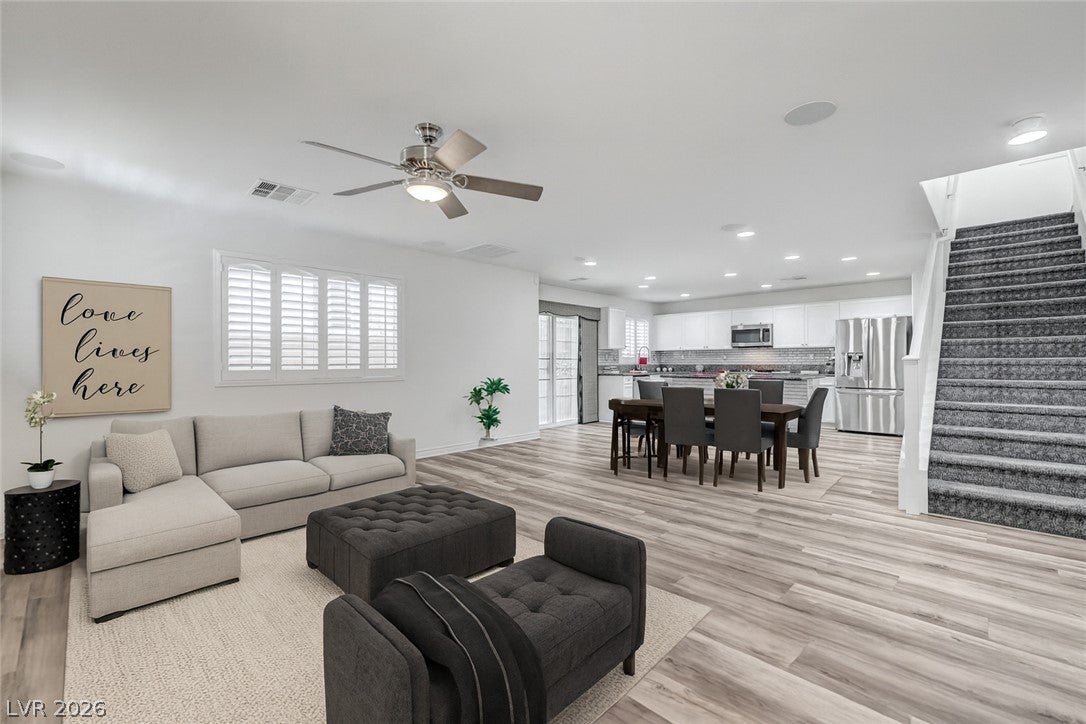
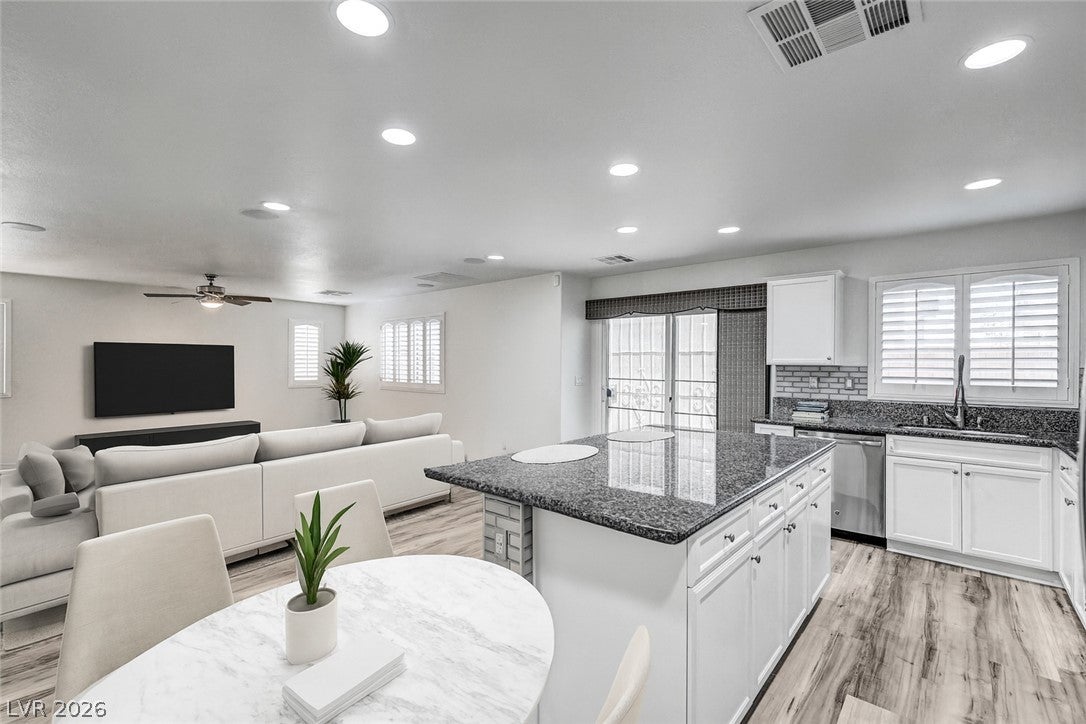
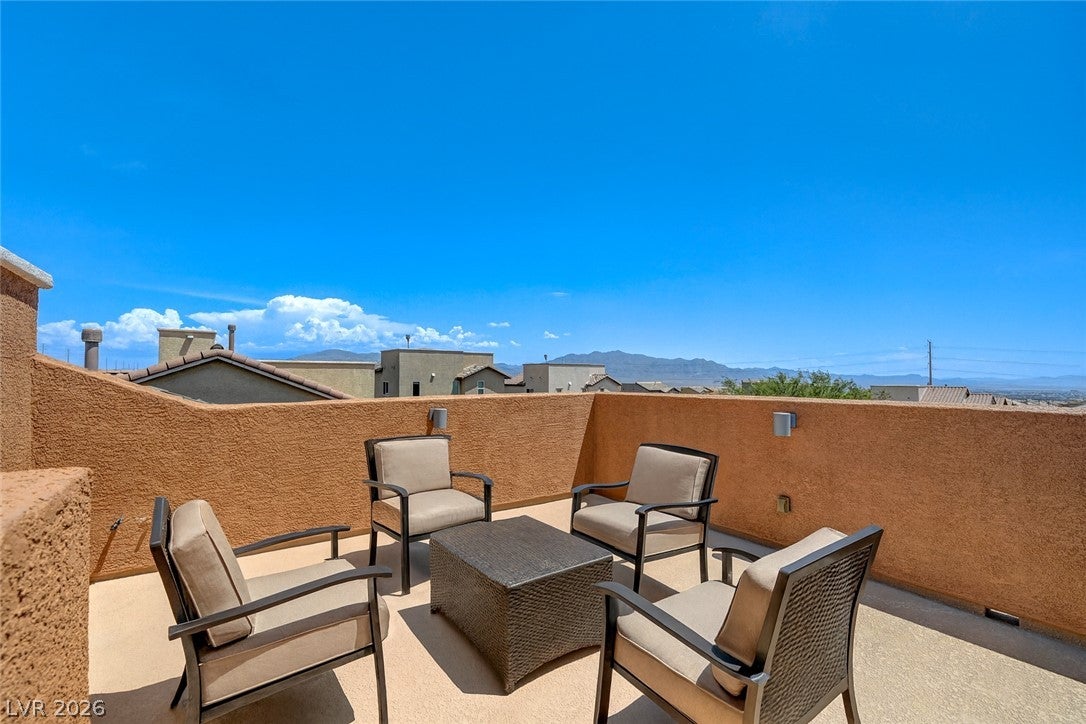
Welcome to this beautifully maintained 2nd home in the highly desirable Providence master-planned community! Lived in only 1/2 of the last 7yrs is better than new. One of the home's standout features is the private rooftop deck, where you can take in gorgeous mountain, city, & Las Vegas Strip views while enjoying spectacular sunrises & sunsets. You can bbq dinner & enjoy the beauty as the colors of the sky change or enjoy your morning coffee while watching the sunrise. This home offers an open-concept floor plan designed for comfortable everyday living & effortless entertaining. The spacious great room flows seamlessly into the kitchen, featuring a large island, pantry & abundant cabinetry. Upstairs, you'll find the versatile loft perfect for a home office, exercise or media room. It can also be closed off for a 4th bedroom. The primary suite is separate from the other bedrooms & is complete w/a walk-in closet & ensuite bath. Recent upgrades include whole house interior paint 7/26, exterior paint '21, luxury vinyl flooring, coastal shutters throughout, solar screens for all windows, (some are in the garage) rooftop deck flooring refinished '23, newer turf & pavers in the back & side yards, premium epoxy is slip resistant at the entry way, driveway & garage. Whole house filtration water system, HVAC system upgrade w/5" intake filter & electrical dimmers throughout. Custom security doors at the front door & back sliders. Garage ceiling shelving w/slider rails that adjust for different size bins. Partial rain gutters-no rain/rust stains here. The home has a surround sound system (seller never used) the alarm system is rented through Brinks. Located just steps from the community pool & spa, this home offers the perfect balance of privacy and convenience. Residents of Providence enjoy parks, walking trails, community events, nearby shopping, dining & easy access to major roadways. Move-in ready and packed with unique features, this home is one you won't want to miss!

Save
Ask
Tour
Hide
Share
Listing Snapshot
Price 
$429,900
Days On Site 
72 Days
Bedrooms 
3
Inside Area (SqFt) 
1,887 sqft
Total Baths 
3
Full Baths 
2
Partial Baths 
1
Lot Size 
0.06 Acres
Year Built 
2014
MLS® Number 
2802381
Status 
Active Under Contract
Property Tax 
$3,657
HOA/Condo/Coop Fees 
$100 monthly
Sq Ft Source 
N/A
Friends & Family
Recent Activity
21 hours agoStatus changed to Active Under Contract
21 hours agoListing updated with changes from the MLS®
2 weeks agoPrice changed to $429,900
2 months agoListing first seen on site
General Features
Acres 
0.06
Attached Garage 
Yes
Direction Faces 
West
Disclosures 
Covenants Restrictions Disclosure
Foundation 
Permanent
Garage 
Yes
Garage Spaces 
2
Green Energy Efficient 
Windows
Parking 
AttachedGarageGarage Door OpenerInside EntrancePrivateStorage
Property Sub Type 
Single Family Residence
Security 
Security System LeasedGated Community
Sewer 
Public Sewer
SqFt Total 
1887
Style 
TwoStory
Utilities 
Underground Utilities
Water Source 
Public
Zoning 
Single Family
Interior Features
Appliances 
DryerDishwasherGas CooktopDisposalMicrowaveRefrigeratorWasher
Cooling 
Ceiling Fan(s)Central AirElectric
Flooring 
Vinyl
Furnished 
Unfurnished
Heating 
Natural GasCentral
Interior 
Ceiling Fan(s)
Laundry Features 
Gas Dryer HookupMain LevelLaundry Room
Window Features 
Window CoveringsDouble Pane WindowsPlantation ShuttersWindow Treatments
Bedroom 2 
Dimensions - 10x11Description - Ceiling Fan,Ceiling Light
Bedroom 3 
Dimensions - 9x10Description - Ceiling Fan,Ceiling Light
Family Room 
Dimensions - 17x17Description - Both Up & Down,Ceiling Fan,Downstairs,Surround Sound
Kitchen 
Dimensions - 15x15Description - Granite Countertops,Island,Lighting Recessed,Luxury Vinyl Plank,Pantry,Stainless Steel Appliances
Loft 
Dimensions - 10x15Description - Ceiling Fan
PrimaryBathroom 
Description - Double Sink,Separate Shower,Separate Tub
PrimaryBedroom 
Dimensions - 16x16Description - Ceiling Fan,Ceiling Light,Walk-In Closet(s)
Save
Ask
Tour
Hide
Share
Exterior Features
Construction Details 
BlockStucco
Exterior 
Private Yard
Fencing 
BlockBack Yard
Lot Features 
Landscaped
Patio And Porch 
Deck
Roof 
Tile
Windows/Doors 
Window CoveringsDouble Pane WindowsPlantation ShuttersWindow Treatments
Community Features
Association Amenities 
Gated
Association Fee 
$150.0
Association Fee Frequency 
Quarterly
Additional Association Fee 
$50.0
Additional Association Fee Frequency 
Monthly
Community Features 
Gated
Horse Property 
None
Financing Terms Available 
CashConventionalFHAVA Loan
Schools
School District
Unknown
Elementary School
Divich, Kenneth,Divich, Kenneth
Middle School
Escobedo Edmundo
High School
Centennial
Listing courtesy of Keller Williams Realty Las Veg (702) 372-8540

logo

Listing information is provided by Participants of the Greater Las Vegas Association of Realtors. IDX information is provided exclusively for personal, non-commercial use, and may not be used for any purpose other than to identify prospective properties consumers may be interested in purchasing. Information is deemed reliable but not guaranteed. Copyright 2026, Greater Las Vegas Association of Realtors.
Last checked: 2026-10-10 01:37 PM UTC

Neighborhood & Commute
Source: Walkscore
Disclosure: Community information and market data powered by Constellation Data Labs. Information is deemed reliable but not guaranteed.
Save
Ask
Tour
Hide
Share
Scroll to Top