Las Vegas Home Search

Find Your Perfect Home
Save
Ask
Tour
Hide
Share
$414,999
79 Days On Site

6680 Greenbriar Court
Pahrump, NV 89061

For Sale|Single Family Residence|Active
3
Beds
4
Total Baths
3
Full Baths
1
Partial Bath
1,999
SqFt
$208
/SqFt
2019
Built
Subdivision:
Artesiahafen Ranch Phs#3
County:
Nye
Listing courtesy of LPT Realty, LLC (725) 335-3143
Call Now: 702-718-6001
Is this the listing for you? We can help make it yours.
702-718-6001
6680 Greenbriar Court6680 Greenbriar Court6680 Greenbriar Court6680 Greenbriar Court
Save
Ask
Tour
Hide
Share

Mortgage Calculator

Monthly Payment (Est.)

Enter an interest rate to see your estimated monthly payment.
Calculator powered by Showcase IDX, a Constellation1 Company. Copyright ©2026 Information is deemed reliable but not guaranteed.

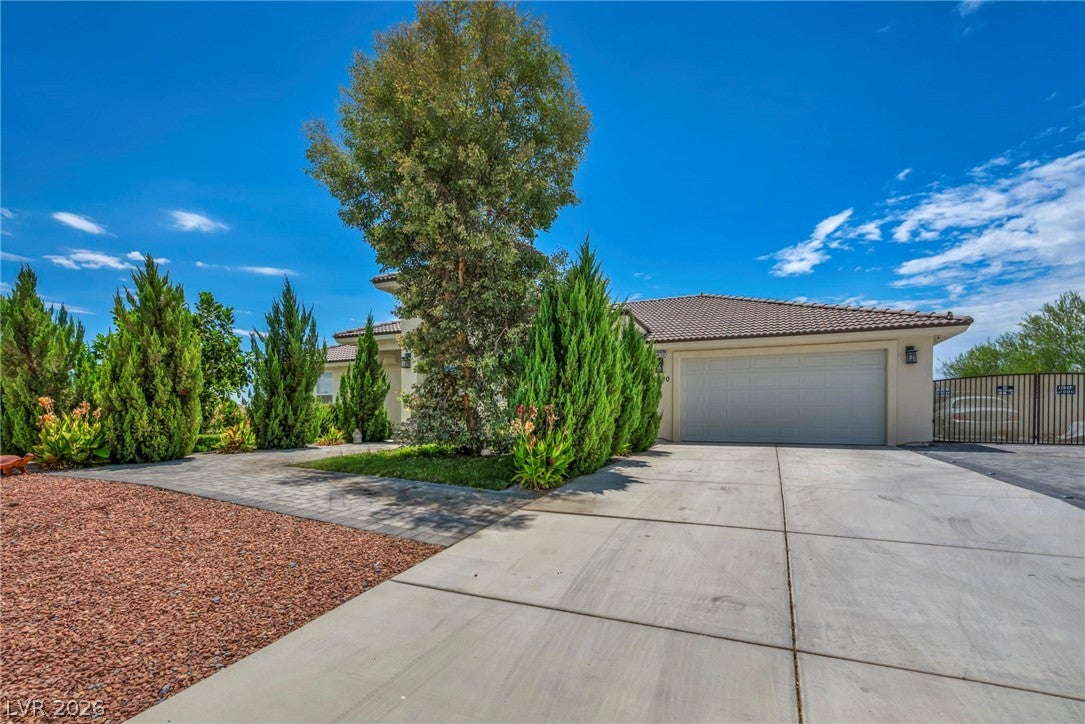
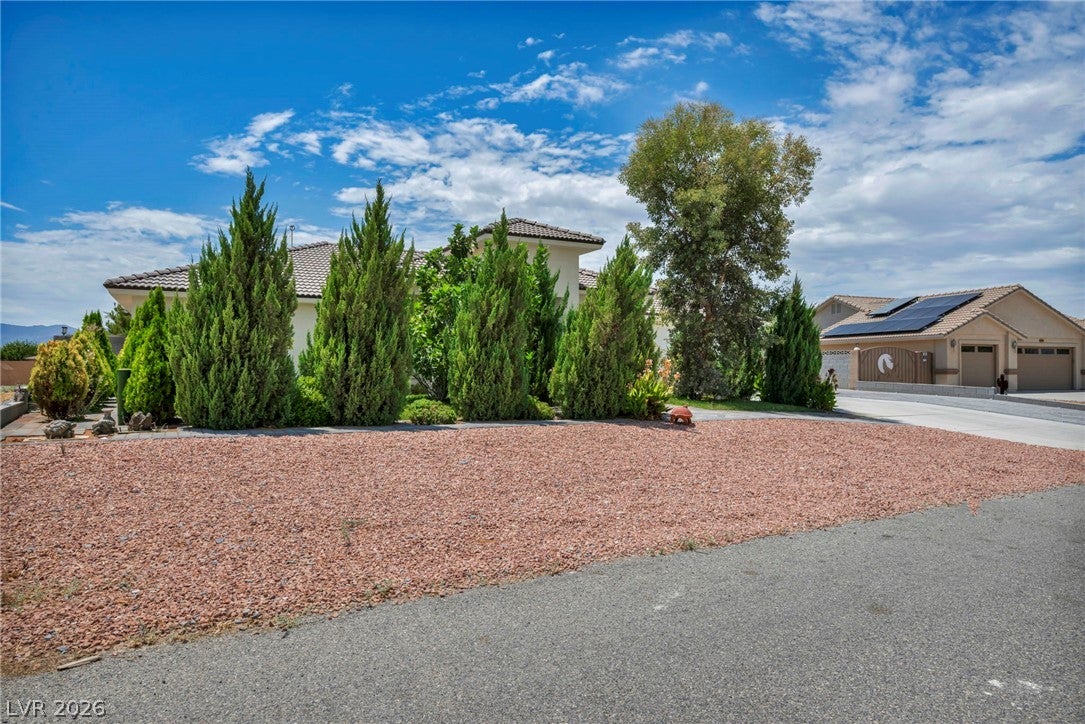
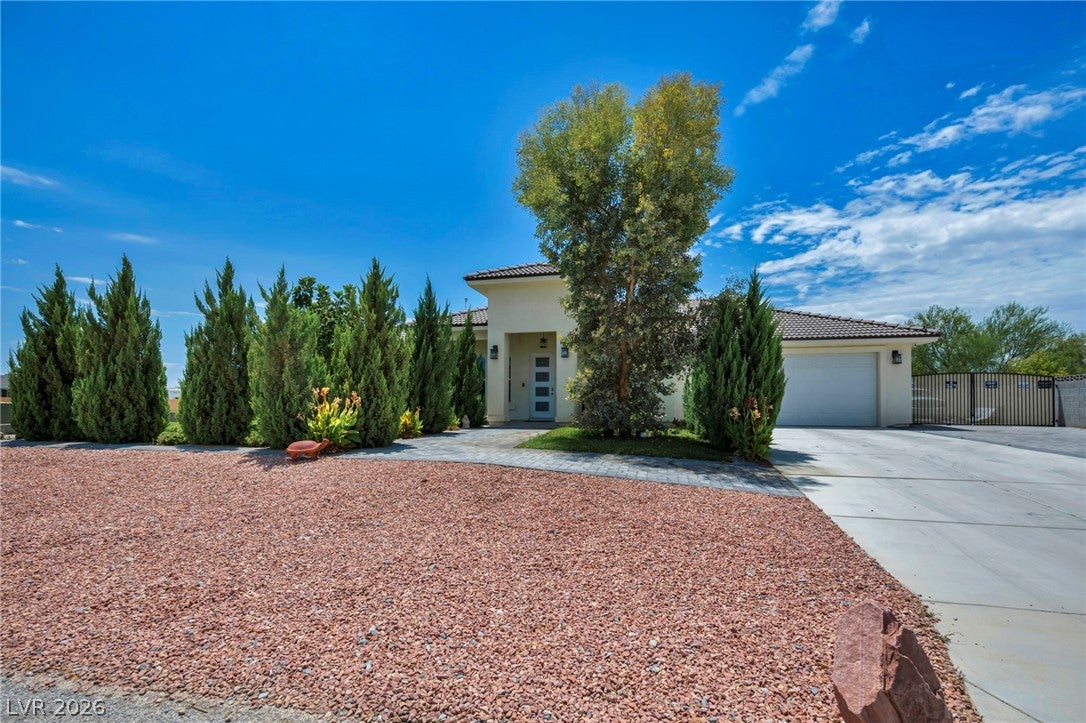
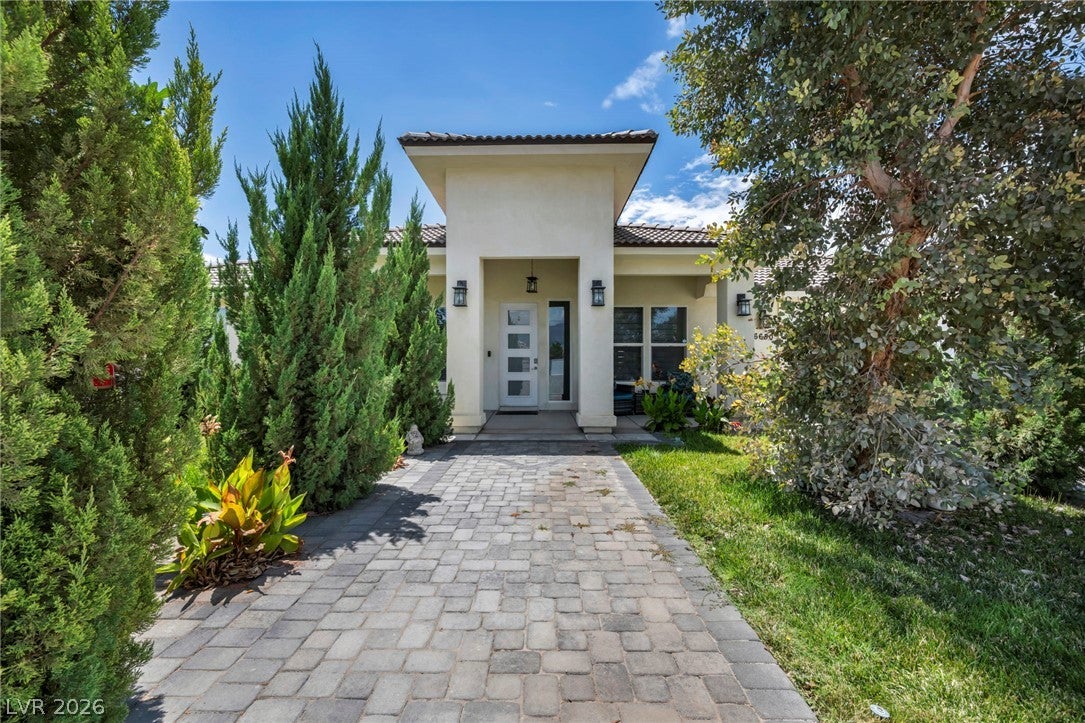
Seller is super motivated as they are moving out of town for work Discover unparalleled luxury and convenience in this custom-built masterpiece, designed with a highly sought-after floor plan that promises sophisticated living. This stunning move-in ready residence boasts three complete primary suites, each featuring its own private, en-suite full bathroom, ideal for multi-generational families or accommodating guests with supreme comfort. A dedicated guest bathroom is thoughtfully positioned off the main living area, ensuring privacy for all. Step inside to an expansive, open-concept layout, where high-end finishes, custom upgrades, and abundant natural light create an inviting atmosphere. The kitchen is a chef's delight, showcasing stainless steel appliances, a generous island with seating, and a seamless transition to outdoor living. Enjoy the warmth of a modern fireplace in the living area, complemented by durable wood flooring throughout the main spaces. For outdoor enthusiasts, premium RV parking is available, offering ample space for recreational vehicles and adventure gear. The property also features over 10 mature fruit and nut trees, adding a unique touch to the landscape. A private yard with a covered patio, outdoor kitchen, and barbecue provides the perfect setting for alfresco dining and entertaining. This home is truly a rare, fully loaded custom find, promising an exceptional lifestyle in Pahrump, NV.

Save
Ask
Tour
Hide
Share
Listing Snapshot
Price 
$414,999
Days On Site 
79 Days
Bedrooms 
3
Inside Area (SqFt) 
1,999 sqft
Total Baths 
4
Full Baths 
3
Partial Baths 
1
Lot Size 
0.34 Acres
Year Built 
2019
MLS® Number 
2802618
Status 
Active
Property Tax 
$4,342
HOA/Condo/Coop Fees 
$270 Semi-Annually
Sq Ft Source 
N/A
Friends & Family
Recent Activity
a month agoPrice changed to $414,999
a month agoListing updated with changes from the MLS®
2 months agoStatus changed to Active
3 months agoListing first seen on site
General Features
Acres 
0.34
Attached Garage 
Yes
Direction Faces 
North
Disclosures 
Covenants Restrictions Disclosure
Garage 
Yes
Garage Spaces 
3
Green Energy Efficient 
DoorsWindowsHVAC
Parking 
AttachedGarageGolf Cart GarageGarage Door OpenerGuestInside EntrancePrivateRV GatedRV Access/ParkingStorageWorkshop in Garage
Property Sub Type 
Single Family Residence
Security 
Security System Owned
Sewer 
Public Sewer
Special Circumstances 
Probate Listing
SqFt Total 
1999
Style 
OneStory
Water Source 
Public
Zoning 
Single Family
Interior Features
Appliances 
Built-In Electric OvenDryerDisposalMicrowaveRefrigeratorWater PurifierWine RefrigeratorWasher
Cooling 
Ceiling Fan(s)Central AirElectric
Fireplace 
Yes
Fireplace Features 
ElectricGreat RoomLiving Room
Fireplaces 
1
Flooring 
Vinyl
Furnished 
Furnished
Heating 
Natural GasCentralElectric
Interior 
Ceiling Fan(s)Master Downstairs
Laundry Features 
Electric Dryer HookupMain Level
Window Features 
Window CoveringsBlindsDouble Pane WindowsInsulated WindowsWindow Treatments
Bedroom 2 
Dimensions - 12x18Description - Ceiling Fan,Ceiling Light,Closet,Custom Closet,With Bath
Bedroom 3 
Dimensions - 15x12Description - Built In Shelves,Ceiling Fan,Ceiling Light,Closet,Custom Closet,With Bath
Kitchen 
Dimensions - 23x14Description - Breakfast Bar/Counter,Custom Cabinets,Granite Countertops,Island,Luxury Vinyl Plank,Quartz Countertops,Vaulted Ceiling
Living Room 
Dimensions - 16x22Description - Media Center,Surround Sound,Vaulted Ceiling
PrimaryBedroom 
Dimensions - 13x13Description - Bedroom With Bath Downstairs,Ceiling Fan,Ceiling Light,Closet,Custom Closet,Walk-In Closet(s)
Save
Ask
Tour
Hide
Share
Exterior Features
Exterior 
GardenPrivate YardRV Hookup
Fencing 
BlockBack Yard
Lot Features 
Cul-De-SacGardenSprinklers In RearSprinklers In FrontLandscaped
Other Structures 
Shed(s)
Roof 
Tile
Windows/Doors 
Window CoveringsBlindsDouble Pane WindowsInsulated WindowsWindow Treatments
Community Features
Association Amenities 
ClubhouseDog ParkPlaygroundPark
Association Fee 
$270.0
Association Fee Frequency 
Semi-Annually
Horse Property 
None
Financing Terms Available 
CashConventionalFHAVA Loan
Schools
School District
Unknown
Elementary School
Hafen,Hafen
Middle School
Rosemary Clarke
High School
Pahrump Valley
Listing courtesy of LPT Realty, LLC (725) 335-3143

logo

Listing information is provided by Participants of the Greater Las Vegas Association of Realtors. IDX information is provided exclusively for personal, non-commercial use, and may not be used for any purpose other than to identify prospective properties consumers may be interested in purchasing. Information is deemed reliable but not guaranteed. Copyright 2026, Greater Las Vegas Association of Realtors.
Last checked: 2026-10-10 05:20 PM UTC

Neighborhood & Commute
Source: Walkscore
Disclosure: Community information and market data powered by Constellation Data Labs. Information is deemed reliable but not guaranteed.
Save
Ask
Tour
Hide
Share
Scroll to Top