Las Vegas Home Search

Find Your Perfect Home
Save
Ask
Tour
Hide
Share
$159,997
78 Days On Site

2120 Ramrod Avenue 428
Henderson, NV 89014

For Sale|Condominium|Active
1
Bed
1
Total Bath
1
Full Bath
687
SqFt
$233
/SqFt
1993
Built
Subdivision:
Broadstone Green Valley Condo
County:
Clark
Listing courtesy of LPT Realty, LLC (702) 575-7217
Call Now: 702-718-6001
Is this the listing for you? We can help make it yours.
702-718-6001
2120 Ramrod Avenue 4282120 Ramrod Avenue 4282120 Ramrod Avenue 4282120 Ramrod Avenue 428
Save
Ask
Tour
Hide
Share

Mortgage Calculator

Monthly Payment (Est.)

Enter an interest rate to see your estimated monthly payment.
Calculator powered by Showcase IDX, a Constellation1 Company. Copyright ©2026 Information is deemed reliable but not guaranteed.

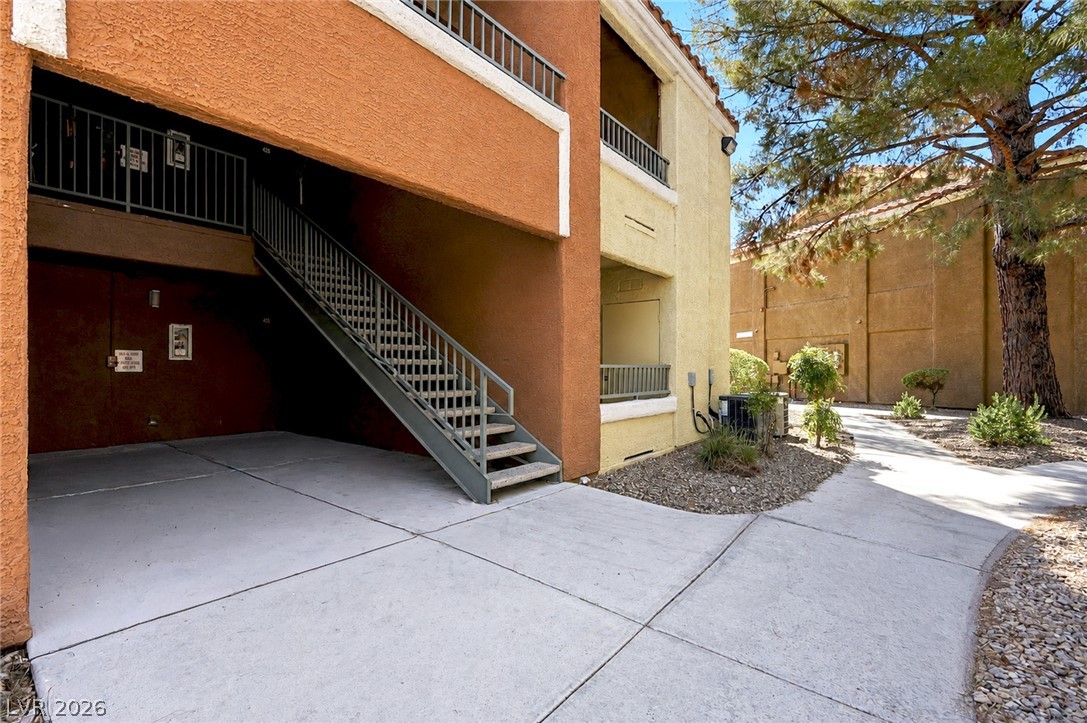
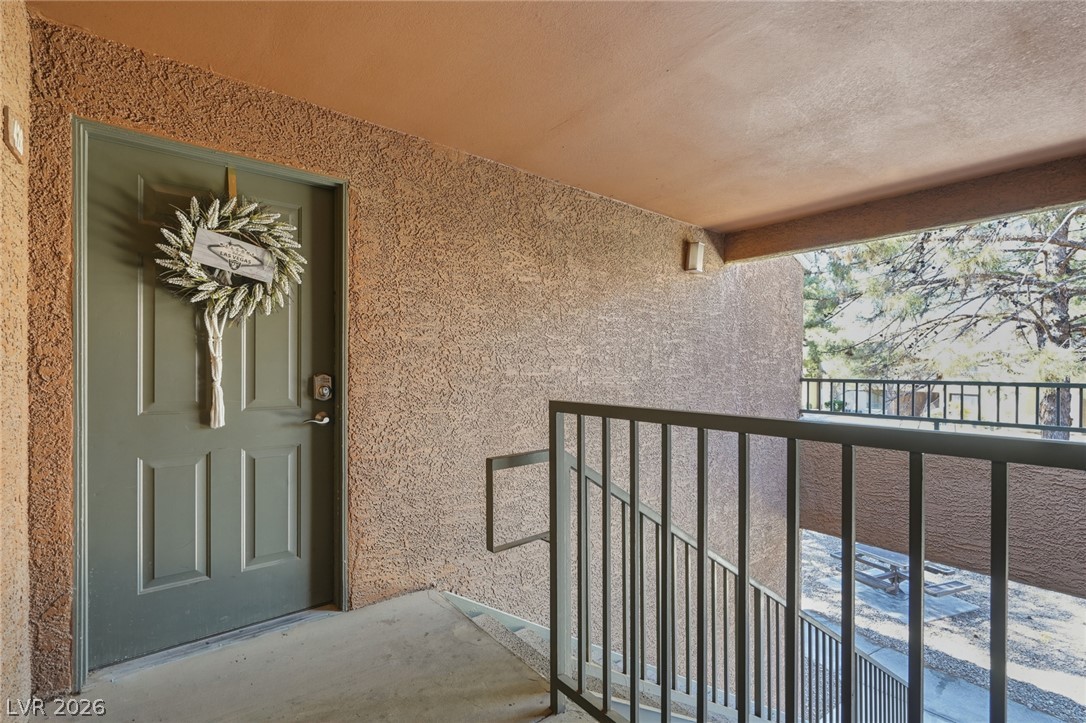
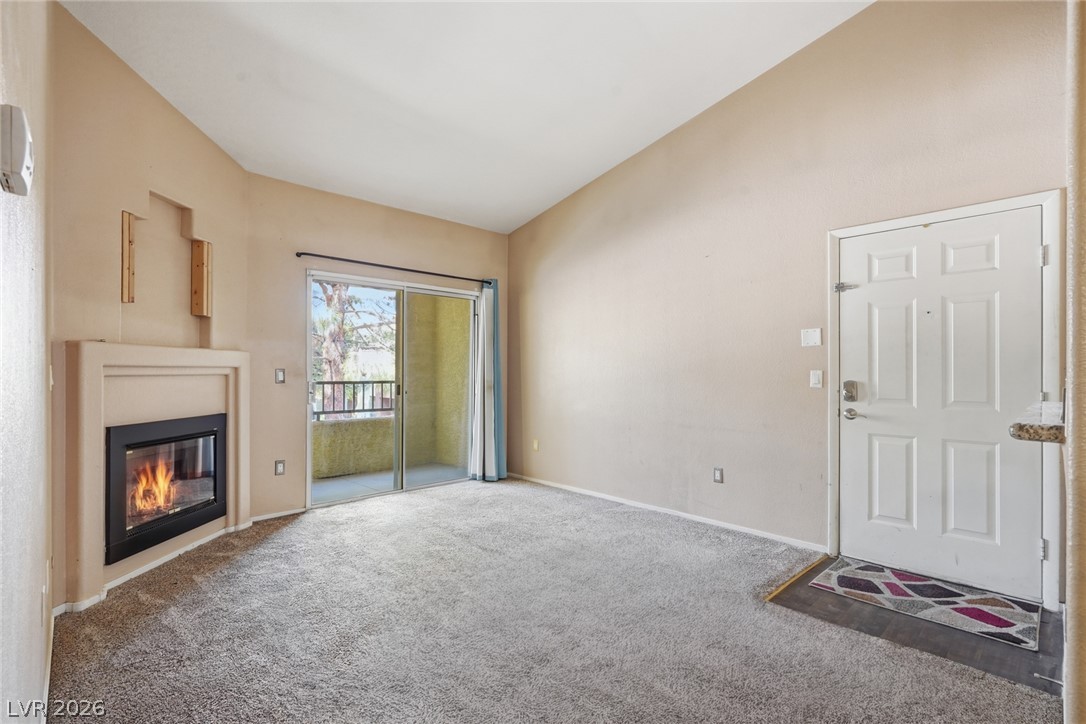
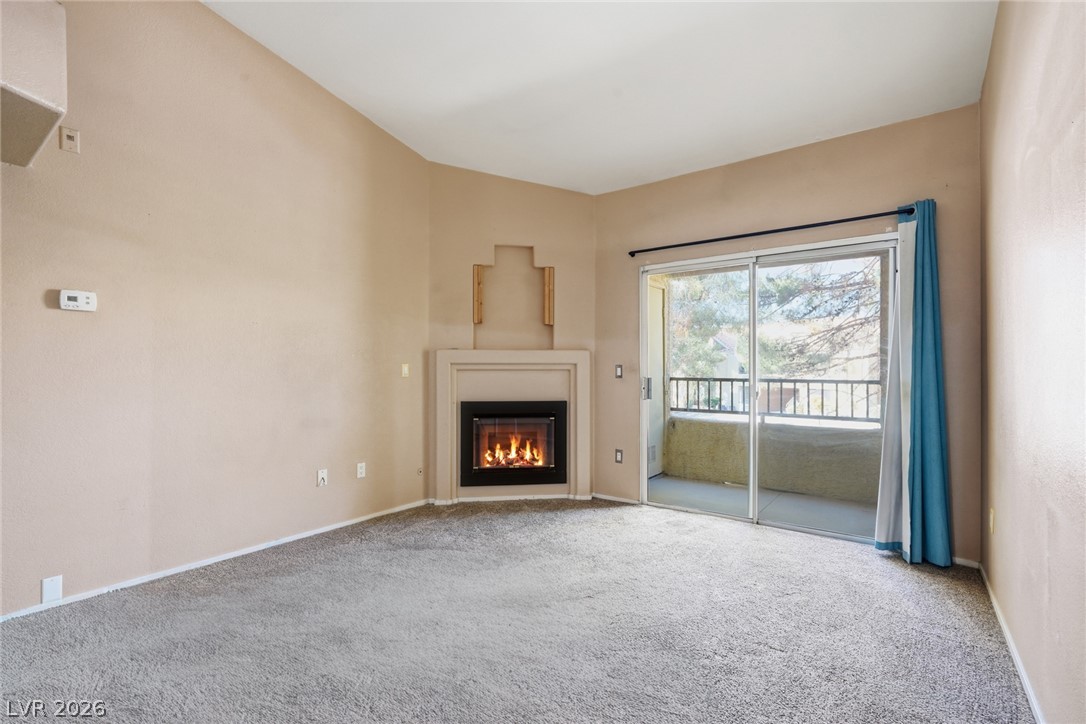
Welcome to 2120 Ramrod Avenue #428, one of the community’s larger one-bedroom floor plans. Start your morning on the private balcony with mountain views, then come home to sparkling city lights and a cozy fireplace. The kitchen even has a separate beverage refrigerator, because the main fridge deserves a little breathing room. Remodeled in 2017, this condo also has an air-conditioning system installed in 2017 and a water heater installed in 2020. Covered parking, nearby barbecue areas, community amenities, and guest parking add to the appeal. Whitney Mesa trails, shopping, dining, and freeway access are close by, too. The best part? Seller is offering up to a $5,000 credit toward flooring and appliances, subject to lender approval. Bring your vision and make this spacious Henderson condo feel like yours.

Save
Ask
Tour
Hide
Share
Listing Snapshot
Price 
$159,997
Days On Site 
78 Days
Bedrooms 
1
Inside Area (SqFt) 
687 sqft
Total Baths 
1
Full Baths 
1
Partial Baths 
N/A
Lot Size 
N/A
Year Built 
1993
MLS® Number 
2802702
Status 
Active
Property Tax 
$460
HOA/Condo/Coop Fees 
$249 monthly
Sq Ft Source 
N/A
Friends & Family
Recent Activity
2 weeks agoPrice changed to $159,997
2 weeks agoListing updated with changes from the MLS®
3 months agoListing first seen on site
General Features
Carport 
1
Direction Faces 
East
Parking 
AssignedCoveredDetached CarportGuest
Property Sub Type 
Condominium
Security 
Gated Community
Sewer 
Public Sewer
SqFt Total 
687
Style 
TwoStory
Utilities 
Underground Utilities
Water Source 
Public
Zoning 
Multi-Family
Interior Features
Appliances 
DryerDisposalGas RangeRefrigeratorWine RefrigeratorWasher
Cooling 
Ceiling Fan(s)Central AirElectric
Fireplace 
Yes
Fireplace Features 
GasLiving Room
Fireplaces 
1
Flooring 
CarpetLinoleumVinyl
Furnished 
Unfurnished
Heating 
Natural GasCentralWall Furnace
Interior 
Ceiling Fan(s)
Laundry Features 
Gas Dryer HookupLaundry Room
Kitchen 
Description - Breakfast Bar/Counter
Living Room 
Dimensions - 9x11Description - Entry Foyer
PrimaryBedroom 
Dimensions - 11x11Description - Ceiling Fan,Walk-In Closet(s)
Save
Ask
Tour
Hide
Share
Exterior Features
Exterior 
Balcony
Fencing 
None
Lot Features 
Landscaped
Pool Features 
Community
Roof 
Tile
Community Features
Association Amenities 
Basketball CourtClubhouseFitness CenterGatedBarbecuePlaygroundParkPoolSpa/Hot Tub
Association Fee 
$249.0
Association Fee Frequency 
Monthly
Community Features 
PoolGated
Senior Community 
Yes
Horse Property 
None
Financing Terms Available 
CashConventionalFHAVA Loan
Schools
School District
Unknown
Elementary School
Thorpe, Jim,Thorpe, Jim
Middle School
White Thurman
High School
Green Valley
Listing courtesy of LPT Realty, LLC (702) 575-7217

logo

Listing information is provided by Participants of the Greater Las Vegas Association of Realtors. IDX information is provided exclusively for personal, non-commercial use, and may not be used for any purpose other than to identify prospective properties consumers may be interested in purchasing. Information is deemed reliable but not guaranteed. Copyright 2026, Greater Las Vegas Association of Realtors.
Last checked: 2026-10-10 01:32 PM UTC

Neighborhood & Commute
Source: Walkscore
Disclosure: Community information and market data powered by Constellation Data Labs. Information is deemed reliable but not guaranteed.
Save
Ask
Tour
Hide
Share
Scroll to Top