Las Vegas Home Search

Find Your Perfect Home
Save
Ask
Tour
Hide
Share
$629,000
72 Days On Site

5280 Fairmont Street
Pahrump, NV 89061

For Sale|Single Family Residence|Active
4
Beds
3
Total Baths
1
Full Bath
2
Partial Baths
2,352
SqFt
$267
/SqFt
2022
Built
Subdivision:
Artesiahafen Ranch Phs#3
County:
Nye
Listing courtesy of The Ridge Realty Group (206) 919-6886
Call Now: 702-718-6001
Is this the listing for you? We can help make it yours.
702-718-6001
5280 Fairmont Street5280 Fairmont Street5280 Fairmont Street5280 Fairmont Street
Save
Ask
Tour
Hide
Share

Mortgage Calculator

Monthly Payment (Est.)

Enter an interest rate to see your estimated monthly payment.
Calculator powered by Showcase IDX, a Constellation1 Company. Copyright ©2026 Information is deemed reliable but not guaranteed.

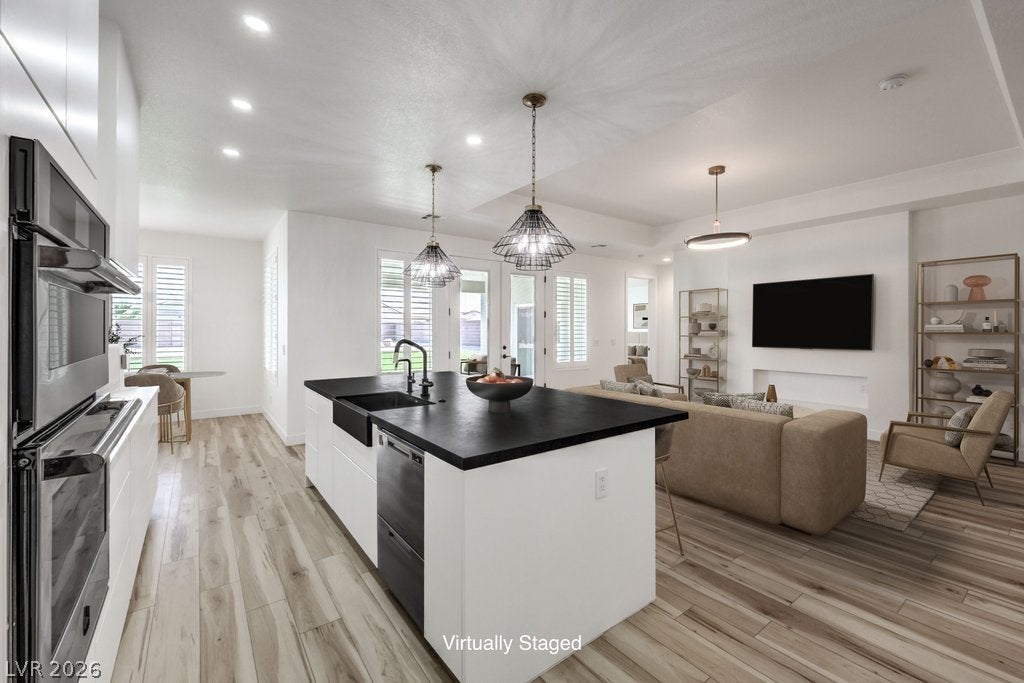
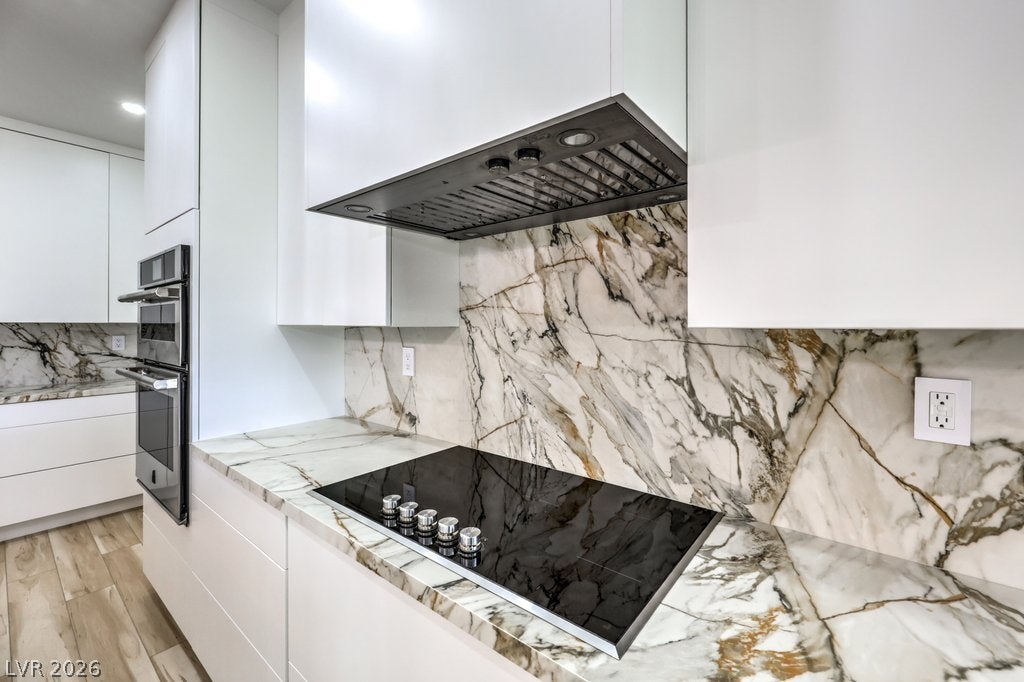
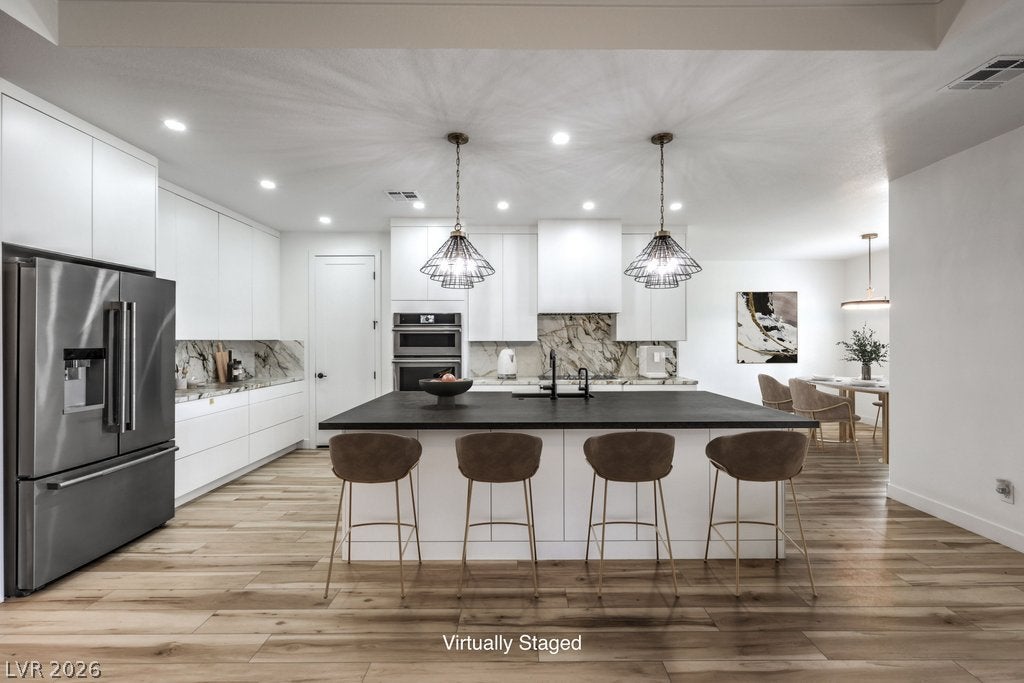
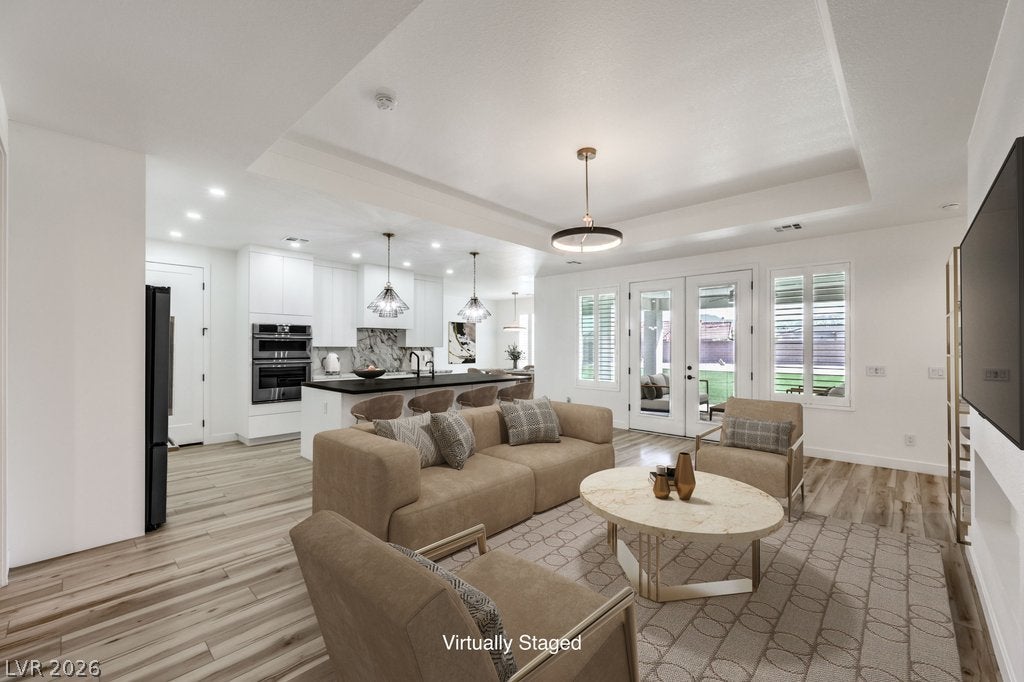
Experience luxury living in this exceptional custom home where timeless elegance meets modern functionality. Every detail has been thoughtfully designed, from the commercial-grade luxury vinyl flooring and plantation shutters throughout to the premium finishes that elevate every space. The gourmet kitchen is a true showpiece, featuring a stunning Neolith waterfall island, custom quartz countertops, premium appliances, microwave convection oven, touch-activated faucet, sleek push-to-open cabinetry, and a spacious walk-in pantry with dedicated appliance outlets. Designed for comfort and versatility, the home offers two spacious primary suites, including one with a beautifully appointed ADA-compliant bathroom. Designer tile, elegant gold accents, and a whole-home reverse osmosis system add both style and convenience. The private office/den features its own exterior entrance and adjoining half bath, making it ideal for a home office, guest suite, or multigenerational living. Situated on a generously sized lot, the property offers gated RV parking with plenty of room for recreational vehicles and toys. Additional spray foam insulation in the attic enhances year-round energy efficiency and comfort. Located in the highly desirable Artesia at Hafen Ranch community, residents enjoy beautifully maintained grounds, walking trails, a community center, and a dog park. Just under an hour from Las Vegas and within easy reach of Red Rock Canyon and Death Valley, this home offers the perfect balance of peaceful living and convenient access to world-class recreation. A rare opportunity to own a truly one-of-a-kind custom home where luxury, accessibility, and thoughtful design come together.

Save
Ask
Tour
Hide
Share
Listing Snapshot
Price 
$629,000
Days On Site 
72 Days
Bedrooms 
4
Inside Area (SqFt) 
2,352 sqft
Total Baths 
3
Full Baths 
1
Partial Baths 
2
Lot Size 
0.35 Acres
Year Built 
2022
MLS® Number 
2802820
Status 
Active
Property Tax 
$4,102
HOA/Condo/Coop Fees 
$22.5 monthly
Sq Ft Source 
N/A
Friends & Family
Recent Activity
2 months agoListing first seen on site
2 months agoListing updated with changes from the MLS®
General Features
Acres 
0.35
Attached Garage 
Yes
Direction Faces 
South
Disclosures 
Covenants Restrictions Disclosure
Garage 
Yes
Garage Spaces 
3
Green Energy Efficient 
Windows
Parking 
AttachedGaragePrivate
Property Sub Type 
Single Family Residence
Sewer 
Public Sewer
SqFt Total 
2352
Style 
OneStory
Utilities 
Electricity AvailableUnderground Utilities
Water Source 
Public
Zoning 
Single Family
Interior Features
Appliances 
Built-In Electric OvenDryerElectric CooktopDisposalMicrowaveRefrigeratorWater HeaterWater PurifierWasher
Cooling 
Central AirElectric
Flooring 
Vinyl
Furnished 
Unfurnished
Heating 
CentralElectric
Interior 
Master Downstairs
Laundry Features 
Electric Dryer HookupLaundry Room
Window Features 
Window CoveringsDouble Pane WindowsPlantation Shutters
Bedroom 2 
Dimensions - 15x16Description - Ceiling Fan,Ceiling Light,Custom Closet,Walk-In Closet(s),With Bath
Bedroom 3 
Dimensions - 11x12Description - Ceiling Fan,Ceiling Light,Closet
Bedroom 4 
Dimensions - 11x12Description - Built In Shelves,Ceiling Fan,Ceiling Light,Custom Closet,With Bath
Dining Room 
Dimensions - 10x10Description - Dining Area
Family Room 
Dimensions - 15x22Description - Ceiling Fan
Kitchen 
Description - Breakfast Bar/Counter,Breakfast Nook/Eating Area,Custom Cabinets,Island,Luxury Vinyl Plank,Pantry,Solid Surface Countertops,Stainless Steel Appliances,Walk-in Pantry
PrimaryBathroom 
Description - Double Sink,Shower Only
PrimaryBedroom 
Dimensions - 15x16Description - 2 Pbr's,Ceiling Fan,Ceiling Light,Custom Closet,Pbr Separate From Other,Walk-In Closet(s)
Save
Ask
Tour
Hide
Share
Exterior Features
Exterior 
Private Yard
Fencing 
BrickBack Yard
Lot Features 
Landscaped
Roof 
Tile
Windows/Doors 
Window CoveringsDouble Pane WindowsPlantation Shutters
Community Features
Accessibility Features 
Accessible Full BathGrip-Accessible Features
Association Amenities 
Dog ParkPark
Association Fee 
$270.0
Association Fee Frequency 
Annually
Horse Property 
None
Financing Terms Available 
CashConventionalFHAVA Loan
Schools
School District
Unknown
Elementary School
Hafen,Hafen
Middle School
Rosemary Clarke
High School
Pahrump Valley
Listing courtesy of The Ridge Realty Group (206) 919-6886

logo

Listing information is provided by Participants of the Greater Las Vegas Association of Realtors. IDX information is provided exclusively for personal, non-commercial use, and may not be used for any purpose other than to identify prospective properties consumers may be interested in purchasing. Information is deemed reliable but not guaranteed. Copyright 2026, Greater Las Vegas Association of Realtors.
Last checked: 2026-10-10 01:27 PM UTC

Neighborhood & Commute
Source: Walkscore
Disclosure: Community information and market data powered by Constellation Data Labs. Information is deemed reliable but not guaranteed.
Save
Ask
Tour
Hide
Share
Scroll to Top