Las Vegas Home Search

Find Your Perfect Home
Save
Ask
Tour
Hide
Share
$229,999
78 Days On Site

3911 Hartford Place
Las Vegas, NV 89102

For Sale|Townhouse|Active
3
Beds
3
Total Baths
1
Full Bath
2
Partial Baths
1,159
SqFt
$198
/SqFt
1973
Built
Subdivision:
Bradford Place
County:
Clark
Listing courtesy of Brady Realty Group, LLC (702) 588-1183
Call Now: 702-718-6001
Is this the listing for you? We can help make it yours.
702-718-6001
3911 Hartford Place3911 Hartford Place3911 Hartford Place3911 Hartford Place
Save
Ask
Tour
Hide
Share

Mortgage Calculator

Monthly Payment (Est.)

Enter an interest rate to see your estimated monthly payment.
Calculator powered by Showcase IDX, a Constellation1 Company. Copyright ©2026 Information is deemed reliable but not guaranteed.

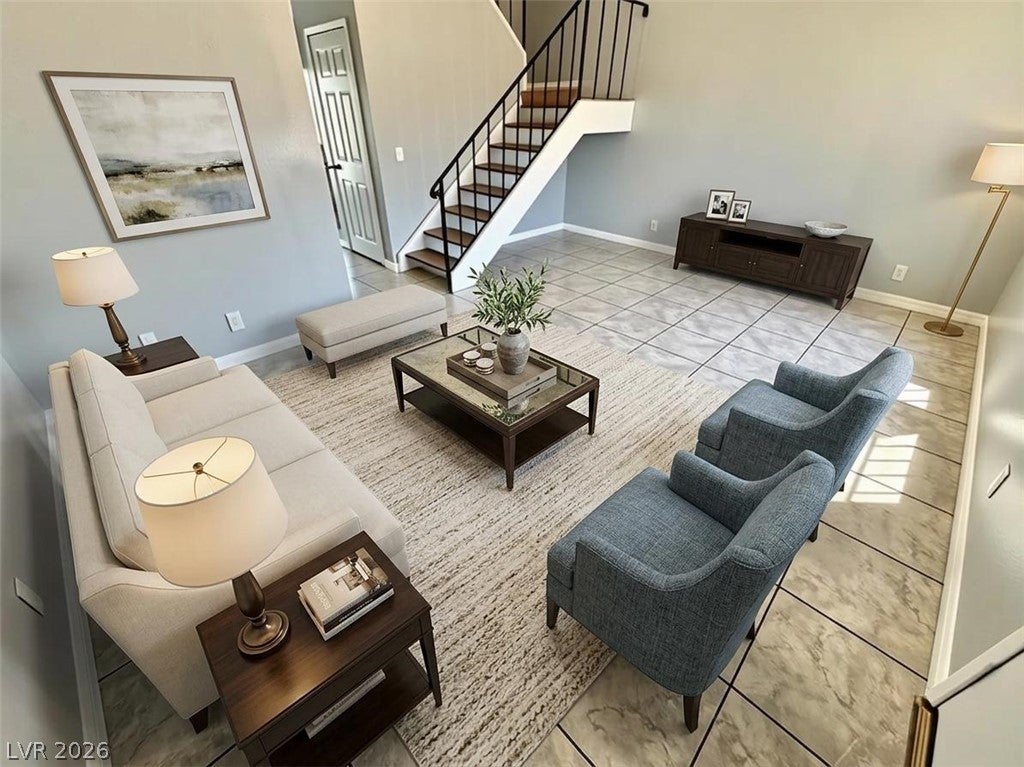
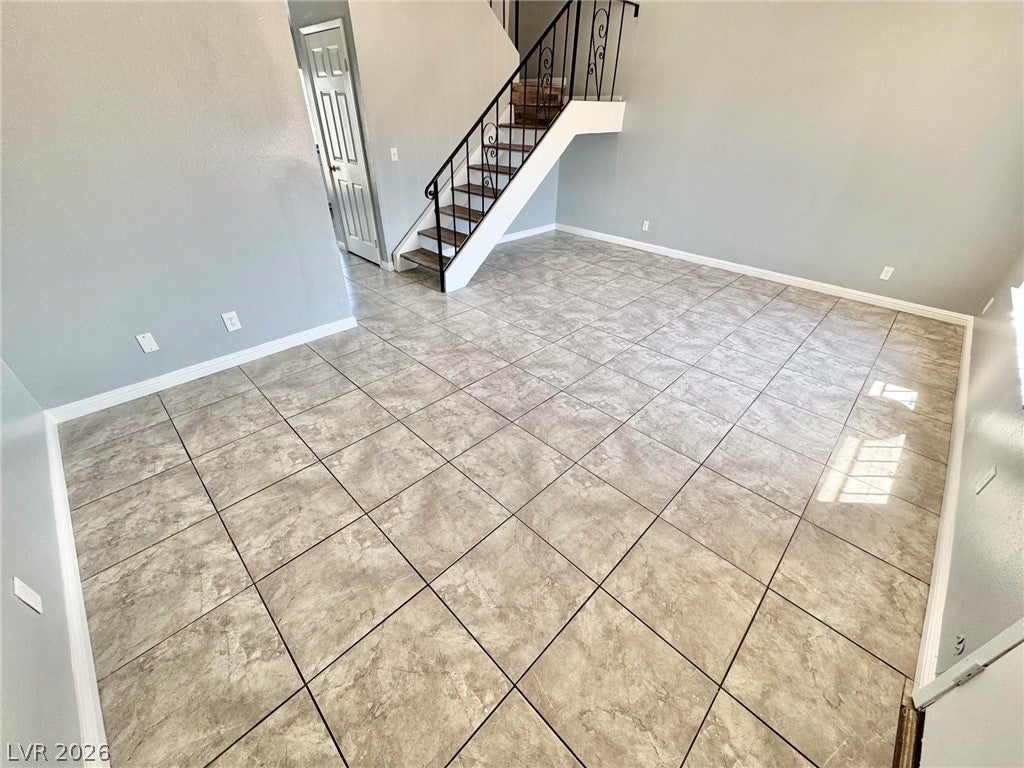
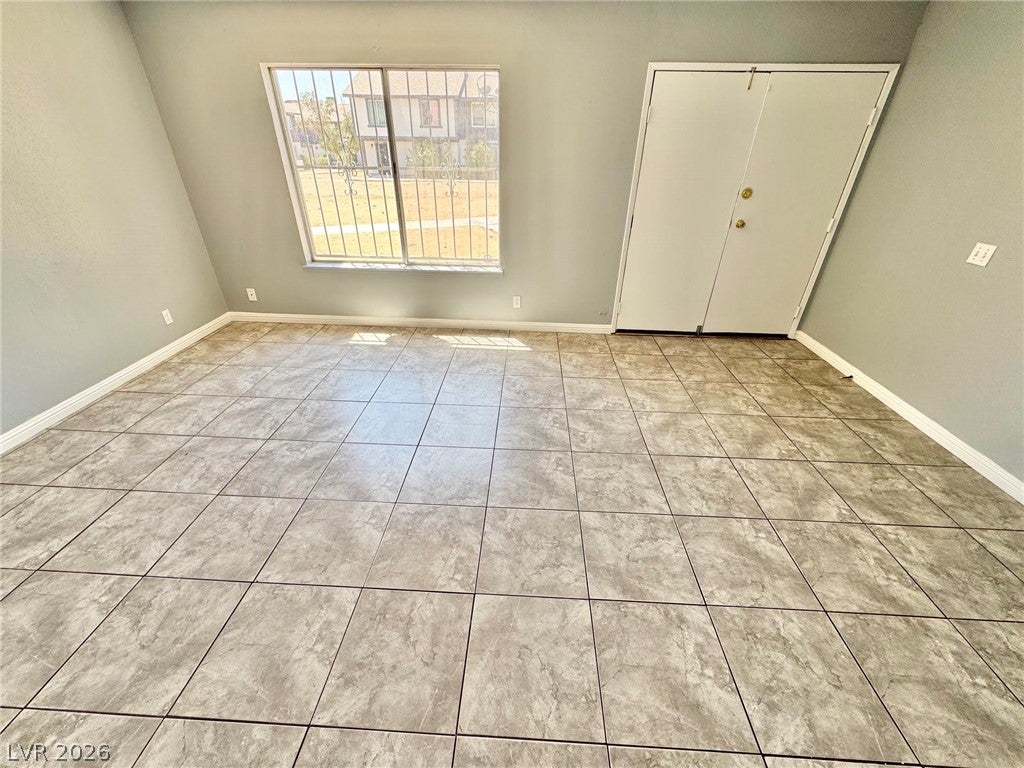
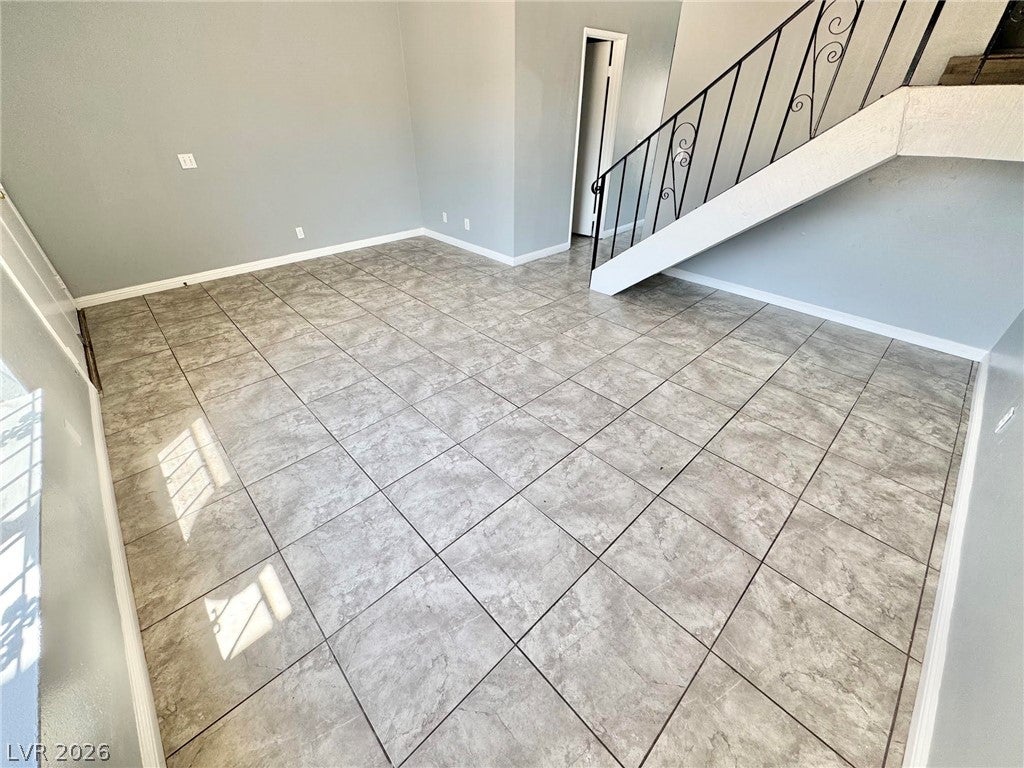
Welcome to this beautifully appointed 3-bedroom, 2.5-bathroom townhouse offering an unbeatable combination of comfort, style, and value — all at an incredible price with low HOA dues! Whether you're a first-time homebuyer or a seasoned investor, this one is not to be missed. Step inside to discover gorgeous laminate flooring that flows seamlessly throughout, creating a sleek and modern aesthetic. The open kitchen is a true highlight, featuring gleaming stainless steel appliances and a layout perfectly designed for both everyday living and effortless entertaining. With a washer and dryer included, this home is truly move-in ready from day one. Retreat to your own private backyard — the perfect outdoor sanctuary for relaxing, hosting gatherings, or simply soaking up the warm Nevada sunshine. A covered 2-car carport provides convenient and protected parking, adding to the everyday ease this home delivers. Ideally situated in the heart of Las Vegas, you'll enjoy quick and easy access to shopping, dining, public transportation, and everything the city has to offer — a location that simply can't be beat.

Save
Ask
Tour
Hide
Share
Listing Snapshot
Price 
$229,999
Days On Site 
78 Days
Bedrooms 
3
Inside Area (SqFt) 
1,159 sqft
Total Baths 
3
Full Baths 
1
Partial Baths 
2
Lot Size 
0.03 Acres
Year Built 
1973
MLS® Number 
2802854
Status 
Active
Property Tax 
$548
HOA/Condo/Coop Fees 
$140 monthly
Sq Ft Source 
N/A
Friends & Family
Recent Activity
3 months agoListing first seen on site
3 months agoListing updated with changes from the MLS®
General Features
Acres 
0.03
Carport 
2
Direction Faces 
South
Disclosures 
Covenants Restrictions Disclosure
Parking 
Attached CarportAssignedCovered
Property Sub Type 
Townhouse
Sewer 
Public Sewer
SqFt Total 
1159
Style 
TwoStory
Utilities 
Underground Utilities
Water Source 
Public
Zoning 
Multi-Family
Interior Features
Appliances 
DryerDishwasherDisposalGas RangeRefrigeratorWasher
Cooling 
Central AirElectric
Flooring 
LaminateTile
Furnished 
Unfurnished
Heating 
Natural GasCentral
Laundry Features 
Gas Dryer HookupLaundry Closet
Bedroom 2 
Dimensions - 10x9Description - Closet
Bedroom 3 
Dimensions - 10x9Description - Closet
Kitchen 
Description - Tile Flooring
Living Room 
Dimensions - 18x12Description - Front
PrimaryBathroom 
Description - Shower Only
PrimaryBedroom 
Dimensions - 13x12Description - Closet
Save
Ask
Tour
Hide
Share
Exterior Features
Exterior 
Private Yard
Fencing 
BlockBack Yard
Lot Features 
Landscaped
Roof 
Tile
Community Features
Association Fee 
$140.0
Association Fee Frequency 
Monthly
Horse Property 
None
Financing Terms Available 
CashConventionalFHAVA Loan
Schools
School District
Unknown
Elementary School
Wynn, Elaine,Wynn, Elaine
Middle School
Cashman James
High School
Clark Ed. W.
Listing courtesy of Brady Realty Group, LLC (702) 588-1183

logo

Listing information is provided by Participants of the Greater Las Vegas Association of Realtors. IDX information is provided exclusively for personal, non-commercial use, and may not be used for any purpose other than to identify prospective properties consumers may be interested in purchasing. Information is deemed reliable but not guaranteed. Copyright 2026, Greater Las Vegas Association of Realtors.
Last checked: 2026-10-10 12:55 PM UTC

Neighborhood & Commute
Source: Walkscore
Disclosure: Community information and market data powered by Constellation Data Labs. Information is deemed reliable but not guaranteed.
Save
Ask
Tour
Hide
Share
Scroll to Top