Las Vegas Home Search

Find Your Perfect Home
Save
Ask
Tour
Hide
Share
$480,000
78 Days On Site

498 Beaconwood Street
Henderson, NV 89052

For Sale|Single Family Residence|Active Under Contract
3
Beds
2
Total Baths
2
Full Baths
1,508
SqFt
$318
/SqFt
1997
Built
Subdivision:
Green Valley Heights
County:
Clark
Listing courtesy of Signature Real Estate Group (702) 301-1991
Call Now: 702-718-6001
Is this the listing for you? We can help make it yours.
702-718-6001
498 Beaconwood Street498 Beaconwood Street498 Beaconwood Street498 Beaconwood Street
Save
Ask
Tour
Hide
Share

Mortgage Calculator

Monthly Payment (Est.)

Enter an interest rate to see your estimated monthly payment.
Calculator powered by Showcase IDX, a Constellation1 Company. Copyright ©2026 Information is deemed reliable but not guaranteed.

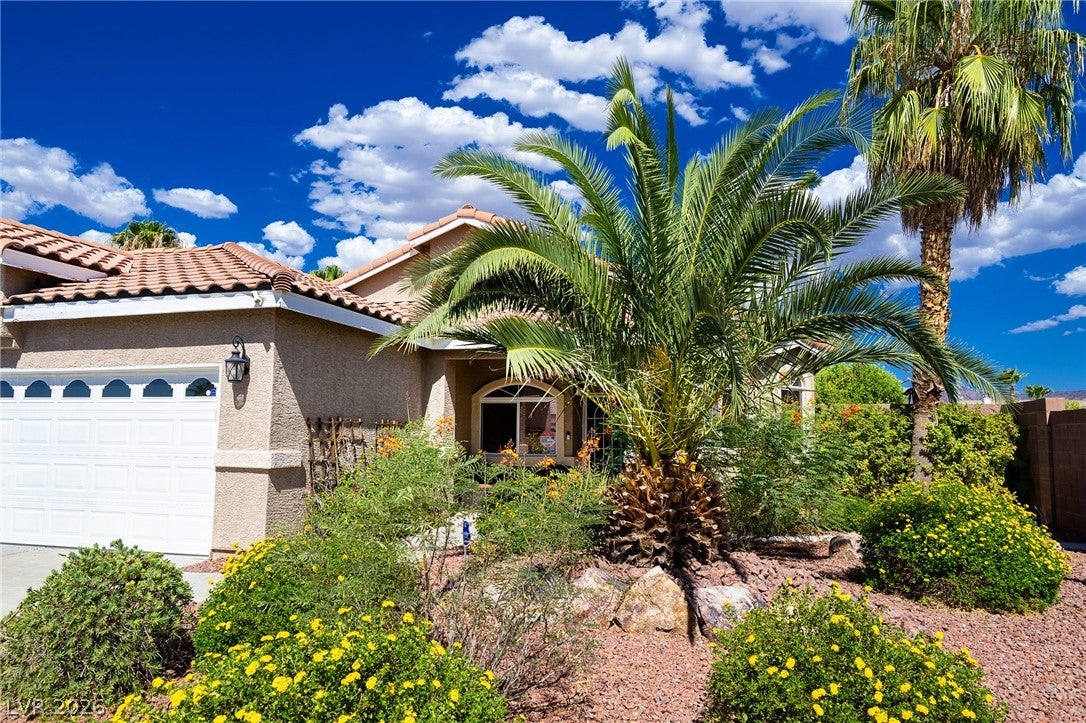
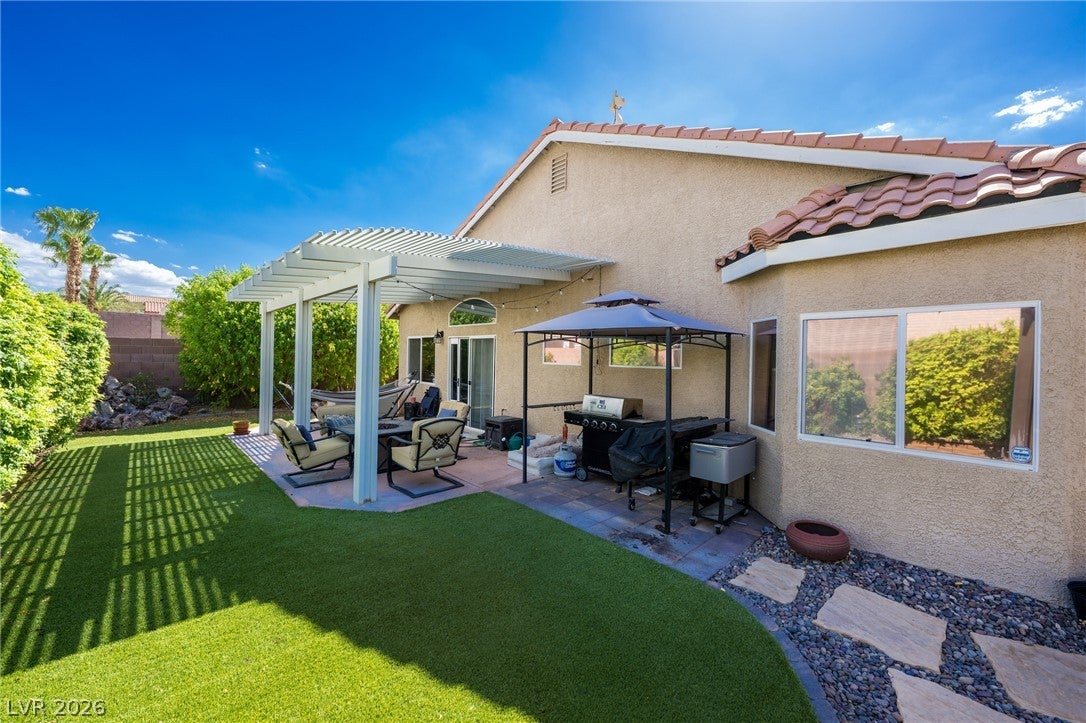
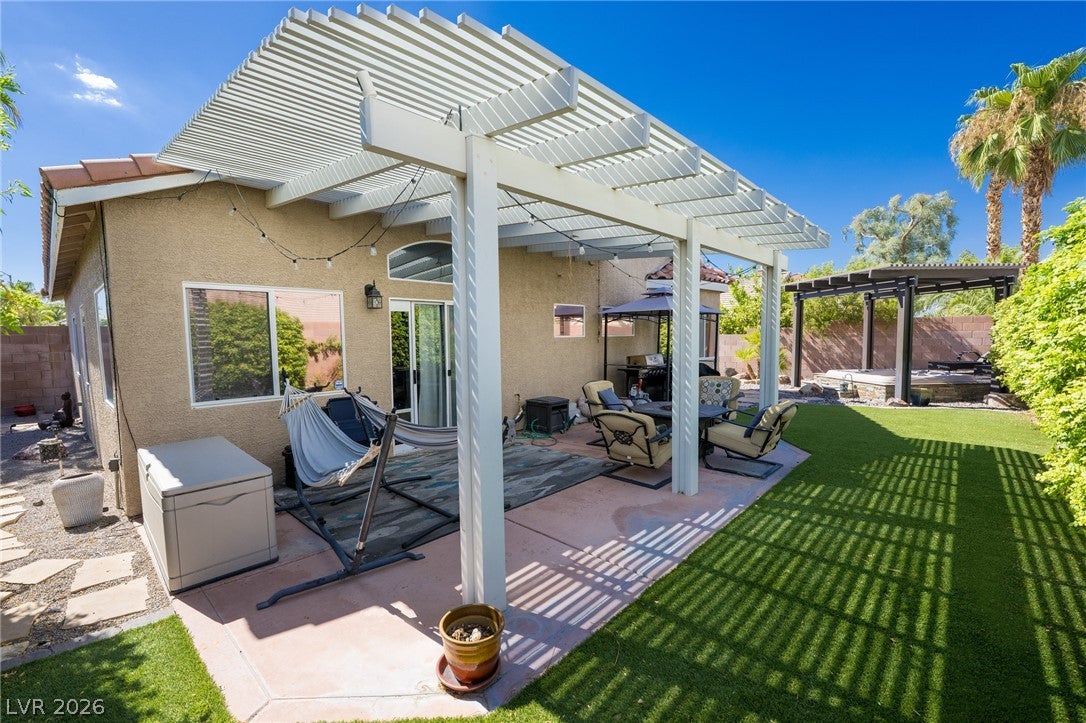
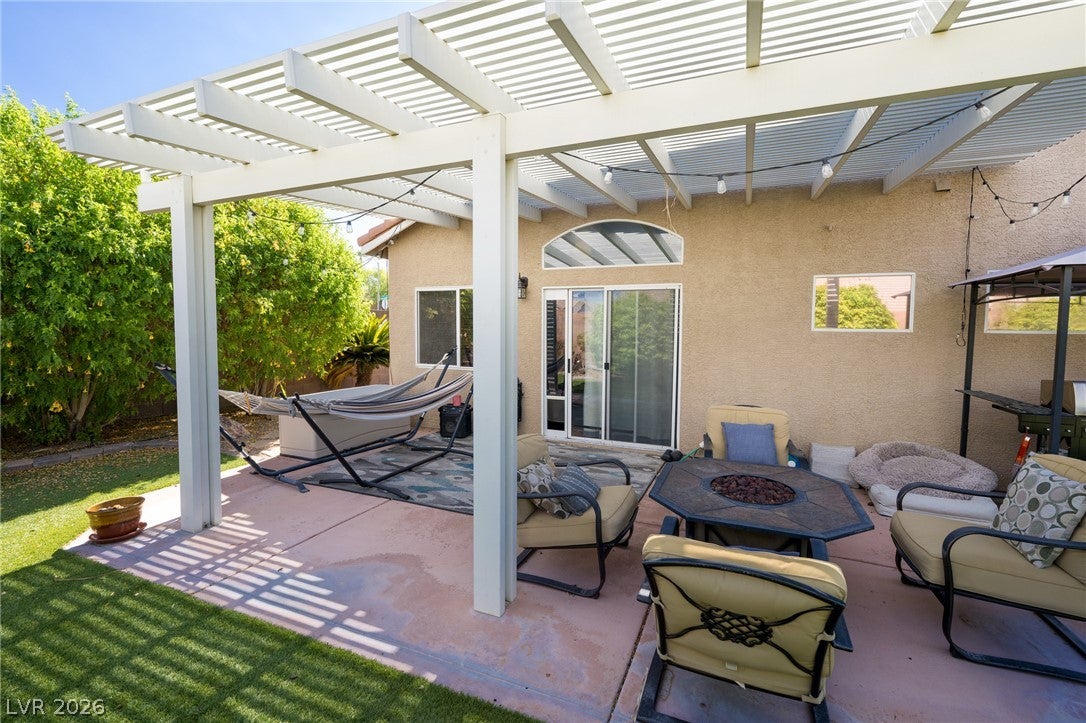
This exceptional single-story residence on a corner lot boasts a 3-car garage and is situated in the vibrant heart of Green Valley Ranch! The home is ideally positioned near The District, GVR Hotel and Casino, Green Valley Multi-Generational Center, and Lee’s Family Forum, which serves as a versatile arena for the Vegas Silver Knights hockey games. Residents can enjoy over 20 dining establishments, a wide array of retail options, a movie theater, swimming pools, fitness facilities, and a library! The community also offers numerous parks, trails, sports courts, and dog parks! This stunning home features a spacious great room complete with a fireplace, a kitchen equipped with granite countertops and a pantry, with all appliances included, and a whole house water alkaline system!! The lovely backyard features a calming waterfall, mature landscaping and an above-ground spa. This is a rare opportunity that should not be missed in Green Valley Ranch!

Save
Ask
Tour
Hide
Share
Listing Snapshot
Price 
$480,000
Days On Site 
78 Days
Bedrooms 
3
Inside Area (SqFt) 
1,508 sqft
Total Baths 
2
Full Baths 
2
Partial Baths 
N/A
Lot Size 
0.16 Acres
Year Built 
1997
MLS® Number 
2802860
Status 
Active Under Contract
Property Tax 
$2,337
HOA/Condo/Coop Fees 
$25.33 monthly
Sq Ft Source 
N/A
Friends & Family
Recent Activity
a month agoStatus changed to Active Under Contract
a month agoListing updated with changes from the MLS®
a month agoPrice changed to $480,000
3 months agoListing first seen on site
General Features
Acres 
0.16
Attached Garage 
Yes
Direction Faces 
West
Disclosures 
Covenants Restrictions Disclosure
Garage 
Yes
Garage Spaces 
3
Green Energy Efficient 
Windows
Parking 
AttachedGarageGarage Door OpenerInside EntrancePrivate
Property Sub Type 
Single Family Residence
Security 
Prewired
Sewer 
Public Sewer
SqFt Total 
1508
Style 
OneStory
Utilities 
Cable AvailableUnderground Utilities
Water Source 
Public
Zoning 
Single Family
Interior Features
Appliances 
DryerDishwasherDisposalGas RangeMicrowaveRefrigeratorWater PurifierWasher
Cooling 
Ceiling Fan(s)Central AirElectric
Electric 
Photovoltaics Third-Party Owned
Fireplace 
Yes
Fireplace Features 
GasGreat Room
Fireplaces 
1
Flooring 
Tile
Furnished 
Unfurnished
Heating 
Natural GasCentral
Interior 
Ceiling Fan(s)Master Downstairs
Laundry Features 
Gas Dryer HookupLaundry Room
Spa 
Yes
Window Features 
Window CoveringsBlindsDouble Pane Windows
Bedroom 2 
Dimensions - 11x11Description - Ceiling Fan,Ceiling Light,Closet
Bedroom 3 
Dimensions - 14x11Description - Ceiling Fan,Ceiling Light,Closet
Dining Room 
Dimensions - 9x9Description - Dining Area
Great Room 
Dimensions - 17x13Description - Downstairs
Kitchen 
Description - Breakfast Bar/Counter,Garden Window,Granite Countertops,Lighting Recessed,Pantry,Stainless Steel Appliances,Tile Flooring
PrimaryBathroom 
Description - Double Sink,Tub/Shower Combo
PrimaryBedroom 
Dimensions - 19x15Description - Ceiling Fan,Ceiling Light,Closet
Save
Ask
Tour
Hide
Share
Exterior Features
Exterior 
GardenPrivate Yard
Fencing 
BlockBack Yard
Lot Features 
Corner LotGardenLandscaped
Patio And Porch 
Patio
Roof 
Tile
Spa 
Yes
Spa Features 
Above Ground
Windows/Doors 
Window CoveringsBlindsDouble Pane Windows
Community Features
Association Fee 
$76.0
Association Fee Frequency 
Quarterly
Horse Property 
None
Financing Terms Available 
CashConventionalFHAVA Loan
Schools
School District
Unknown
Elementary School
Vanderburg, John C.,Vanderburg, John C.
Middle School
Miller Bob
High School
Coronado High
Listing courtesy of Signature Real Estate Group (702) 301-1991

logo

Listing information is provided by Participants of the Greater Las Vegas Association of Realtors. IDX information is provided exclusively for personal, non-commercial use, and may not be used for any purpose other than to identify prospective properties consumers may be interested in purchasing. Information is deemed reliable but not guaranteed. Copyright 2026, Greater Las Vegas Association of Realtors.
Last checked: 2026-10-10 04:44 PM UTC

Neighborhood & Commute
Source: Walkscore
Disclosure: Community information and market data powered by Constellation Data Labs. Information is deemed reliable but not guaranteed.
Save
Ask
Tour
Hide
Share
Scroll to Top