Las Vegas Home Search

Find Your Perfect Home
Save
Ask
Tour
Hide
Share
$600,000
74 Days On Site

4990 Marywood Court
Pahrump, NV 89061

For Sale|Single Family Residence|Active
3
Beds
4
Total Baths
1
Full Bath
3
Partial Baths
2,649
SqFt
$227
/SqFt
2017
Built
Subdivision:
Artesiahafen Ranch Phs#4
County:
Nye
Listing courtesy of Keller Williams MarketPlace (702) 461-5784
Call Now: 702-718-6001
Is this the listing for you? We can help make it yours.
702-718-6001
4990 Marywood Court4990 Marywood Court4990 Marywood Court4990 Marywood Court
Save
Ask
Tour
Hide
Share

Mortgage Calculator

Monthly Payment (Est.)

Enter an interest rate to see your estimated monthly payment.
Calculator powered by Showcase IDX, a Constellation1 Company. Copyright ©2026 Information is deemed reliable but not guaranteed.

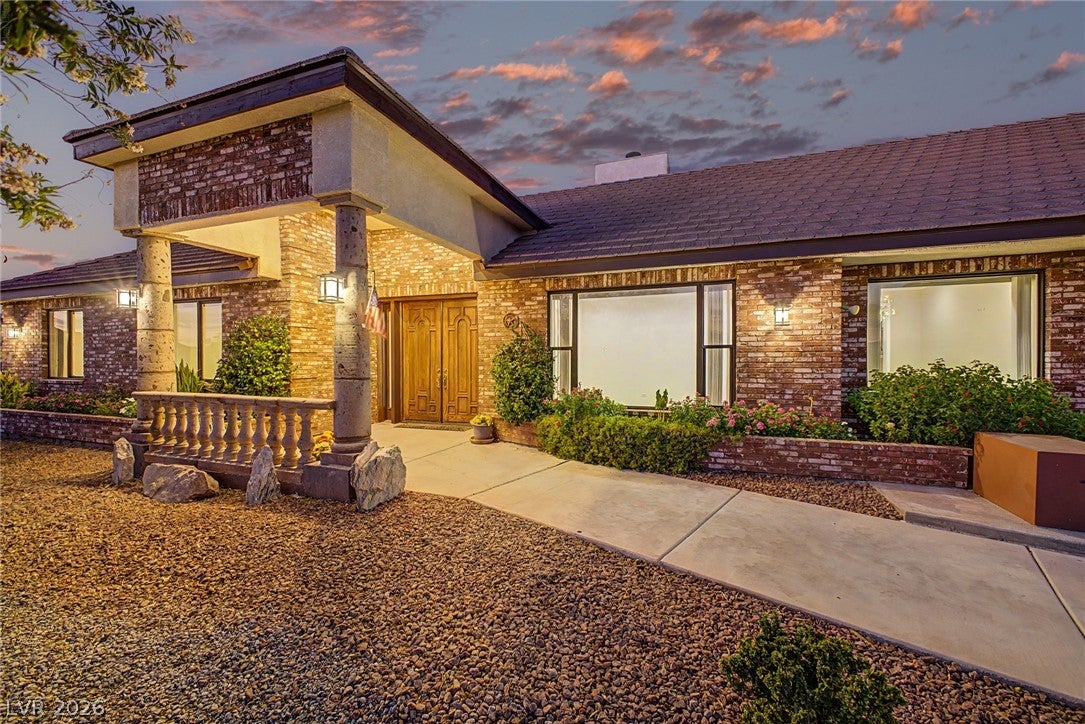
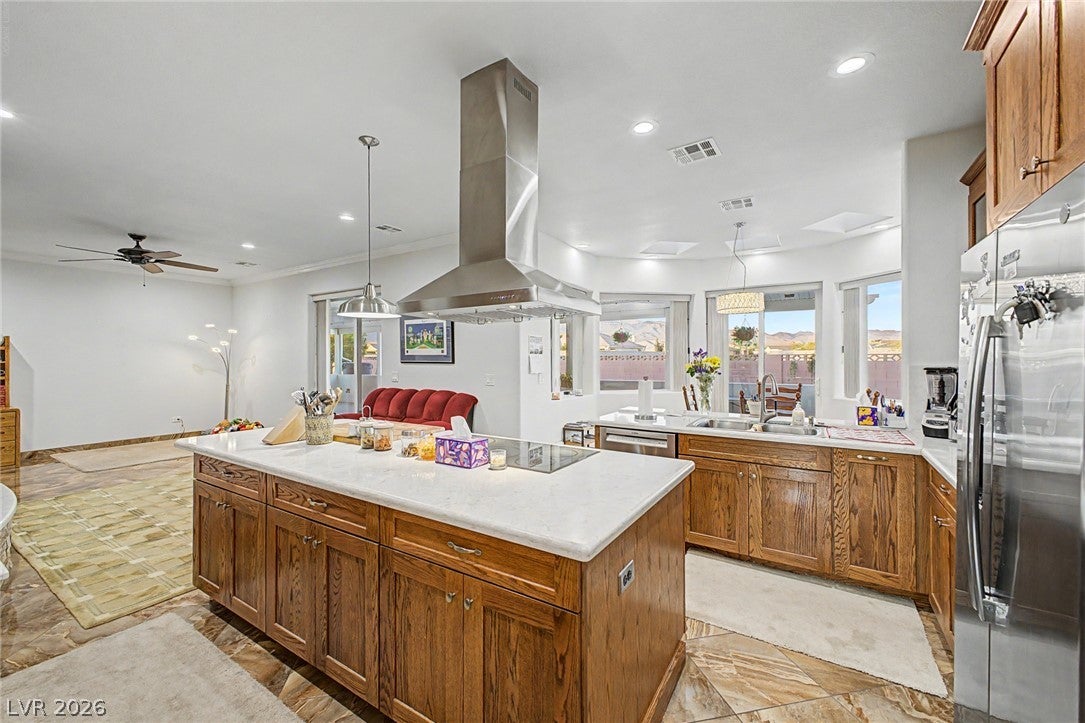
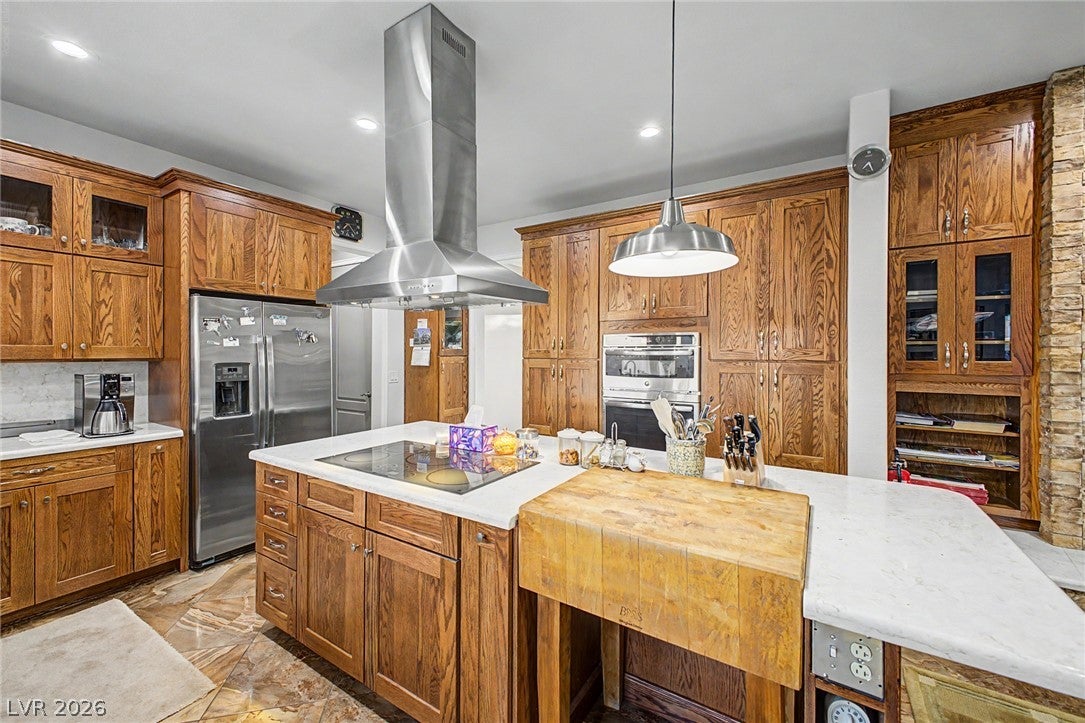
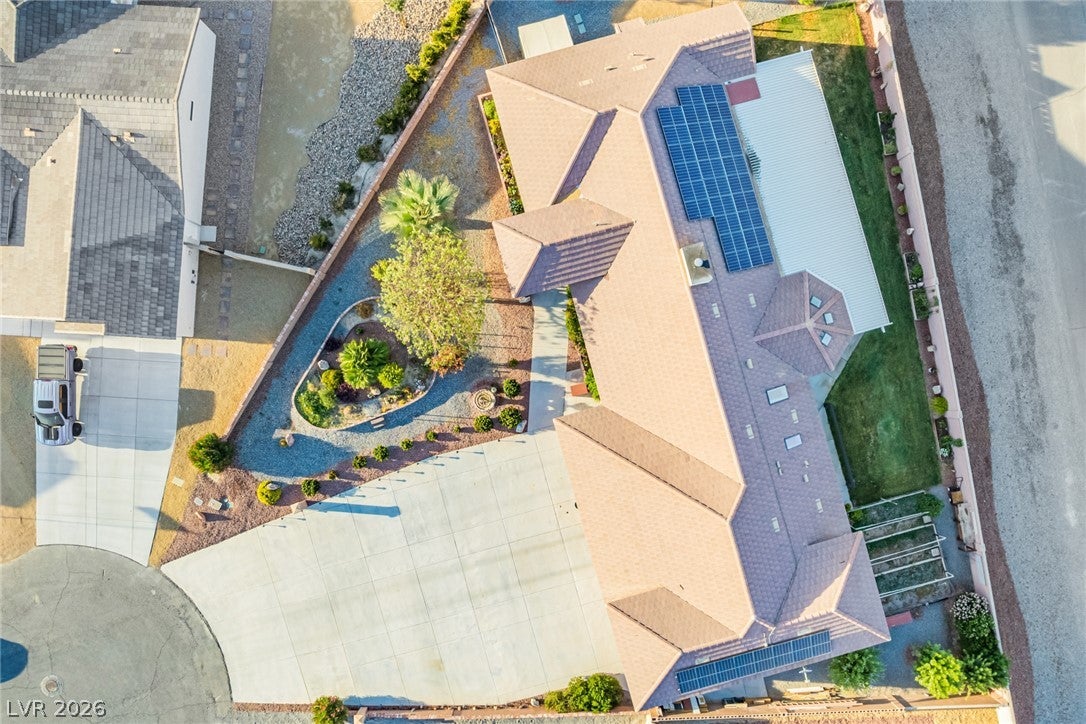
This rare, custom-built brick home utilizes Insulated Concrete Forms (ICF) to deliver superior structural strength, energy efficiency, and long-term durability. Perfectly positioned on a large, private cul-de-sac lot, the property offers exceptional seclusion paired with panoramic mountain views. Inside, a traditional floor plan seamlessly blends character and functionality. The interior features Spanish “Grand Canyon” ceramic tile flooring throughout, leading you into a distinctive sunken living room, a formal dining area, and a cozy family room centered around a grand brick wood-burning fireplace. The well-appointed kitchen includes sleek quartz countertops, a center island workspace, and a sunlit breakfast nook. Equipped with fully owned solar panels, the home is engineered for modern efficiency without sacrificing charm. Outdoors, the property transforms into a private retreat. A Swiss-inspired extended covered patio overlooks a lush setup complete with potted accents, a dedicated vegetable garden, a tranquil waterfall feature, and an enclosed gazebo with a built-in fire pit—all framed by striking mountain backdrops. An additional storage shed provides extra utility. For hobbyists, car enthusiasts, or travelers, the massive 1,659-square-foot garage is a standout feature. It includes a dedicated 14’ x 40’ RV bay equipped with 50-amp service alongside water and sewer hookups, a deep two-car bay with a built-in workbench, and a convenient half bath.

Save
Ask
Tour
Hide
Share
Listing Snapshot
Price 
$600,000
Days On Site 
74 Days
Bedrooms 
3
Inside Area (SqFt) 
2,649 sqft
Total Baths 
4
Full Baths 
1
Partial Baths 
3
Lot Size 
0.45 Acres
Year Built 
2017
MLS® Number 
2802931
Status 
Active
Property Tax 
$4,722
HOA/Condo/Coop Fees 
$22.5 monthly
Sq Ft Source 
N/A
Friends & Family
Recent Activity
2 months agoPrice changed to $600,000
2 months agoListing updated with changes from the MLS®
2 months agoListing first seen on site
General Features
Acres 
0.45
Attached Garage 
Yes
Direction Faces 
South
Disclosures 
Covenants Restrictions Disclosure
Energy Features 
Solar
Garage 
Yes
Garage Spaces 
5
Green Energy Efficient 
Windows
Parking 
AttachedGarageGarage Door OpenerInside EntrancePrivateRV GarageRV Access/ParkingStorageWorkshop in Garage
Property Sub Type 
Single Family Residence
Security 
Prewired
Sewer 
Public Sewer
SqFt Total 
2649
Style 
OneStory
Utilities 
Cable Available
Water Source 
Public
Zoning 
Single Family
Interior Features
Appliances 
Built-In Electric OvenDryerDishwasherElectric CooktopDisposalMicrowaveRefrigeratorWater Softener OwnedWasher
Cooling 
Ceiling Fan(s)Central AirElectric
Electric 
Photovoltaics Seller Owned
Fireplace 
Yes
Fireplace Features 
Family RoomWood Burning
Fireplaces 
1
Flooring 
CarpetCeramic TileTile
Furnished 
Unfurnished
Heating 
Active SolarCentralElectricSolar
Interior 
Ceiling Fan(s)Central VacuumMaster Downstairs
Laundry Features 
Electric Dryer HookupMain LevelLaundry RoomSink
Window Features 
Skylight(s)Window CoveringsBlindsDouble Pane WindowsLow Emissivity WindowsWindow Treatments
Bedroom 2 
Dimensions - 13x12Description - Ceiling Fan,Closet,Downstairs,Mirrored Door
Bedroom 3 
Dimensions - 13x12Description - Ceiling Fan,Downstairs,Mirrored Door
Dining Room 
Dimensions - 14x10Description - Formal Dining Room
Family Room 
Dimensions - 13x20Description - Downstairs,Separate Family Room
Kitchen 
Description - Breakfast Nook/Eating Area,Custom Cabinets,Island,Quartz Countertops,Stainless Steel Appliances,Tile Flooring
Living Room 
Dimensions - 13x16Description - Entry Foyer,Formal,Front,Sunken
PrimaryBathroom 
Description - Double Sink,Separate Shower,Tub With Jets
PrimaryBedroom 
Dimensions - 19x13Description - Bedroom With Bath Downstairs,Ceiling Fan,Downstairs
Save
Ask
Tour
Hide
Share
Exterior Features
Exterior 
Private Yard
Fencing 
BlockBack Yard
Lot Features 
Back YardCul-De-SacSprinklers In RearIrregular LotLandscaped
Other Structures 
Outbuilding
Patio And Porch 
PatioCovered
Roof 
SlateTile
View 
Mountain(s)
Waterview 
Mountain(s)
Windows/Doors 
Skylight(s)Window CoveringsBlindsDouble Pane WindowsLow Emissivity WindowsWindow Treatments
Community Features
Association Amenities 
ClubhouseDog ParkPlaygroundPark
Association Fee 
$270.0
Association Fee Frequency 
Annually
Horse Property 
None
Financing Terms Available 
CashConventionalFHAVA Loan
Roads 
Paved
Schools
School District
Unknown
Elementary School
Floyd,Floyd
Middle School
Rosemary Clarke
High School
Pahrump Valley
Listing courtesy of Keller Williams MarketPlace (702) 461-5784

logo

Listing information is provided by Participants of the Greater Las Vegas Association of Realtors. IDX information is provided exclusively for personal, non-commercial use, and may not be used for any purpose other than to identify prospective properties consumers may be interested in purchasing. Information is deemed reliable but not guaranteed. Copyright 2026, Greater Las Vegas Association of Realtors.
Last checked: 2026-10-10 04:44 PM UTC

Neighborhood & Commute
Source: Walkscore
Disclosure: Community information and market data powered by Constellation Data Labs. Information is deemed reliable but not guaranteed.
Save
Ask
Tour
Hide
Share
Scroll to Top