Las Vegas Home Search

Find Your Perfect Home
Save
Ask
Tour
Hide
Share
$369,000
77 Days On Site

700 Carnegie Street 4813
Henderson, NV 89052

For Sale|Condominium|Active
3
Beds
2
Total Baths
1
Full Bath
1
Partial Bath
1,198
SqFt
$308
/SqFt
2002
Built
Subdivision:
Mission Ridge Condo #6
County:
Clark
Listing courtesy of Realty ONE Group, Inc (702) 420-8964
Call Now: 702-718-6001
Is this the listing for you? We can help make it yours.
702-718-6001
700 Carnegie Street 4813700 Carnegie Street 4813700 Carnegie Street 4813700 Carnegie Street 4813
Save
Ask
Tour
Hide
Share

Mortgage Calculator

Monthly Payment (Est.)

Enter an interest rate to see your estimated monthly payment.
Calculator powered by Showcase IDX, a Constellation1 Company. Copyright ©2026 Information is deemed reliable but not guaranteed.

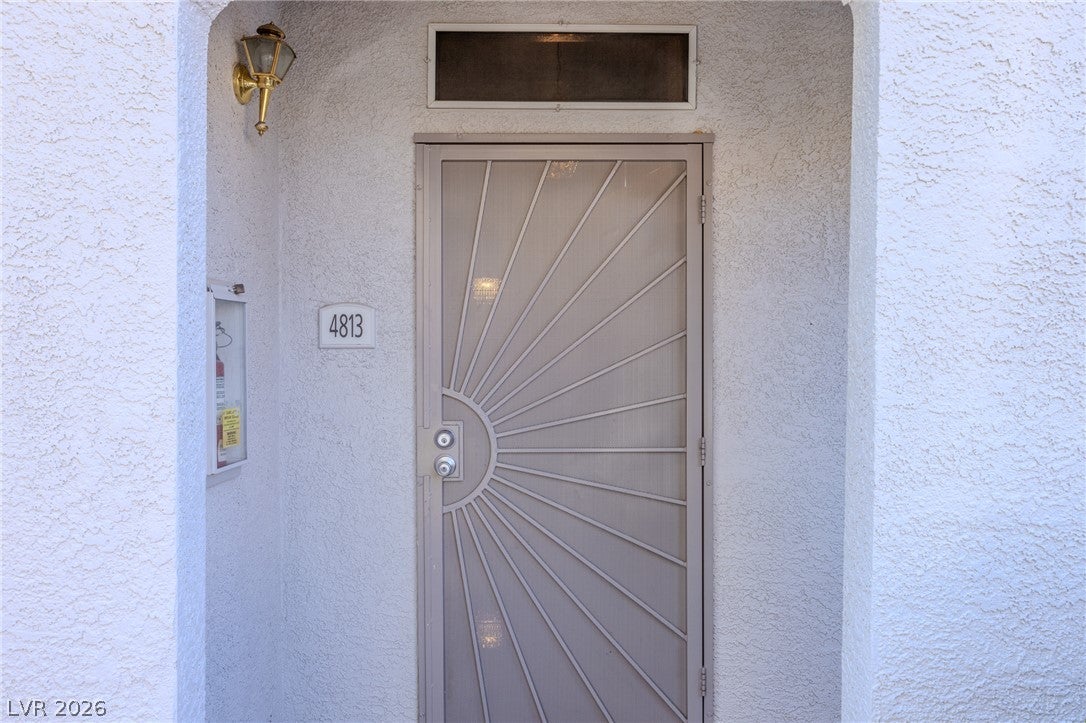
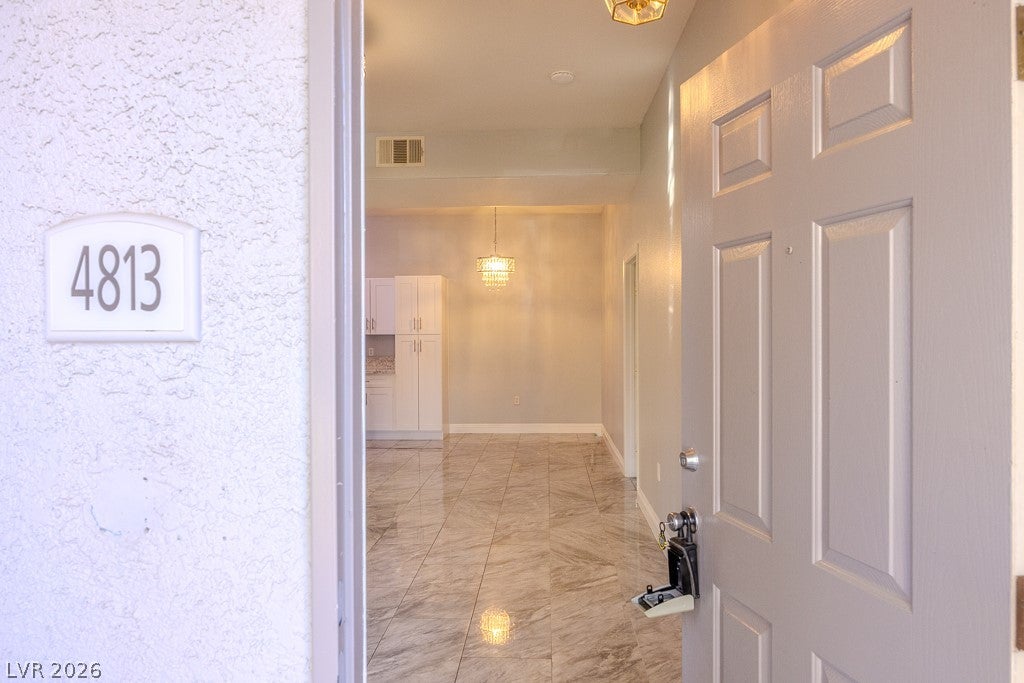
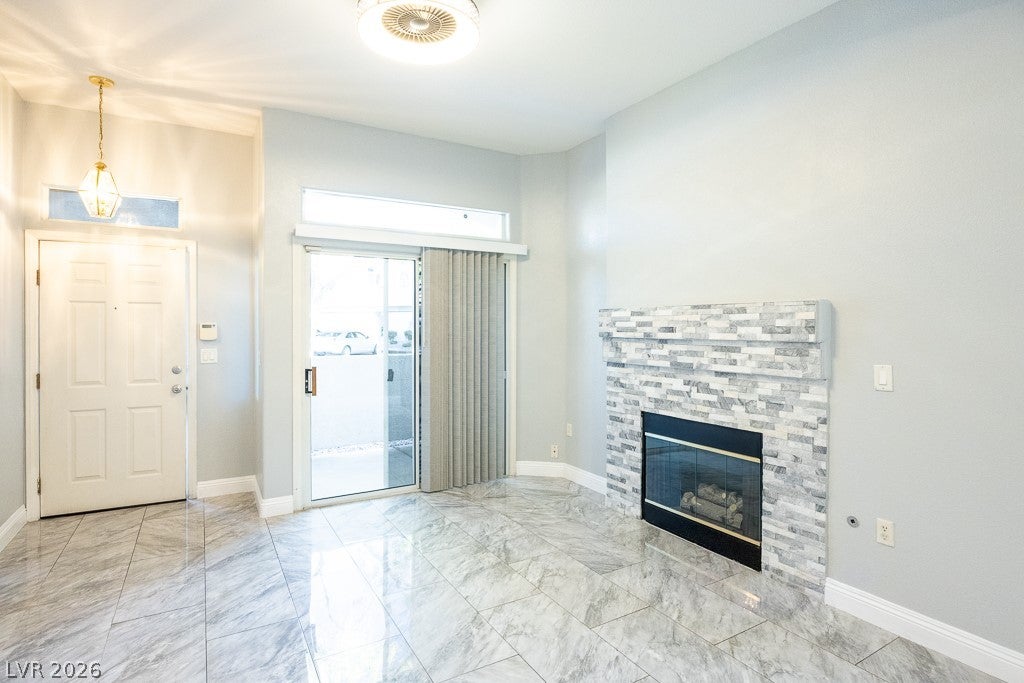
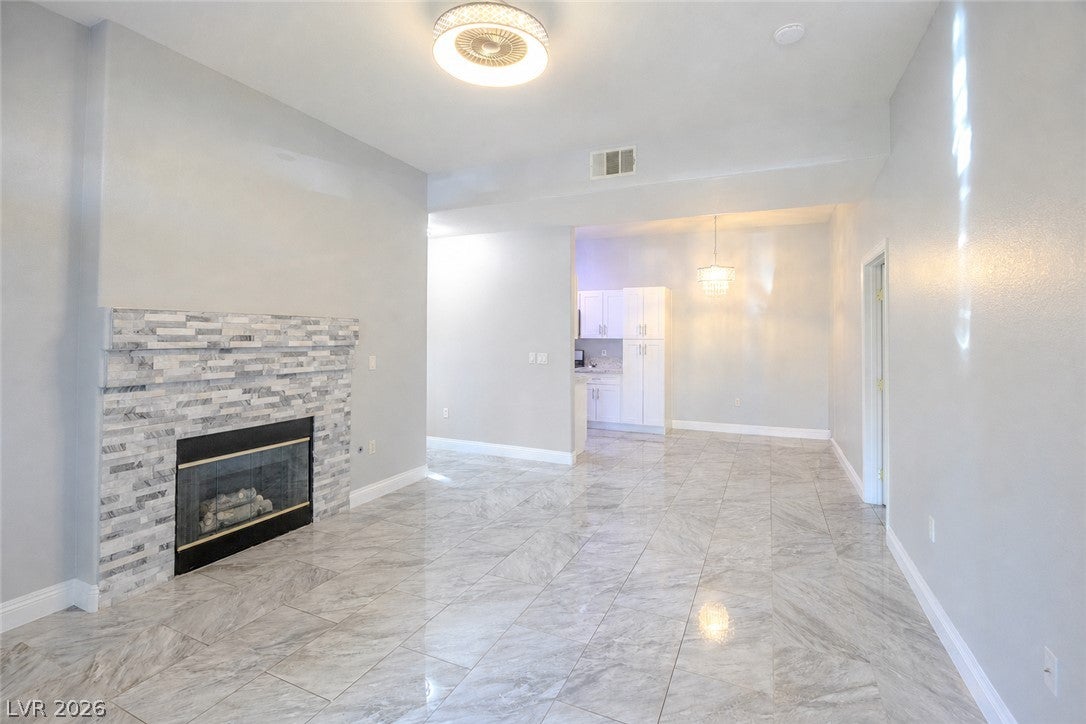
Discover an exceptional living experience in Green Valley Ranch with this beautifully renovated first-floor condominium. This inviting residence, featuring three bedrooms and two bathrooms, offers comfort and convenience within a desirable gated community. Step inside to find a freshly painted interior, newer flooring, and modern light fixtures, creating an atmosphere of refined elegance. The kitchen boasts upgraded stainless steel appliances, while a full-size stackable washer and dryer add practicality. Residents will appreciate the unit's proximity to the community pool and spa. A one-car detached garage provides secure parking and valuable storage. Enjoy unparalleled neighborhood appeal with easy access to premier shopping, including The District and Whole Foods, and Lifetime Fitness. Seamless connectivity to the 215 freeway ensures effortless commutes. This move-in-ready condo represents an outstanding opportunity for a vibrant lifestyle.

Save
Ask
Tour
Hide
Share
Listing Snapshot
Price 
$369,000
Days On Site 
77 Days
Bedrooms 
3
Inside Area (SqFt) 
1,198 sqft
Total Baths 
2
Full Baths 
1
Partial Baths 
1
Lot Size 
N/A
Year Built 
2002
MLS® Number 
2802980
Status 
Active
Property Tax 
$1,430
HOA/Condo/Coop Fees 
$235 monthly
Sq Ft Source 
N/A
Friends & Family
Recent Activity
4 weeks agoPrice changed to $369,000
4 weeks agoListing updated with changes from the MLS®
3 months agoListing first seen on site
General Features
Carport 
1
Direction Faces 
North
Disclosures 
Covenants Restrictions Disclosure
Garage 
Yes
Garage Spaces 
1
Green Energy Efficient 
Windows
Parking 
AssignedCoveredDetached CarportDetachedGarageGarage Door OpenerPrivate
Property Sub Type 
Condominium
Security 
Gated Community
Sewer 
Public Sewer
SqFt Total 
1198
Style 
TwoStory
Utilities 
Underground Utilities
Water Source 
Public
Zoning 
Single Family
Interior Features
Appliances 
DryerDishwasherDisposalGas RangeGas Water HeaterMicrowaveRefrigeratorWasherWater Heater
Cooling 
Ceiling Fan(s)Central AirElectric
Fireplace 
Yes
Fireplace Features 
GasLiving Room
Fireplaces 
1
Flooring 
Ceramic TileTile
Furnished 
Unfurnished
Heating 
Natural GasCentralZoned
Interior 
Ceiling Fan(s)Master Downstairs
Laundry Features 
Gas Dryer HookupLaundry Closet
Window Features 
Window CoveringsBlindsDouble Pane WindowsWindow Treatments
Bedroom 2 
Dimensions - 12x10Description - Ceiling Fan,Ceiling Light,Downstairs
Bedroom 3 
Dimensions - 11x11Description - Ceiling Fan,Ceiling Light,Closet,Downstairs
Great Room 
Dimensions - 15x12Description - Downstairs
Kitchen 
Description - Marble/Stone Countertops,Marble/Stone Flooring
PrimaryBathroom 
Description - Double Sink
PrimaryBedroom 
Dimensions - 15x12Description - Ceiling Fan,Downstairs,Walk-In Closet(s)
Save
Ask
Tour
Hide
Share
Exterior Features
Fencing 
None
Lot Features 
Landscaped
Pool Features 
AssociationCommunity
View 
None
Waterview 
None
Windows/Doors 
Window CoveringsBlindsDouble Pane WindowsWindow Treatments
Community Features
Association Amenities 
ClubhouseFitness CenterGatedPoolSpa/Hot Tub
Association Fee 
$235.0
Association Fee Frequency 
Monthly
Community Features 
PoolGated
Horse Property 
None
Financing Terms Available 
CashConventionalVA Loan
Schools
School District
Unknown
Elementary School
Taylor, Glen C.,Taylor, Glen C.
Middle School
Miller Bob
High School
Coronado High
Listing courtesy of Realty ONE Group, Inc (702) 420-8964

logo

Listing information is provided by Participants of the Greater Las Vegas Association of Realtors. IDX information is provided exclusively for personal, non-commercial use, and may not be used for any purpose other than to identify prospective properties consumers may be interested in purchasing. Information is deemed reliable but not guaranteed. Copyright 2026, Greater Las Vegas Association of Realtors.
Last checked: 2026-10-10 09:35 PM UTC

Neighborhood & Commute
Source: Walkscore
Disclosure: Community information and market data powered by Constellation Data Labs. Information is deemed reliable but not guaranteed.
Save
Ask
Tour
Hide
Share
Scroll to Top