Las Vegas Home Search

Find Your Perfect Home
Save
Ask
Tour
Hide
Share
$425,000
77 Days On Site

2004 W Mesquite Avenue
Las Vegas, NV 89106

For Sale|Single Family Residence|Active
4
Beds
2
Total Baths
2
Partial Baths
1,366
SqFt
$311
/SqFt
1965
Built
Subdivision:
Twin Lakes Village
County:
Clark
Listing courtesy of Tripoint Realty & Property Mgt (702) 573-4206
Call Now: 702-718-6001
Is this the listing for you? We can help make it yours.
702-718-6001
2004 W Mesquite Avenue2004 W Mesquite Avenue2004 W Mesquite Avenue2004 W Mesquite Avenue
Save
Ask
Tour
Hide
Share

Mortgage Calculator

Monthly Payment (Est.)

Enter an interest rate to see your estimated monthly payment.
Calculator powered by Showcase IDX, a Constellation1 Company. Copyright ©2026 Information is deemed reliable but not guaranteed.

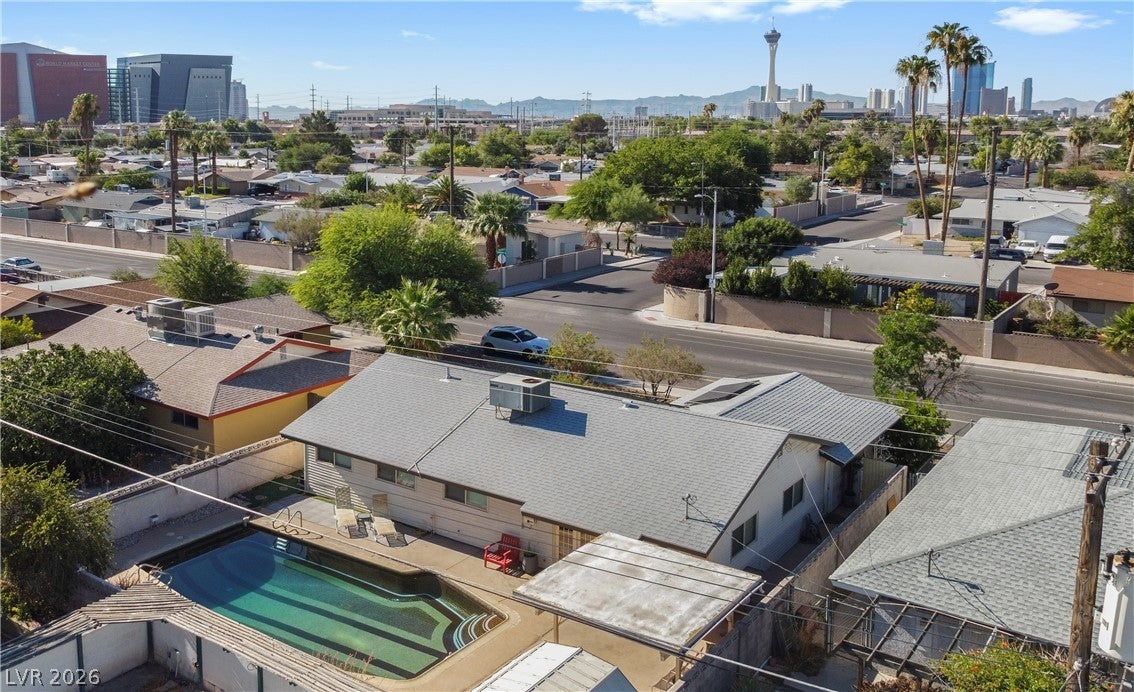
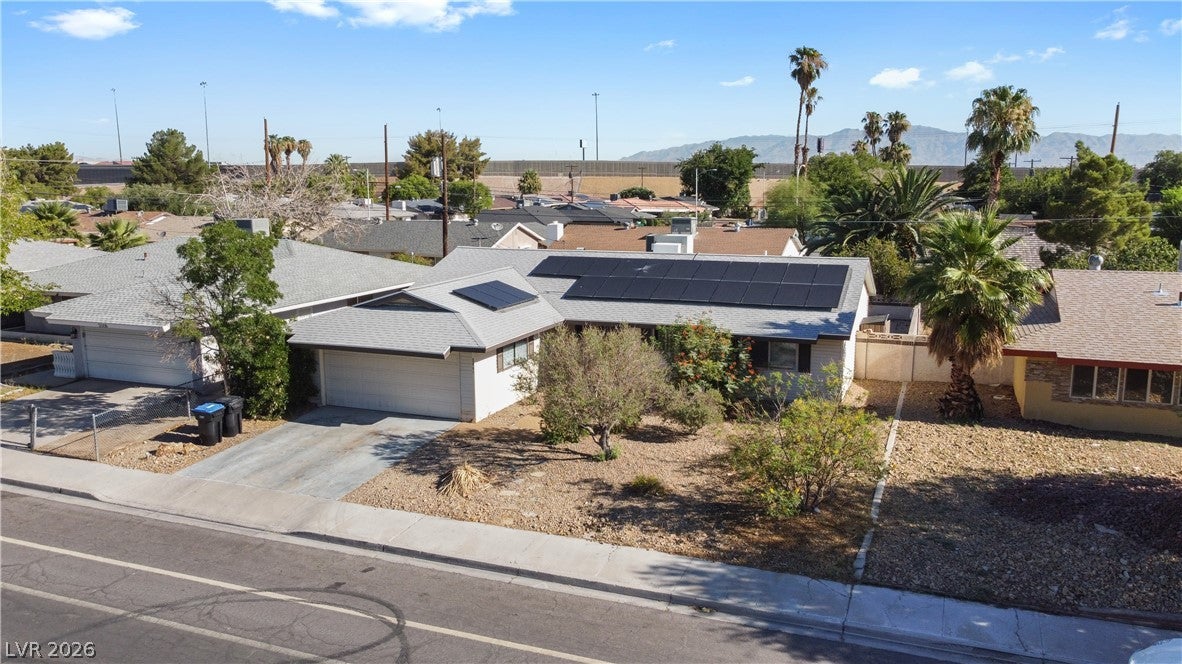
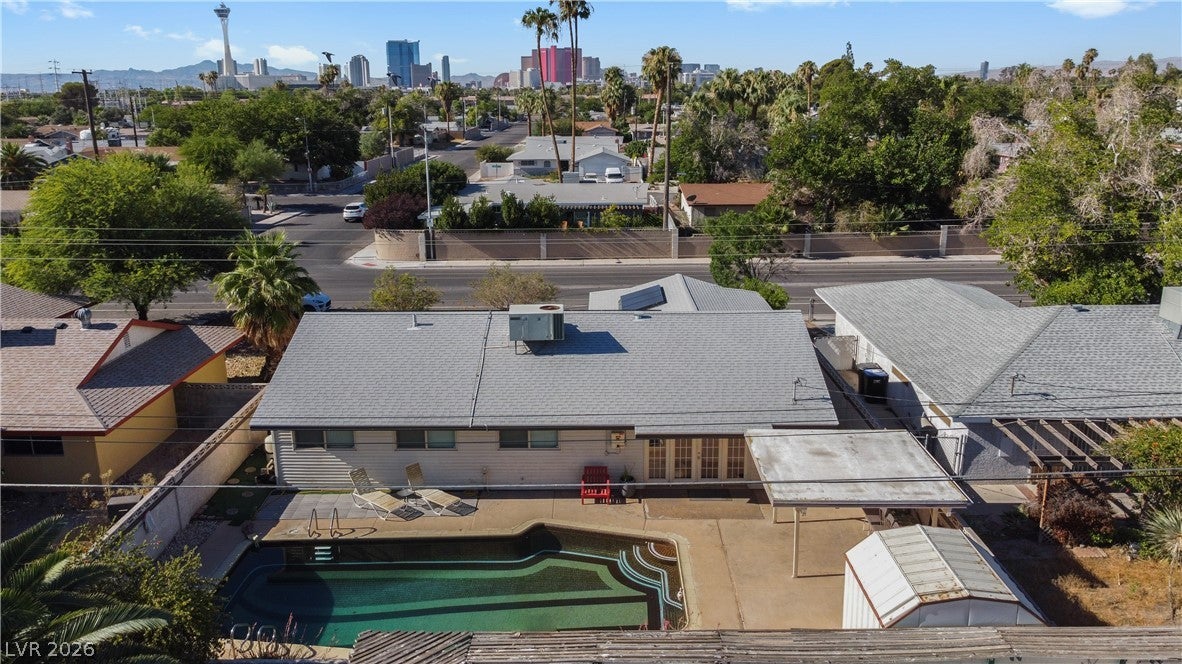
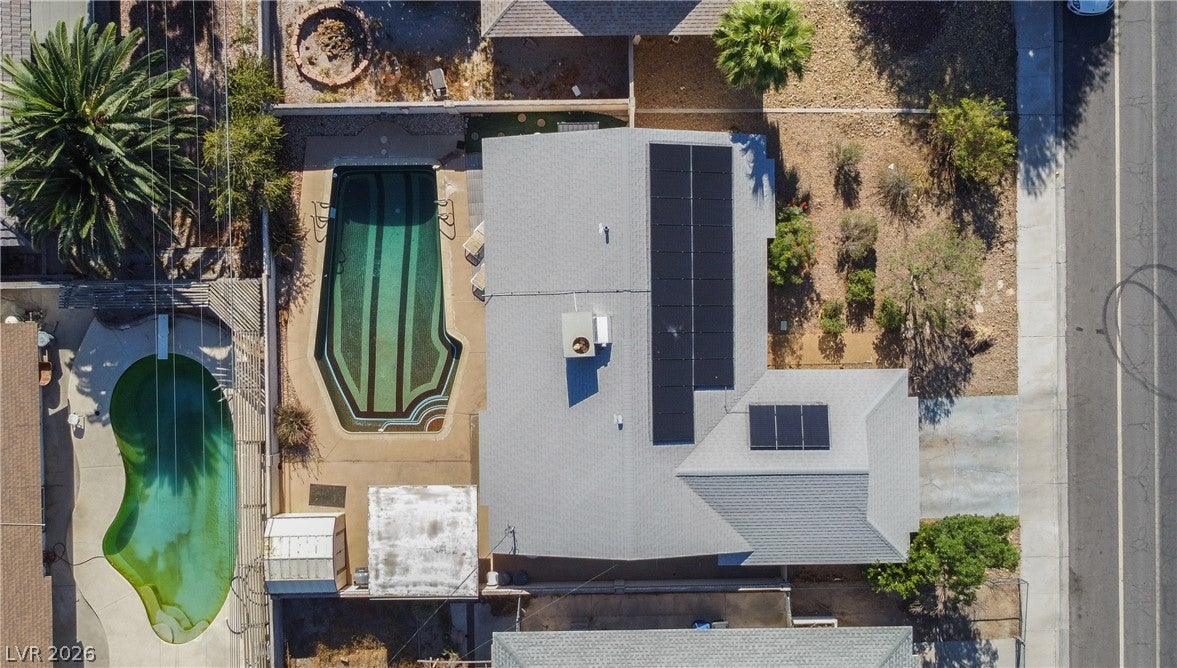
NEW PRICE! Beautifully remodeled single-story home with a POOL in the classic Twin Lakes area—now offered at $425,000! Major updates are already done, including a BRAND-NEW ROOF and BRAND-NEW AC, giving the next owner added peace of mind from day one. Inside, this move-in-ready home offers 4 full bedrooms, stylish wood-look flooring, a fresh designer color palette, updated finishes, and a refreshed primary bath. Step outside to your own backyard retreat featuring a sparkling 10-foot-deep pool with east-to-west sun exposure—perfect for enjoying sunny Las Vegas days, relaxing, and entertaining. Conveniently located near the Las Vegas Medical District, Downtown Las Vegas, shopping, dining, and freeway access. Updated, move-in ready, and newly priced—come see what makes this home such a great opportunity!

Save
Ask
Tour
Hide
Share
Listing Snapshot
Price 
$425,000
Days On Site 
77 Days
Bedrooms 
4
Inside Area (SqFt) 
1,366 sqft
Total Baths 
2
Full Baths 
N/A
Partial Baths 
2
Lot Size 
0.15 Acres
Year Built 
1965
MLS® Number 
2803151
Status 
Active
Property Tax 
$1,181
HOA/Condo/Coop Fees 
N/A
Sq Ft Source 
N/A
Friends & Family
Recent Activity
3 weeks agoPrice changed to $425,000
3 weeks agoListing updated with changes from the MLS®
3 months agoListing first seen on site
General Features
Acres 
0.15
Attached Garage 
Yes
Direction Faces 
South
Energy Features 
Solar
Garage 
Yes
Garage Spaces 
2
Parking 
AttachedGarageGarage Door OpenerInside EntrancePrivate
Property Sub Type 
Single Family Residence
Security 
Prewired
Sewer 
Public Sewer
SqFt Total 
1366
Style 
OneStory
Utilities 
Cable AvailableElectricity Available
Water Source 
Public
Zoning 
Single Family
Interior Features
Appliances 
DryerDishwasherElectric RangeDisposalMicrowaveRefrigeratorWater PurifierWasher
Cooling 
Ceiling Fan(s)Central AirElectric
Electric 
Photovoltaics Third-Party Owned
Flooring 
Ceramic TileTileVinyl
Furnished 
Unfurnished
Heating 
Active SolarCentralElectricSolar
Interior 
Ceiling Fan(s)Smart ThermostatMaster Downstairs
Laundry Features 
Electric Dryer HookupIn Garage
Window Features 
Window CoveringsBlindsWindow Treatments
Bedroom 2 
Dimensions - 12x11Description - Ceiling Fan,Ceiling Light,Closet,Downstairs,Mirrored Door
Bedroom 3 
Dimensions - 11x11Description - Closet,Downstairs
Bedroom 4 
Dimensions - 11x11Description - Closet,Downstairs
Kitchen 
Description - Breakfast Bar/Counter,Breakfast Nook/Eating Area,Granite Countertops,Lighting Recessed,Luxury Vinyl Plank,Stainless Steel Appliances
PrimaryBathroom 
Dimensions - 8x6Description - Shower Only
PrimaryBedroom 
Dimensions - 12x12Description - Ceiling Fan,Closet,Downstairs
Save
Ask
Tour
Hide
Share
Exterior Features
Exterior 
Private Yard
Fencing 
BlockBack Yard
Lot Features 
Landscaped
Other Structures 
Shed(s)
Patio And Porch 
PatioCovered
Pool Features 
In GroundPrivate
Private Pool 
Yes
Roof 
Tile
Windows/Doors 
Window CoveringsBlindsWindow Treatments
Community Features
Association Amenities 
None
Horse Property 
None
Financing Terms Available 
CashConventionalFHAVA Loan
Schools
School District
Unknown
Elementary School
Wasden, Howard,Wasden, Howard
Middle School
Hyde Park
High School
Clark Ed. W.
Listing courtesy of Tripoint Realty & Property Mgt (702) 573-4206

logo

Listing information is provided by Participants of the Greater Las Vegas Association of Realtors. IDX information is provided exclusively for personal, non-commercial use, and may not be used for any purpose other than to identify prospective properties consumers may be interested in purchasing. Information is deemed reliable but not guaranteed. Copyright 2026, Greater Las Vegas Association of Realtors.
Last checked: 2026-10-10 04:39 PM UTC

Neighborhood & Commute
Source: Walkscore
Disclosure: Community information and market data powered by Constellation Data Labs. Information is deemed reliable but not guaranteed.
Save
Ask
Tour
Hide
Share
Scroll to Top