Las Vegas Home Search

Find Your Perfect Home
Save
Ask
Tour
Hide
Share
$650,000
70 Days On Site

1445 Sorrel Road
Boulder City, NV 89005

For Sale|Single Family Residence|Active Under Contract
5
Beds
3
Total Baths
2
Full Baths
1
Partial Bath
2,396
SqFt
$271
/SqFt
1974
Built
Subdivision:
Boulder City #5 Lewis Homes Aka Bc #21
County:
Clark
Listing courtesy of Trending Realty Group, LLC (702) 845-3293
Call Now: 702-718-6001
Is this the listing for you? We can help make it yours.
702-718-6001
1445 Sorrel Road1445 Sorrel Road1445 Sorrel Road1445 Sorrel Road
Save
Ask
Tour
Hide
Share

Mortgage Calculator

Monthly Payment (Est.)

Enter an interest rate to see your estimated monthly payment.
Calculator powered by Showcase IDX, a Constellation1 Company. Copyright ©2026 Information is deemed reliable but not guaranteed.

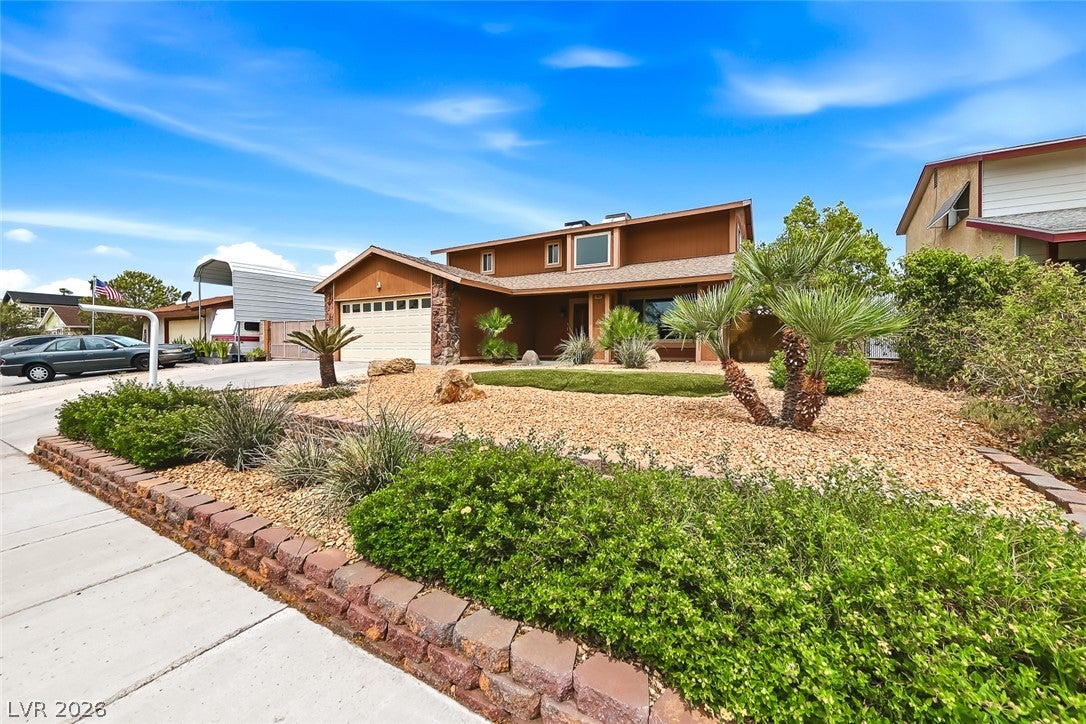
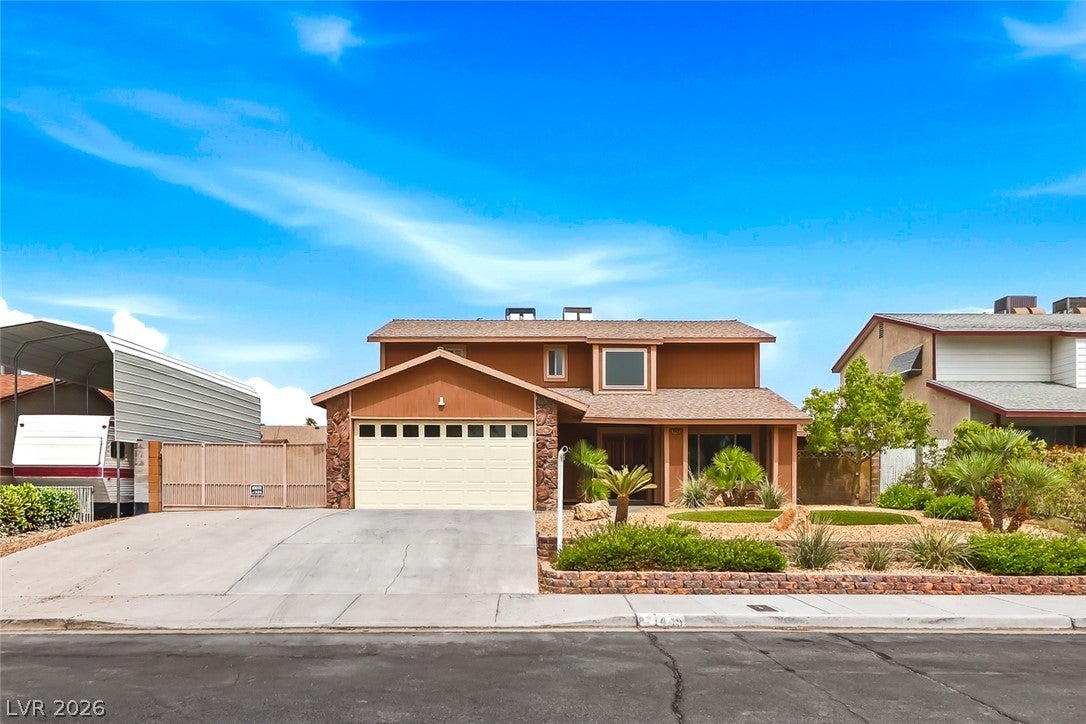
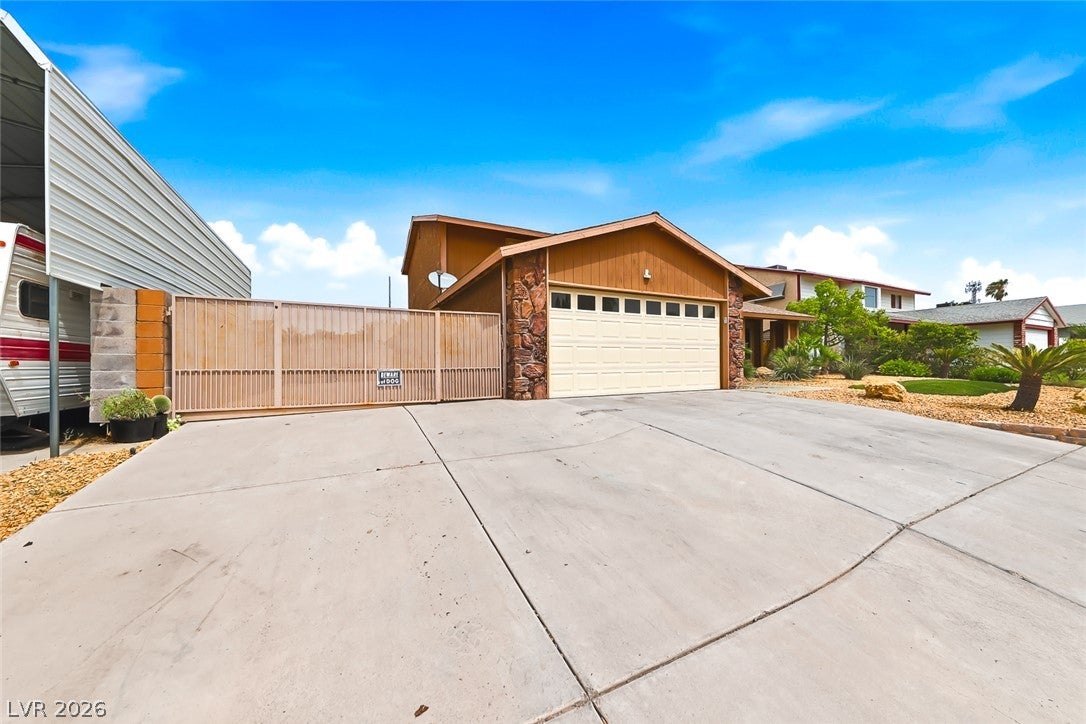
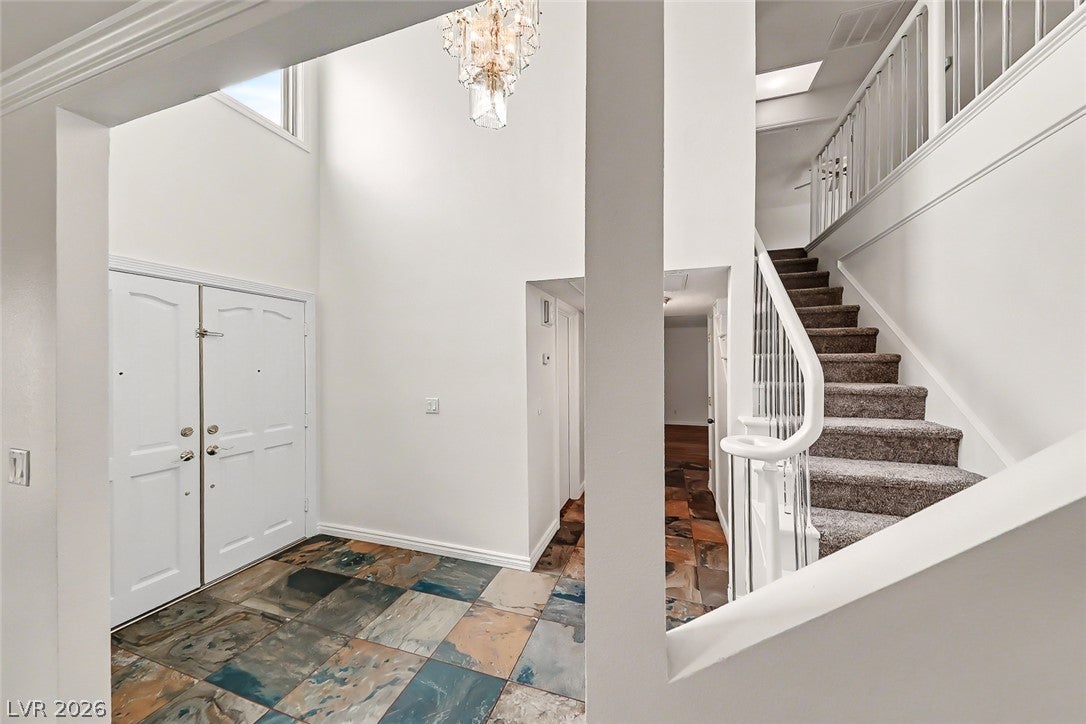
Stunningly remodeled and move-in ready, this exceptional home makes a lasting first impression with beautifully landscaped grounds, a charming front porch, and lush artificial turf. Step outside to enjoy a sparkling heated pool featuring elegant waterfall spillways, perfect for year-round relaxation and entertaining. Inside, the open-concept floor plan creates a bright and inviting atmosphere. The living room, dining room, and kitchen showcase stylish Mission Slate flooring, while luxury vinyl plank flooring extends throughout all bedrooms, the family room, and the flex room. The kitchen has naturally beautiful granite countertops. New windows and sliding glass doors throughout the home enhance both energy efficiency and modern appeal. Thoughtfully designed with five spacious bedrooms, including one conveniently located on the main floor. The additional versatile space is ideal for a home office, playroom, or additional living area. The bathrooms have been tastefully updated with two modern vanities featuring marble countertops, undermount sinks, and contemporary tile flooring upstairs. Fresh interior paint throughout provides a crisp, clean feel, while the flexible layout offers room for every stage of life. Additional highlights include oversized RV parking, no HOA, and a separate safety fence concept can be added, surrounding the pool area for added peace of mind. This beautifully updated home is ready to meet your needs and offers true turnkey living. Don't miss this incredible opportunity, this is a MUST-SEE property!

Save
Ask
Tour
Hide
Share
Listing Snapshot
Price 
$650,000
Days On Site 
70 Days
Bedrooms 
5
Inside Area (SqFt) 
2,396 sqft
Total Baths 
3
Full Baths 
2
Partial Baths 
1
Lot Size 
0.16 Acres
Year Built 
1974
MLS® Number 
2803230
Status 
Active Under Contract
Property Tax 
$2,063
HOA/Condo/Coop Fees 
N/A
Sq Ft Source 
N/A
Friends & Family
Recent Activity
a month agoStatus changed to Active Under Contract
a month agoListing updated with changes from the MLS®
2 months agoListing first seen on site
General Features
Acres 
0.16
Attached Garage 
Yes
Direction Faces 
South
Garage 
Yes
Garage Spaces 
2
Green Energy Efficient 
Windows
Parking 
AttachedGarageOpenRV Access/ParkingStorageWorkshop in Garage
Property Sub Type 
Single Family Residence
Sewer 
Public Sewer
SqFt Total 
2396
Style 
TwoStory
Utilities 
Underground Utilities
Water Source 
Public
Zoning 
Single Family
Interior Features
Appliances 
DishwasherElectric RangeDisposalMicrowave
Cooling 
Central AirElectric
Flooring 
Vinyl
Furnished 
Unfurnished
Heating 
Natural GasCentral
Laundry Features 
Electric Dryer HookupIn Garage
Window Features 
Window CoveringsBlindsDouble Pane Windows
Bedroom 2 
Dimensions - 10x12Description - Ceiling Fan,Mirrored Door,Upstairs
Bedroom 3 
Dimensions - 12x16Description - Ceiling Fan,Downstairs,Mirrored Door
Bedroom 4 
Dimensions - 12x10Description - Ceiling Fan,Mirrored Door
Bedroom 5 
Dimensions - 10x11Description - Ceiling Fan,Mirrored Door
Den 
Dimensions - 12x11Description - Downstairs
Dining Room 
Dimensions - 10x18Description - Formal Dining Room
Kitchen 
Description - Custom Cabinets,Granite Countertops,Lighting Recessed,Luxury Vinyl Plank
PrimaryBathroom 
Description - Tub/Shower Combo
PrimaryBedroom 
Dimensions - 13x22Description - Ceiling Fan,Mirrored Door,Upstairs
Save
Ask
Tour
Hide
Share
Exterior Features
Exterior 
Dog RunPrivate Yard
Fencing 
BlockBack Yard
Lot Features 
Sprinklers In RearLandscaped
Patio And Porch 
PatioPorch
Pool Features 
HeatedIn GroundPrivate
Private Pool 
Yes
Roof 
CompositionShingle
Windows/Doors 
Window CoveringsBlindsDouble Pane Windows
Community Features
Association Amenities 
None
Horse Property 
None
Financing Terms Available 
CashFHAUSDA LoanVA Loan
Schools
School District
Unknown
Elementary School
Mitchell,King, Martha
Middle School
Garrett Elton M.
High School
Boulder City
Listing courtesy of Trending Realty Group, LLC (702) 845-3293

logo

Listing information is provided by Participants of the Greater Las Vegas Association of Realtors. IDX information is provided exclusively for personal, non-commercial use, and may not be used for any purpose other than to identify prospective properties consumers may be interested in purchasing. Information is deemed reliable but not guaranteed. Copyright 2026, Greater Las Vegas Association of Realtors.
Last checked: 2026-10-10 02:12 PM UTC

Neighborhood & Commute
Source: Walkscore
Disclosure: Community information and market data powered by Constellation Data Labs. Information is deemed reliable but not guaranteed.
Save
Ask
Tour
Hide
Share
Scroll to Top