Las Vegas Home Search

Find Your Perfect Home
Save
Ask
Tour
Hide
Share
$669,900
35 Days On Site

957 Buffalo River Avenue
Henderson, NV 89002

For Sale|Single Family Residence|Active
7
Beds
3
Total Baths
3
Full Baths
3,480
SqFt
$193
/SqFt
2005
Built
Subdivision:
Boulder Creek
County:
Clark
Listing courtesy of Platinum Real Estate Prof (702) 617-4637
Call Now: 702-718-6001
Is this the listing for you? We can help make it yours.
702-718-6001
957 Buffalo River Avenue957 Buffalo River Avenue957 Buffalo River Avenue957 Buffalo River Avenue
Save
Ask
Tour
Hide
Share

Mortgage Calculator

Monthly Payment (Est.)

$3,056
Calculator powered by Showcase IDX, a Constellation1 Company. Copyright ©2026 Information is deemed reliable but not guaranteed.

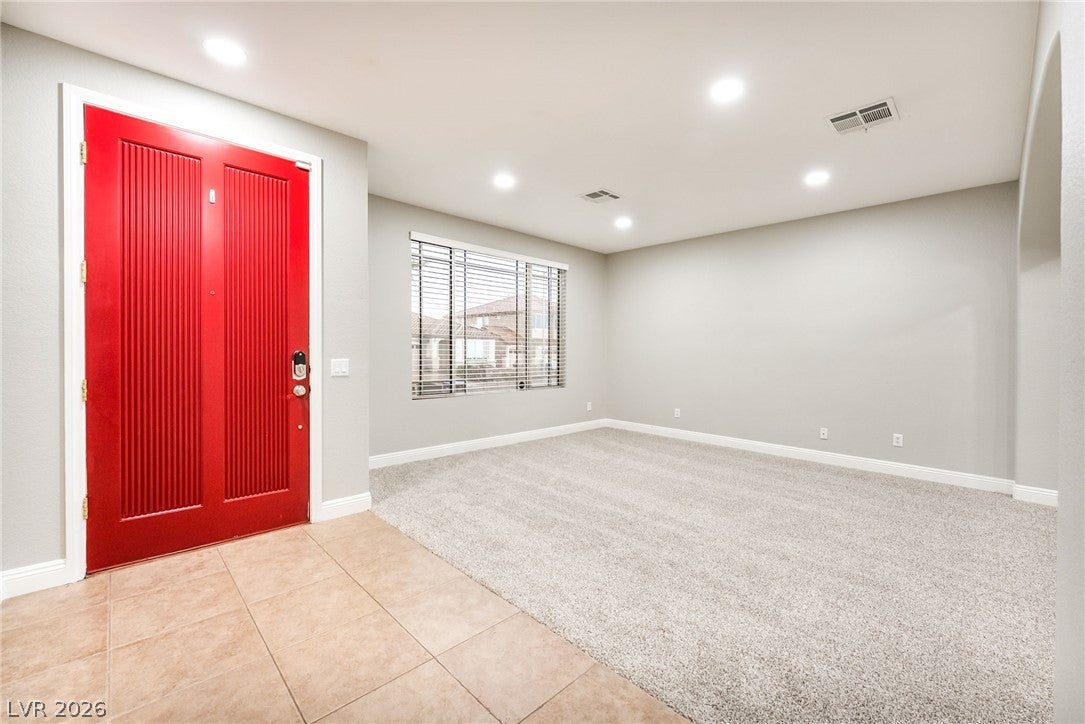
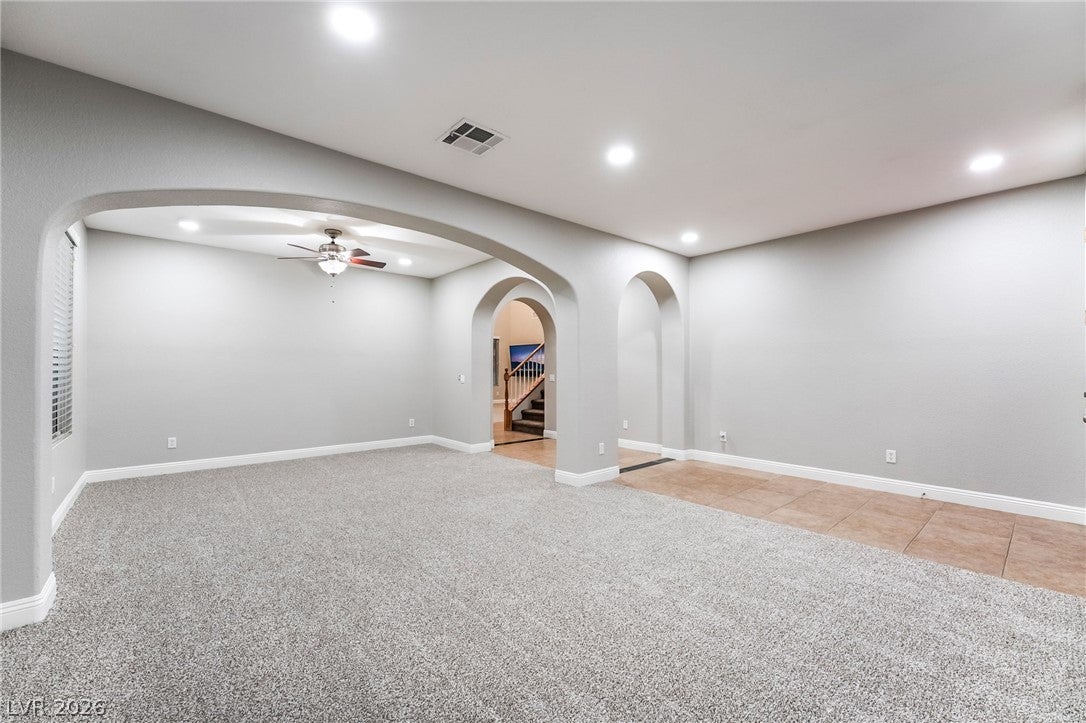
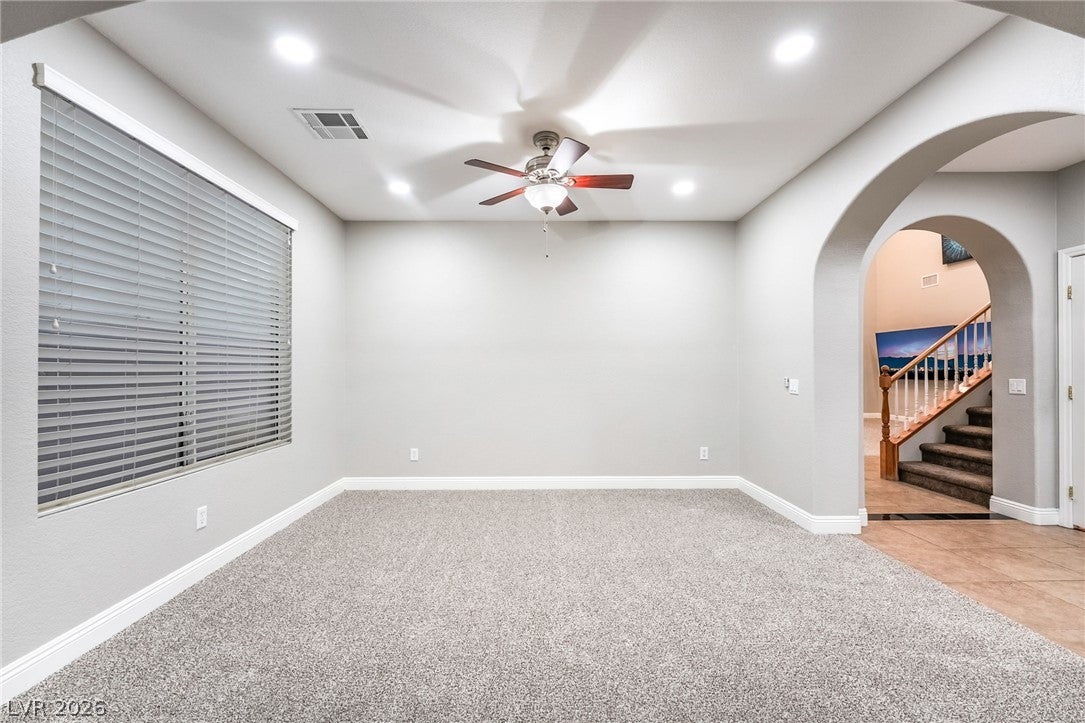
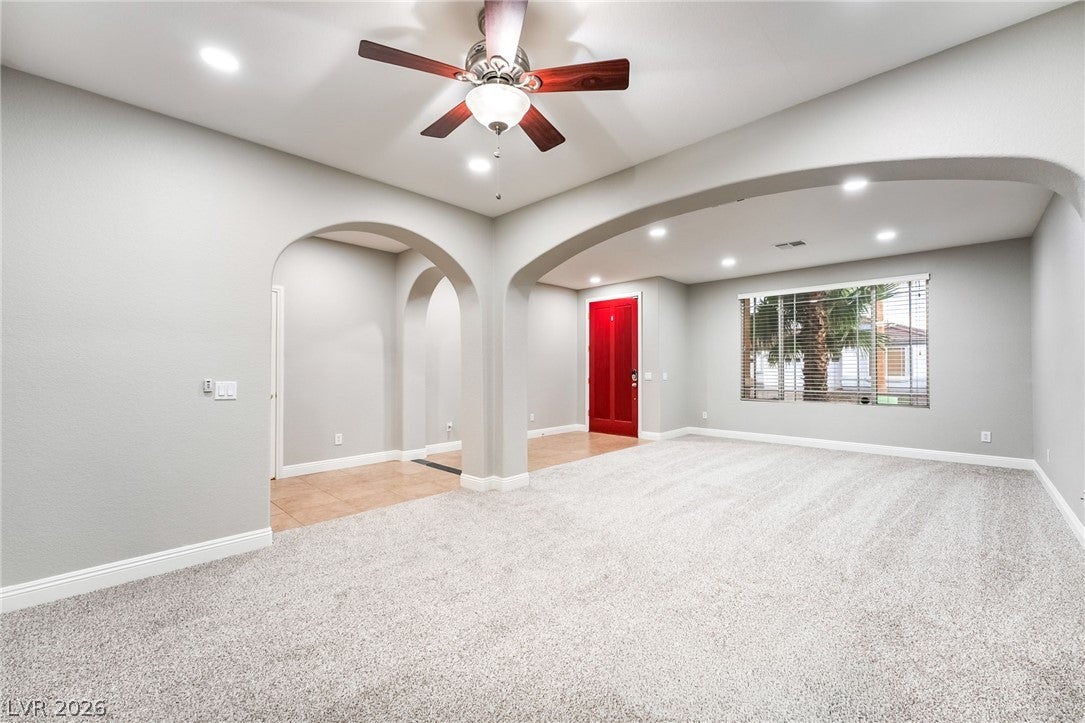
STUNNING MINI-MANSION PRICED OVER $40,0000 THOUSANDS BELOW AUGUST APPRAISAL! An incredible opportunity to own a truly rare 7-bedroom residence offering impressive space, luxury, and value. From the moment you arrive, the expansive driveway and oversized 3-car garage, with the potential to accommodate additional vehicles, create a grand first impression. Step through the beautiful entryway into a light-filled interior showcasing soaring ceilings, dramatic open spaces, and an abundance of natural light. Designed for both elevated everyday living and unforgettable entertaining, this home features formal living and dining rooms, generous gathering spaces, and a gourmet-inspired kitchen with plenty of room to cook, host, and enjoy. The massive primary suite feels like your own private penthouse retreat, offering the scale and privacy rarely found in this price range. With an incredible 7 bedrooms, the flexible floor plan provides endless possibilities for guest suites, home offices, fitness rooms, multigenerational living, or additional entertainment space. Thousands in recent upgrades add to the home's appeal, while the backyard creates a private desert oasis of its own. Step outside to lush mature landscaping, beautiful fruit trees, an inviting patio, and a relaxing hot tub—the perfect setting for morning coffee, evening entertaining, or simply unwinding under the Las Vegas sky. With its exceptional size, rare bedroom count, massive garage and parking space, recent improvements, and incredible pricing BELOW APPRAISED VALUE, this home is an outstanding find. Offering the space and lifestyle that have made Las Vegas a favorite destination for California buyers, opportunities like this are increasingly hard to find. Luxury, space, privacy, and value all come together in one extraordinary property!

Save
Ask
Tour
Hide
Share
Listing Snapshot
Price 
$669,900
Days On Site 
35 Days
Bedrooms 
7
Inside Area (SqFt) 
3,480 sqft
Total Baths 
3
Full Baths 
3
Partial Baths 
N/A
Lot Size 
0.14 Acres
Year Built 
2005
MLS® Number 
2803236
Status 
Active
Property Tax 
$2,943
HOA/Condo/Coop Fees 
$35 monthly
Sq Ft Source 
N/A
Friends & Family
Recent Activity
2 weeks agoPrice changed to $669,900
2 weeks agoListing updated with changes from the MLS®
2 weeks agoStatus changed to Active
a month agoListing first seen on site
General Features
Acres 
0.14
Attached Garage 
Yes
Direction Faces 
North
Disclosures 
Covenants Restrictions Disclosure
Garage 
Yes
Garage Spaces 
3
Parking 
AttachedGarageGarage Door OpenerInside EntrancePrivate
Property Sub Type 
Single Family Residence
Security 
Gated Community
Sewer 
Public Sewer
SqFt Total 
3480
Style 
TwoStory
Utilities 
Cable AvailableUnderground Utilities
Water Source 
Public
Zoning 
Single Family
Interior Features
Appliances 
DishwasherGas CooktopDisposalMicrowave
Cooling 
Ceiling Fan(s)Central AirElectric
Fireplace 
Yes
Fireplace Features 
Family RoomGas
Fireplaces 
1
Flooring 
CarpetCeramic TileTile
Furnished 
Unfurnished
Heating 
Natural GasCentral
Interior 
Ceiling Fan(s)
Laundry Features 
Gas Dryer HookupMain LevelLaundry Room
Bedroom 2 
Dimensions - 11x11Description - Closet
Bedroom 3 
Dimensions - 12x11Description - Closet
Bedroom 4 
Dimensions - 12x11Description - Closet
Bedroom 5 
Dimensions - 14x12Description - Closet,Downstairs
Dining Room 
Dimensions - 13x10Description - Formal Dining Room
Family Room 
Dimensions - 20x19Description - Separate Family Room
Kitchen 
Description - Custom Cabinets,Island,Pantry
Living Room 
Dimensions - 14x14Description - Formal,Front
PrimaryBathroom 
Description - Double Sink,Separate Shower,Tub
PrimaryBedroom 
Dimensions - 17x14Description - Upstairs,Walk-In Closet(s)
Save
Ask
Tour
Hide
Share
Exterior Features
Exterior 
Private Yard
Fencing 
BlockBack Yard
Lot Features 
Front YardLandscaped
Patio And Porch 
Deck
Roof 
Tile
Community Features
Association Amenities 
Gated
Association Fee 
$35.0
Association Fee Frequency 
Monthly
Community Features 
Gated
Horse Property 
None
Financing Terms Available 
CashConventionalVA Loan
Schools
School District
Unknown
Elementary School
Galloway, Fay,Galloway, Fay
Middle School
Mannion Jack & Terry
High School
Foothill
Listing courtesy of Platinum Real Estate Prof (702) 617-4637

logo

Listing information is provided by Participants of the Greater Las Vegas Association of Realtors. IDX information is provided exclusively for personal, non-commercial use, and may not be used for any purpose other than to identify prospective properties consumers may be interested in purchasing. Information is deemed reliable but not guaranteed. Copyright 2026, Greater Las Vegas Association of Realtors.
Last checked: 2026-09-20 03:02 PM UTC

Neighborhood & Commute
Source: Walkscore
Disclosure: Community information and market data powered by Constellation Data Labs. Information is deemed reliable but not guaranteed.
Save
Ask
Tour
Hide
Share
Scroll to Top