Las Vegas Home Search

Find Your Perfect Home
Save
Ask
Tour
Hide
Share
$1,175,000
77 Days On Site

164 Glenbrook Estates Drive
Las Vegas, NV 89183

For Sale|Single Family Residence|Active
5
Beds
4
Total Baths
3
Full Baths
1
Partial Bath
3,648
SqFt
$322
/SqFt
2010
Built
Subdivision:
Glenbrook 2
County:
Clark
Listing courtesy of Century 21 Americana (702) 567-0242
Call Now: 702-718-6001
Is this the listing for you? We can help make it yours.
702-718-6001
164 Glenbrook Estates Drive164 Glenbrook Estates Drive164 Glenbrook Estates Drive164 Glenbrook Estates Drive
Save
Ask
Tour
Hide
Share

Mortgage Calculator

Monthly Payment (Est.)

Enter an interest rate to see your estimated monthly payment.
Calculator powered by Showcase IDX, a Constellation1 Company. Copyright ©2026 Information is deemed reliable but not guaranteed.

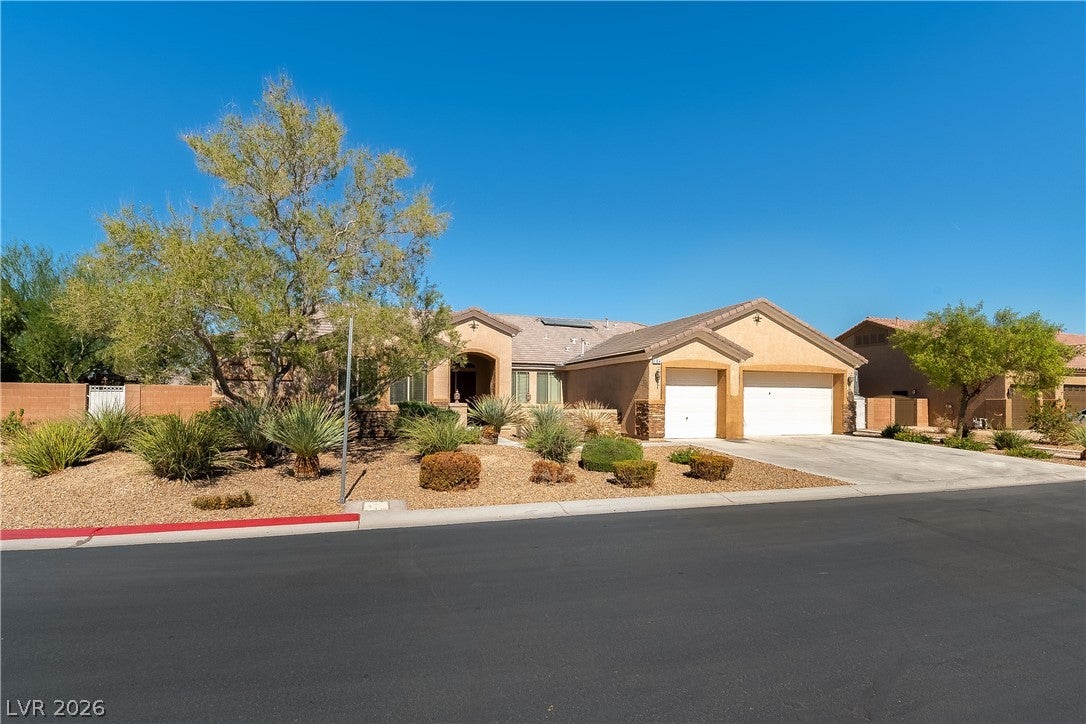
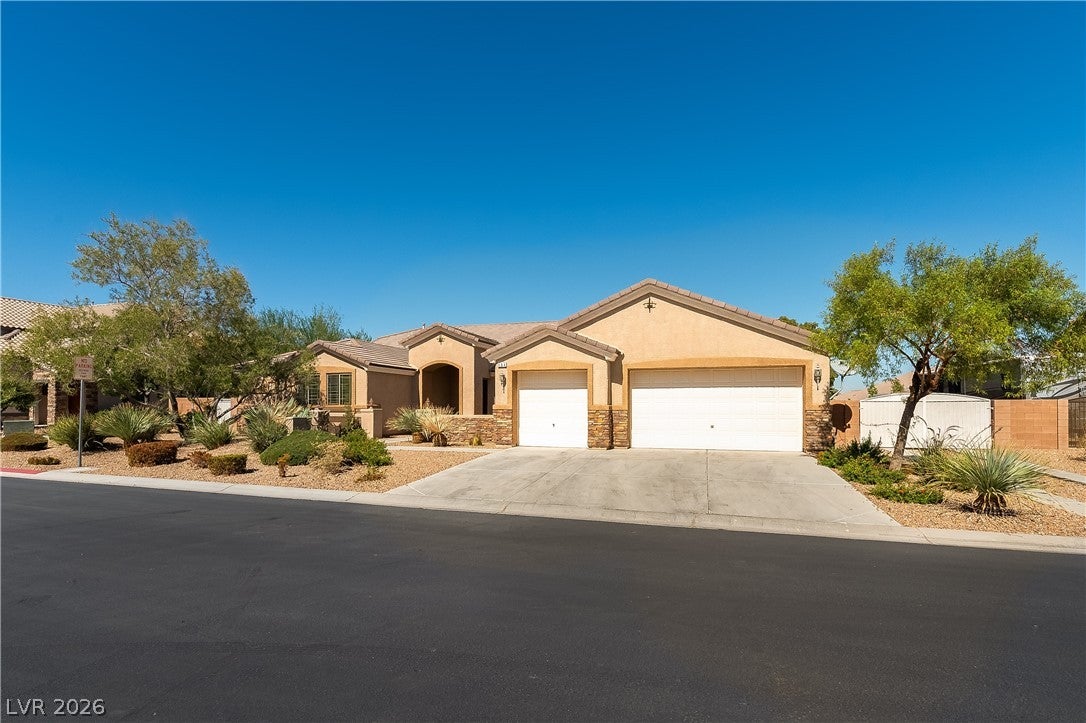
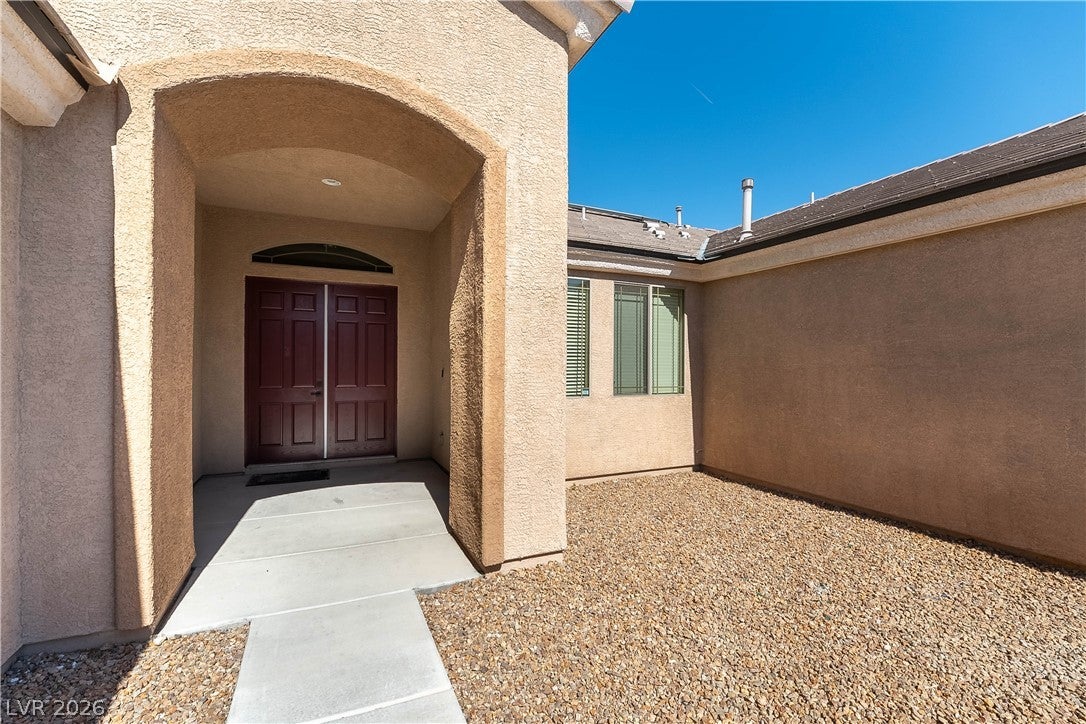
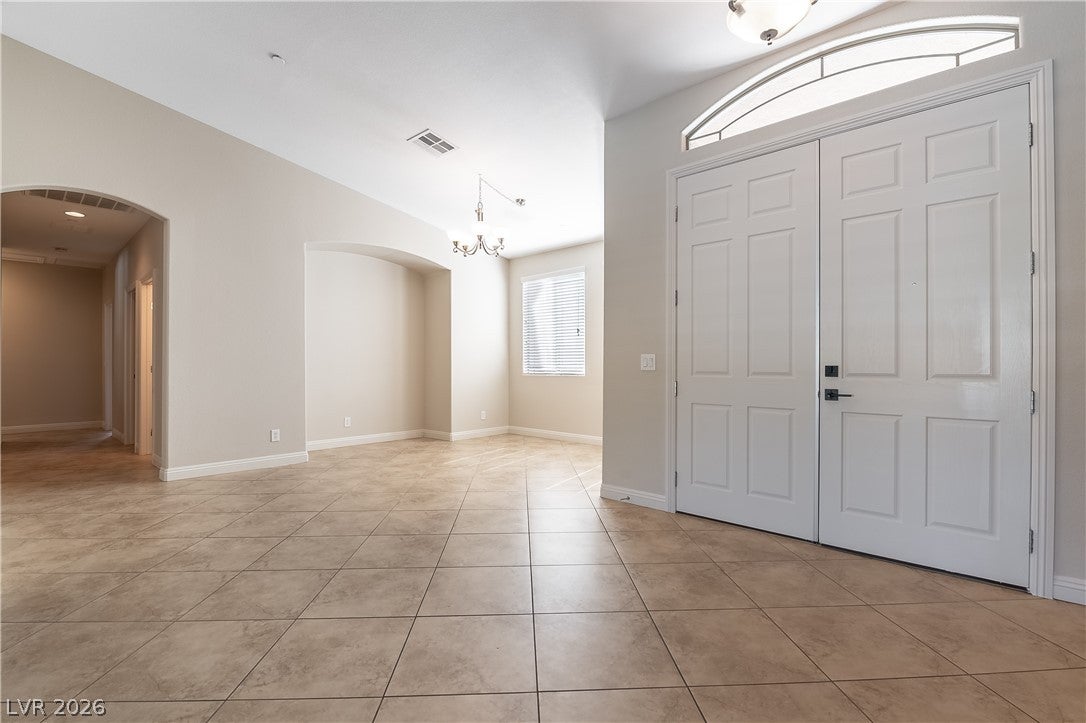
Discover unparalleled comfort and privacy within this exclusive, gated enclave of just nine residences, offering a serene escape in Las Vegas. This expansive single-story home, boasting 5 bedrooms and 3.5 baths across 3648 square feet, is situated on a generous 0.44-acre cul-de-sac lot, providing ample space and tranquility. The thoughtfully designed open layout seamlessly connects living areas, ideal for both grand entertaining and intimate gatherings. Step inside to an interior adorned with blinds, ceiling fans, and shutters, creating an inviting atmosphere throughout. The heart of the home, an open kitchen, is a culinary dream featuring stainless steel appliances and elegant granite countertops. The primary bedroom suite, a spacious 21x16 feet sanctuary with a walk-in closet, offers a private retreat on the main level, complemented by a full primary bath with a separate tub and shower. Two guest bedrooms share a convenient Jack & Jill full bathroom, while two additional bedrooms are also served by a third full Jack & Jill bathroom, ensuring comfort for all. A guest half bath in the main living area adds to the home's functionality. Outdoor living is elevated with a charming courtyard entrance and an oversized, meticulously landscaped backyard. Enjoy leisurely afternoons under the covered patio, take a refreshing dip in the private gas-heated in-ground pool, or unwind in the spa. Practical amenities abound, including backyard access, a barbecue stub, and a paved patio. The attached three-car garage, approximately 768 square feet, with a water conditioner, features a 220V electrical outlet, perfect for EV charging. Additionally, a designated gated RV access and parking area provides secure storage for extra vehicles or recreational equipment. This residence truly blends luxury, comfort, and practicality in a coveted Las Vegas location. Don't miss the chance to call this dream home yours! Schedule a tour and experience luxury living at its finest.

Save
Ask
Tour
Hide
Share
Listing Snapshot
Price 
$1,175,000
Days On Site 
77 Days
Bedrooms 
5
Inside Area (SqFt) 
3,648 sqft
Total Baths 
4
Full Baths 
3
Partial Baths 
1
Lot Size 
0.44 Acres
Year Built 
2010
MLS® Number 
2803342
Status 
Active
Property Tax 
$7,237
HOA/Condo/Coop Fees 
$103 monthly
Sq Ft Source 
N/A
Friends & Family
Recent Activity
2 weeks agoPrice changed to $1,175,000
2 weeks agoListing updated with changes from the MLS®
3 months agoListing first seen on site
General Features
Acres 
0.44
Attached Garage 
Yes
Direction Faces 
South
Disclosures 
Covenants Restrictions Disclosure
Garage 
Yes
Garage Spaces 
3
Green Energy Efficient 
DoorsWindows
Parking 
AttachedGaragePrivateRV GatedRV Access/Parking
Property Sub Type 
Single Family Residence
Sewer 
Public Sewer
SqFt Total 
3648
Style 
OneStory
Utilities 
Cable Available
Water Source 
Public
Zoning 
Single Family
Interior Features
Appliances 
Built-In Electric OvenDouble OvenDryerDishwasherGas CooktopDisposalGas RangeGas Water HeaterRefrigeratorWater Softener OwnedWater HeaterWasherWater Softener
Cooling 
Ceiling Fan(s)Central AirElectricENERGY STAR Qualified Equipment
Flooring 
LaminateTile
Furnished 
Unfurnished
Heating 
Natural GasCentral
Interior 
Ceiling Fan(s)Smart ThermostatMaster Downstairs
Laundry Features 
Electric Dryer HookupGas Dryer HookupMain LevelLaundry RoomSink
Spa 
Yes
Window Features 
Window CoveringsBlindsDouble Pane WindowsPlantation Shutters
Bedroom 2 
Dimensions - 11x14Description - Ceiling Fan,Ceiling Light,Closet,Telephone Jack,TV/ Cable,With Bath
Bedroom 3 
Dimensions - 12x13Description - Ceiling Fan,Ceiling Light,Closet,Telephone Jack,TV/ Cable,With Bath
Bedroom 4 
Dimensions - 11x14Description - Ceiling Fan,Ceiling Light,Closet,Telephone Jack,TV/ Cable,With Bath
Bedroom 5 
Dimensions - 11x14Description - Ceiling Fan,Ceiling Light,Closet,Telephone Jack,TV/ Cable,With Bath
Dining Room 
Dimensions - 11x15Description - Formal Dining Room
Family Room 
Dimensions - 21x17Description - Ceiling Fan,Separate Family Room
Kitchen 
Description - Breakfast Bar/Counter,Breakfast Nook/Eating Area,Granite Countertops,Island,Lighting Recessed,Marble/Stone Flooring
Living Room 
Dimensions - 13x15Description - Formal
PrimaryBathroom 
Description - Double Sink,Make Up Table,Separate Shower,Separate Tub
PrimaryBedroom 
Dimensions - 21x16Description - Ceiling Fan,Ceiling Light,Mirrored Door,Walk-In Closet(s)
Save
Ask
Tour
Hide
Share
Exterior Features
Construction Details 
FrameStucco
Exterior 
BarbecuePrivate Yard
Fencing 
BlockBack Yard
Lot Features 
Cul-De-SacLandscaped
Patio And Porch 
PatioCovered
Pool Features 
Gas HeatHeatedIn GroundPrivatePool/Spa Combo
Private Pool 
Yes
Roof 
Tile
Spa 
Yes
Spa Features 
In Ground
Windows/Doors 
Window CoveringsBlindsDouble Pane WindowsPlantation Shutters
Community Features
Association Amenities 
Gated
Association Fee 
$103.0
Association Fee Frequency 
Monthly
Horse Property 
None
Financing Terms Available 
CashConventionalFHAVA Loan
Schools
School District
Unknown
Elementary School
Bass, John C.,Bass, John C.
Middle School
Silvestri
High School
Liberty
Listing courtesy of Century 21 Americana (702) 567-0242

logo

Listing information is provided by Participants of the Greater Las Vegas Association of Realtors. IDX information is provided exclusively for personal, non-commercial use, and may not be used for any purpose other than to identify prospective properties consumers may be interested in purchasing. Information is deemed reliable but not guaranteed. Copyright 2026, Greater Las Vegas Association of Realtors.
Last checked: 2026-10-10 02:17 PM UTC

Neighborhood & Commute
Source: Walkscore
Disclosure: Community information and market data powered by Constellation Data Labs. Information is deemed reliable but not guaranteed.
Save
Ask
Tour
Hide
Share
Scroll to Top