Las Vegas Home Search

Find Your Perfect Home
Save
Ask
Tour
Hide
Share
$149,900
77 Days On Site

3771 Desert Marina Drive 95
Laughlin, NV 89029

For Sale|Condominium|Active
2
Beds
2
Total Baths
2
Full Baths
985
SqFt
$152
/SqFt
1984
Built
Subdivision:
Laughlin Bay Village
County:
Clark
Listing courtesy of Renaissance Realty Inc (702) 400-4280
Call Now: 702-718-6001
Is this the listing for you? We can help make it yours.
702-718-6001
3771 Desert Marina Drive 953771 Desert Marina Drive 953771 Desert Marina Drive 953771 Desert Marina Drive 95
Save
Ask
Tour
Hide
Share

Mortgage Calculator

Monthly Payment (Est.)

Enter an interest rate to see your estimated monthly payment.
Calculator powered by Showcase IDX, a Constellation1 Company. Copyright ©2026 Information is deemed reliable but not guaranteed.

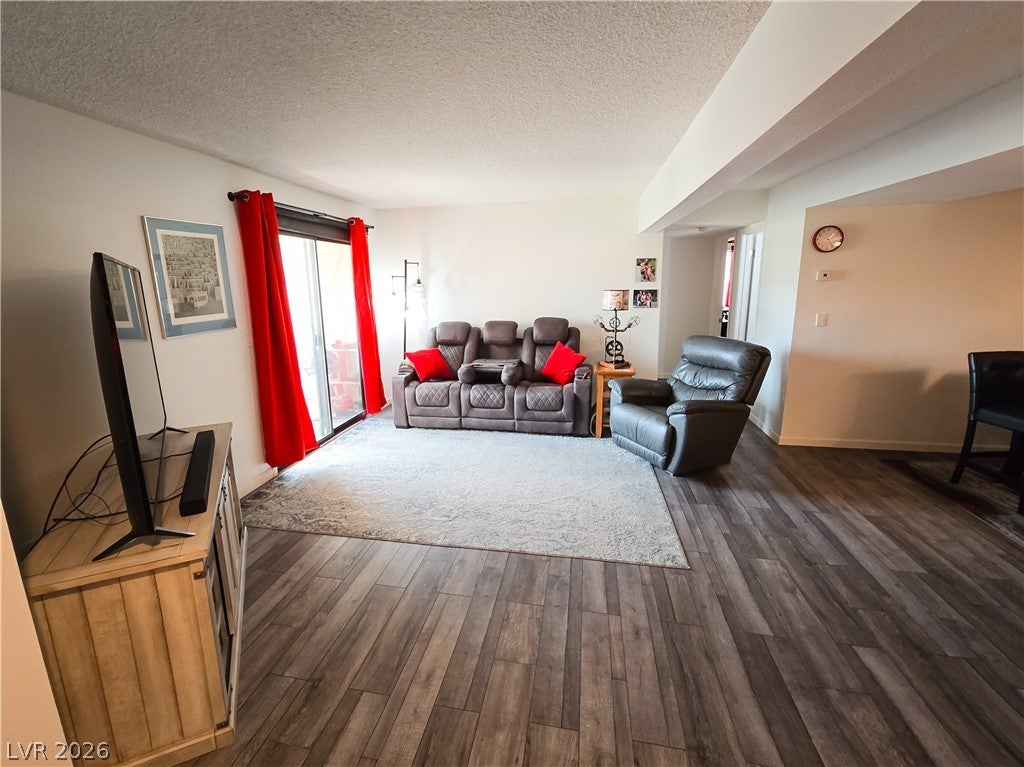
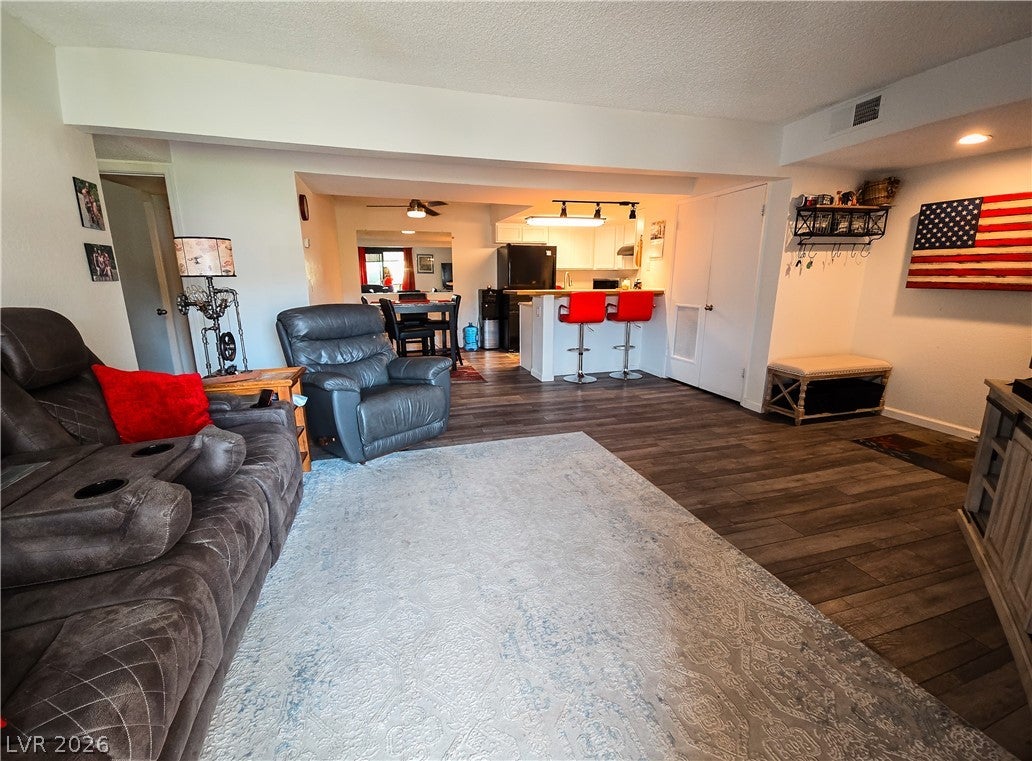
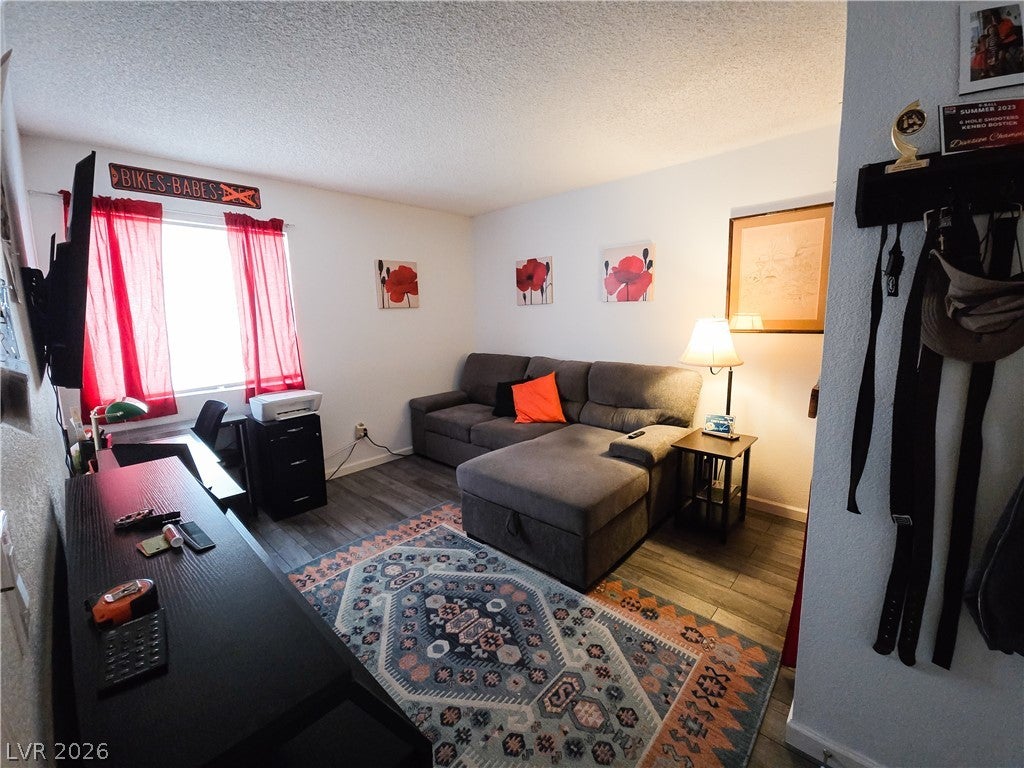
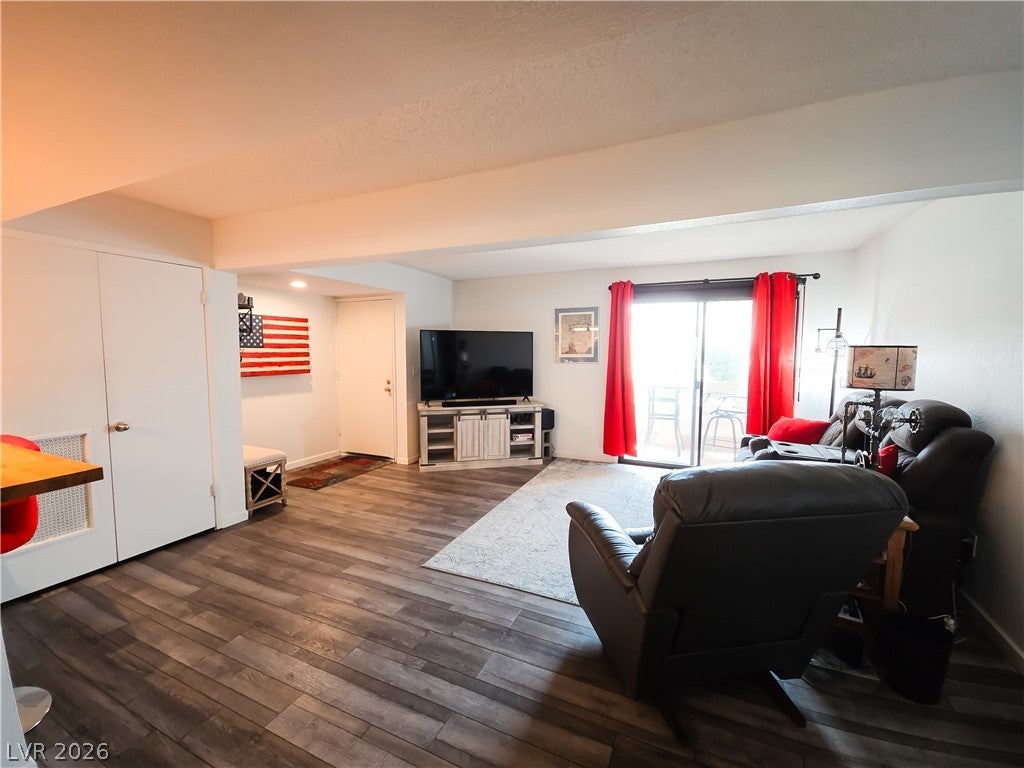
Discover an exceptional opportunity in Laughlin, Nevada, where comfort meets convenience in a vibrant setting. This charming condominium offers a lifestyle defined by ease and accessibility, perfect for those seeking a tranquil yet engaging community. The residence provides a welcoming atmosphere, thoughtfully designed to maximize both space and natural light, creating an inviting environment for daily living and entertaining. Experience the best of Laughlin living, with local amenities and recreational activities just moments away, providing endless opportunities for relaxation and adventure. This delightful ground floor condo features two generously sized bedrooms and two full bathrooms, offering ample private space for residents. The living area spans 985 square feet, providing comfortable dimensions for a variety of layouts and personal touches. The kitchen is well-equipped with essential appliances, including a dishwasher, disposal, refrigerator, and washer, ensuring a seamless domestic experience. A natural gas water heater adds to the home's efficiency and convenience. Enjoy the unique exterior feature of stalls, adding to the property's practicality and appeal. Nestled in a desirable Laughlin location, this property offers more than just a home; it provides a gateway to a fulfilling lifestyle. The community is renowned for its scenic beauty and recreational offerings, including proximity to the Colorado River, where boating, fishing, and watersports abound. Enjoy easy access to local dining, entertainment, and shopping venues, all contributing to a rich and engaging living experience. This condominium is a perfect blend of comfortable living and an active, community-oriented lifestyle.

Save
Ask
Tour
Hide
Share
Listing Snapshot
Price 
$149,900
Days On Site 
77 Days
Bedrooms 
2
Inside Area (SqFt) 
985 sqft
Total Baths 
2
Full Baths 
2
Partial Baths 
N/A
Lot Size 
N/A
Year Built 
1984
MLS® Number 
2803353
Status 
Active
Property Tax 
$685
HOA/Condo/Coop Fees 
$459 monthly
Sq Ft Source 
N/A
Friends & Family
Recent Activity
3 months agoListing first seen on site
3 months agoListing updated with changes from the MLS®
General Features
Direction Faces 
West
Disclosures 
Covenants Restrictions Disclosure
Foundation 
Permanent
Garage 
Yes
Garage Spaces 
1
Parking 
DetachedGarageOpenPrivateRV Access/ParkingGuest
Property Sub Type 
Condominium
Sewer 
Public Sewer
SqFt Total 
985
Style 
TwoStory
Water Source 
Public
Zoning 
Multi-Family
Interior Features
Appliances 
Built-In Gas OvenDryerDishwasherENERGY STAR Qualified AppliancesGas CooktopDisposalGas RangeRefrigerator
Cooling 
Ceiling Fan(s)Central AirElectric
Flooring 
CarpetLinoleumVinyl
Furnished 
Furnished
Heating 
Natural GasCentral
Interior 
Ceiling Fan(s)Master Downstairs
Laundry Features 
Electric Dryer HookupMain Level
Spa 
Yes
Window Features 
Window CoveringsWindow Treatments
Bedroom 2 
Dimensions - 11x11Description - Ceiling Fan,Ceiling Light
Dining Room 
Dimensions - 10x10Description - Dining Area
Kitchen 
Description - Breakfast Nook/Eating Area
PrimaryBedroom 
Dimensions - 14x11Description - Bedroom With Bath Downstairs,Ceiling Fan,Ceiling Light
Save
Ask
Tour
Hide
Share
Exterior Features
Construction Details 
FrameStucco
Fencing 
None
Lot Features 
Landscaped
Patio And Porch 
PatioCovered
Pool Features 
Community
Roof 
Tile
Spa 
Yes
Windows/Doors 
Window CoveringsWindow Treatments
Community Features
Association Amenities 
GatedBarbecuePoolSpa/Hot Tub
Association Fee 
$459.0
Association Fee Frequency 
Monthly
Community Features 
Pool
Horse Property 
None
Financing Terms Available 
CashConventionalUSDA LoanVA Loan
Schools
School District
Unknown
Elementary School
Bennett, William G.,Bennett, William G.
Middle School
Laughlin
High School
Laughlin
Listing courtesy of Renaissance Realty Inc (702) 400-4280

logo

Listing information is provided by Participants of the Greater Las Vegas Association of Realtors. IDX information is provided exclusively for personal, non-commercial use, and may not be used for any purpose other than to identify prospective properties consumers may be interested in purchasing. Information is deemed reliable but not guaranteed. Copyright 2026, Greater Las Vegas Association of Realtors.
Last checked: 2026-10-10 07:16 PM UTC

Neighborhood & Commute
Source: Walkscore
Disclosure: Community information and market data powered by Constellation Data Labs. Information is deemed reliable but not guaranteed.
Save
Ask
Tour
Hide
Share
Scroll to Top