Las Vegas Home Search

Find Your Perfect Home
Save
Ask
Tour
Hide
Share
$524,900
76 Days On Site

1884 Roxbury Lane
Las Vegas, NV 89119

For Sale|Single Family Residence|Active
4
Beds
3
Total Baths
3
Full Baths
2,711
SqFt
$194
/SqFt
1979
Built
Subdivision:
Watkins Glen
County:
Clark
Listing courtesy of LIFE Realty District (702) 540-3775
Call Now: 702-718-6001
Is this the listing for you? We can help make it yours.
702-718-6001
1884 Roxbury Lane1884 Roxbury Lane1884 Roxbury Lane1884 Roxbury Lane
Save
Ask
Tour
Hide
Share

Mortgage Calculator

Monthly Payment (Est.)

Enter an interest rate to see your estimated monthly payment.
Calculator powered by Showcase IDX, a Constellation1 Company. Copyright ©2026 Information is deemed reliable but not guaranteed.

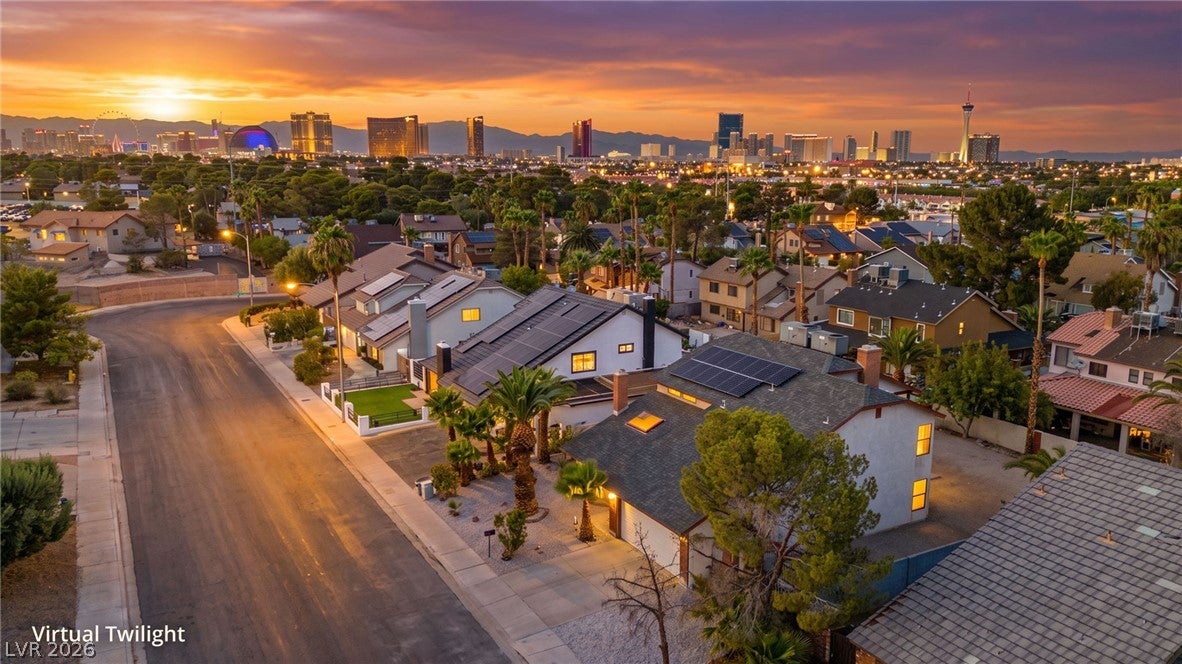
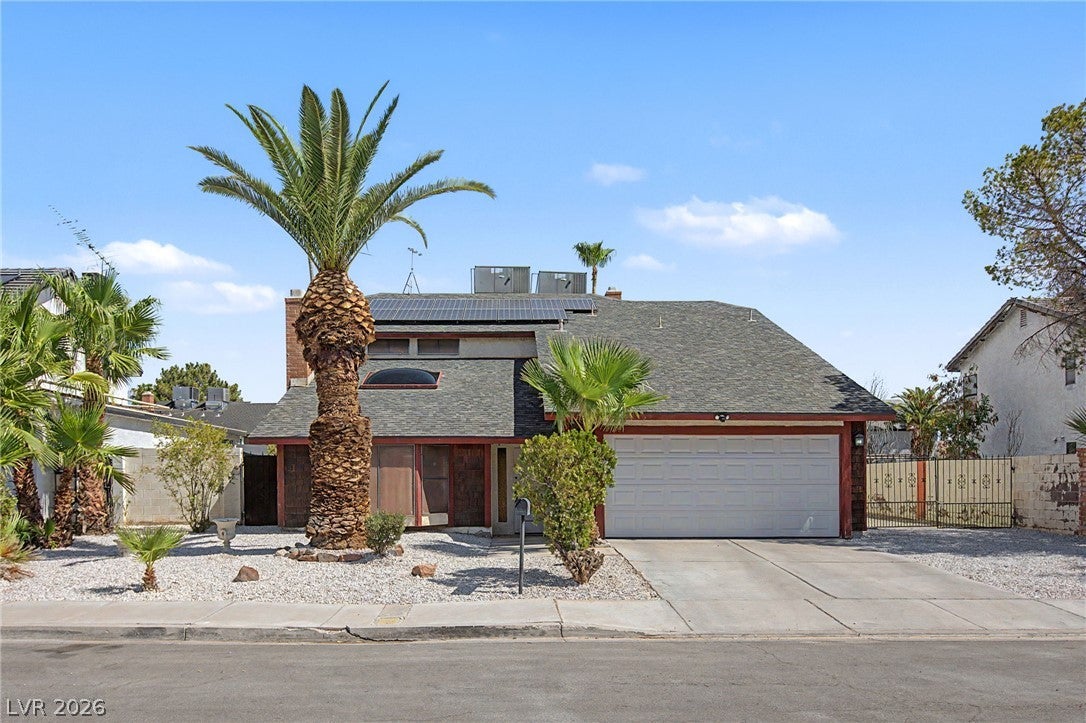
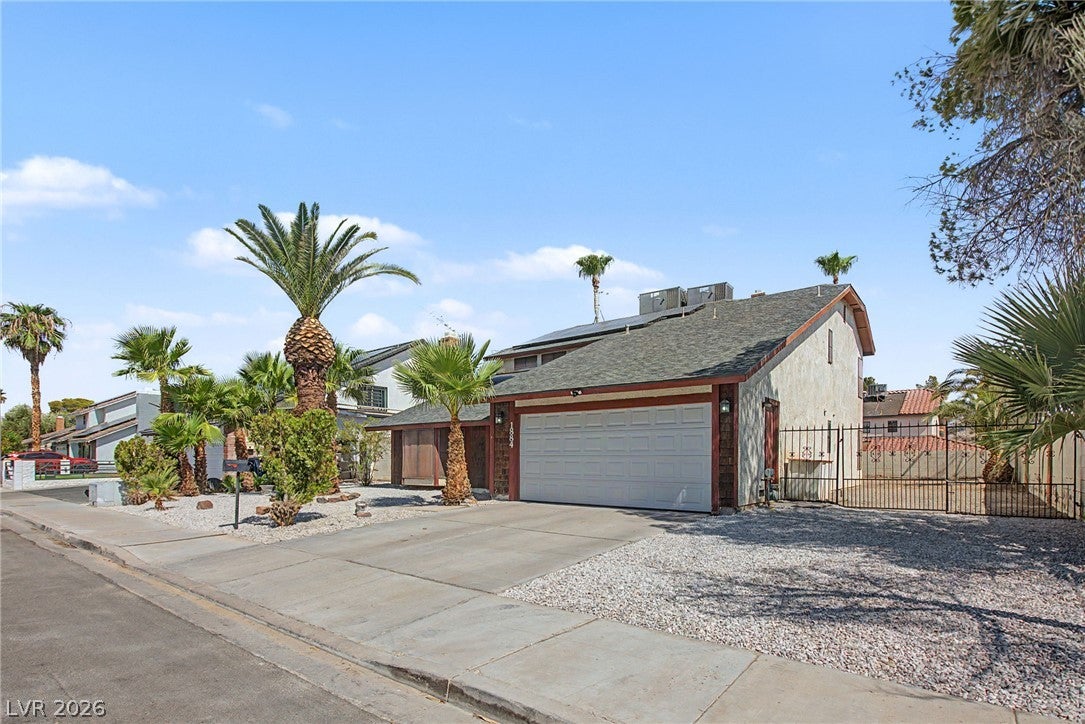
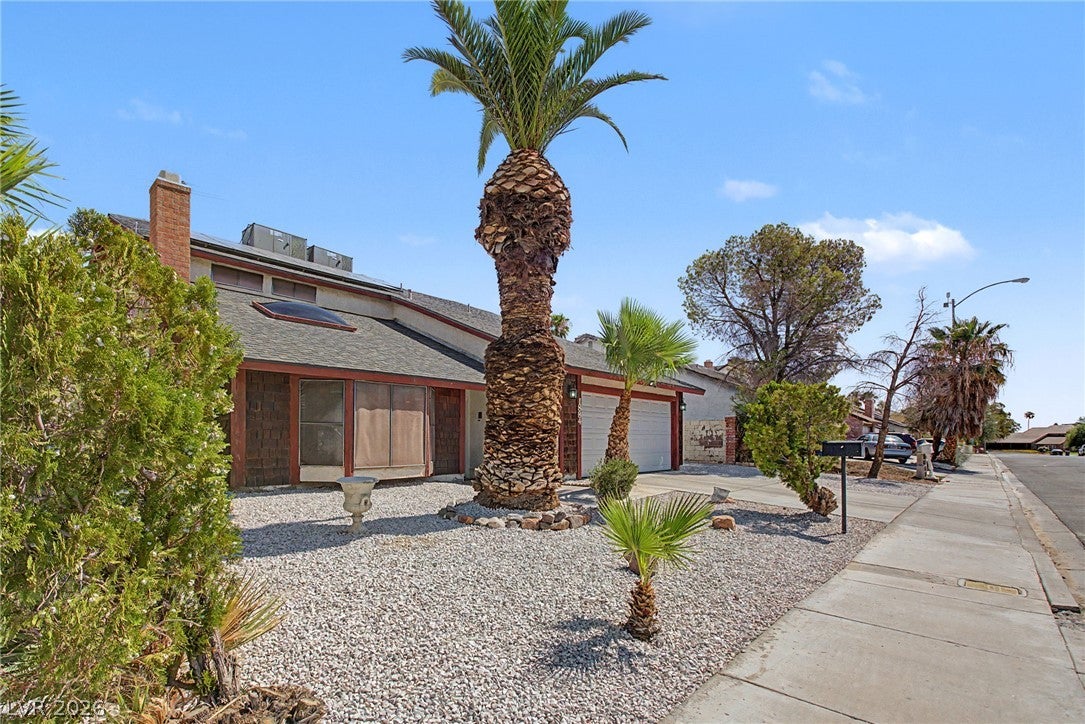
Beautifully appointed and highly upgraded 4-bedroom, 3-bath home with NO HOA in a prime central Las Vegas location! Ideally situated just minutes from UNLV, Harry Reid International Airport, major freeways, shopping, dining, Allegiant Stadium, the future A's Ballpark, and the world-famous Las Vegas Strip. This spacious floor plan features formal living and dining rooms, creating the perfect setting for everyday living and entertaining. The chef's dream gourmet kitchen showcases custom cabinetry, Level 3 solid-surface countertops, stainless steel appliances, and a designer backsplash. A full bedroom and bathroom on the main level provides the ideal setup for guests, multigenerational living, or a private home office. Upstairs, the oversized primary suite is a true retreat, featuring a cozy fireplace with sitting area, private walkout balcony, and spacious spa-inspired bath. Custom flooring, designer paint schemes, and quality finishes enhance the home's appeal throughout. Step outside to a private backyard ready for your imagination to create the ultimate desert oasis. Whether hosting family gatherings, weekend barbecues, or simply relaxing under the Las Vegas sky, this backyard offers endless possibilities. Solar power with an affordable PPA helps keep energy costs low year-round. Combining an unbeatable central location, flexible floor plan, exceptional upgrades, and easy access to the city's premier entertainment, sports venues, and amenities, this move-in-ready home offers the Las Vegas lifestyle you've been searching for.

Save
Ask
Tour
Hide
Share
Listing Snapshot
Price 
$524,900
Days On Site 
76 Days
Bedrooms 
4
Inside Area (SqFt) 
2,711 sqft
Total Baths 
3
Full Baths 
3
Partial Baths 
N/A
Lot Size 
0.18 Acres
Year Built 
1979
MLS® Number 
2803357
Status 
Active
Property Tax 
$1,735
HOA/Condo/Coop Fees 
N/A
Sq Ft Source 
N/A
Friends & Family
Recent Activity
yesterdayPrice changed to $524,900
yesterdayListing updated with changes from the MLS®
3 months agoListing first seen on site
General Features
Acres 
0.18
Attached Garage 
Yes
Direction Faces 
South
Energy Features 
Solar
Garage 
Yes
Garage Spaces 
2
Parking 
AttachedGarageGarage Door OpenerInside EntrancePrivate
Property Sub Type 
Single Family Residence
Sewer 
Public Sewer
SqFt Total 
2711
Style 
TwoStory
Utilities 
Underground Utilities
Water Source 
Public
Zoning 
Single Family
Interior Features
Appliances 
Built-In Electric OvenDryerDishwasherGas CooktopDisposalMicrowaveRefrigeratorWasher
Cooling 
Ceiling Fan(s)Central AirElectric
Fireplace 
Yes
Fireplace Features 
Family RoomGasGlass DoorsLiving RoomMaster Bedroom
Fireplaces 
3
Flooring 
LaminateVinyl
Furnished 
Unfurnished
Heating 
Natural GasCentralElectric
Interior 
Ceiling Fan(s)
Laundry Features 
Gas Dryer HookupMain LevelLaundry Room
Window Features 
Window CoveringsBlinds
Bedroom 2 
Dimensions - 12x11Description - Ceiling Fan,Ceiling Light,Closet,Downstairs,Telephone Jack,TV/ Cable,With Bath
Bedroom 3 
Dimensions - 11x13Description - Ceiling Fan,Ceiling Light,Closet,Telephone Jack,TV/ Cable,Walk-In Closet(s)
Bedroom 4 
Dimensions - 10x12Description - Ceiling Fan,Ceiling Light,Closet,Telephone Jack,TV/ Cable,Upstairs
Dining Room 
Dimensions - 10x12Description - Dining Area,Formal Dining Room,Living Room/Dining Combo
Family Room 
Dimensions - 12x15Description - Downstairs,Separate Family Room
Kitchen 
Description - Breakfast Bar/Counter,Breakfast Nook/Eating Area,Custom Cabinets,Lighting Recessed,Luxury Vinyl Plank,Man Made Woodor Laminate Flooring,Quartz Countertops,Solid Surface Countertops,Stainless Steel Appliances
Living Room 
Dimensions - 15x18Description - Entry Foyer,Formal,Front
PrimaryBedroom 
Dimensions - 12x25Description - Balcony,Ceiling Fan,Ceiling Light,Closet,Pbr Separate From Other,Sitting Room,Upstairs,Walk-In Closet(s)
Save
Ask
Tour
Hide
Share
Exterior Features
Exterior 
BalconyPrivate Yard
Fencing 
BlockBack Yard
Lot Features 
Landscaped
Roof 
Asphalt
Windows/Doors 
Window CoveringsBlinds
Community Features
Association Amenities 
None
Horse Property 
None
Financing Terms Available 
CashConventionalFHAVA Loan
Schools
School District
Unknown
Elementary School
Thomas, Ruby S.,Thomas, Ruby S.
Middle School
Orr William E.
High School
Valley
Listing courtesy of LIFE Realty District (702) 540-3775

logo

Listing information is provided by Participants of the Greater Las Vegas Association of Realtors. IDX information is provided exclusively for personal, non-commercial use, and may not be used for any purpose other than to identify prospective properties consumers may be interested in purchasing. Information is deemed reliable but not guaranteed. Copyright 2026, Greater Las Vegas Association of Realtors.
Last checked: 2026-10-10 01:22 PM UTC

Neighborhood & Commute
Source: Walkscore
Disclosure: Community information and market data powered by Constellation Data Labs. Information is deemed reliable but not guaranteed.
Save
Ask
Tour
Hide
Share
Scroll to Top