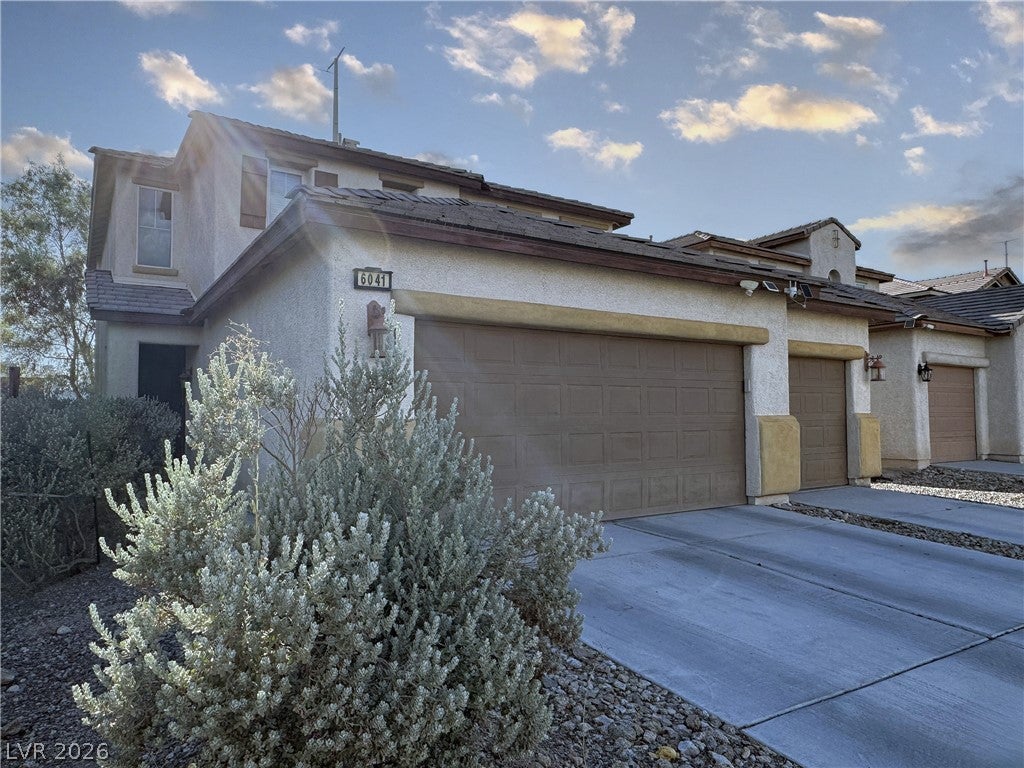
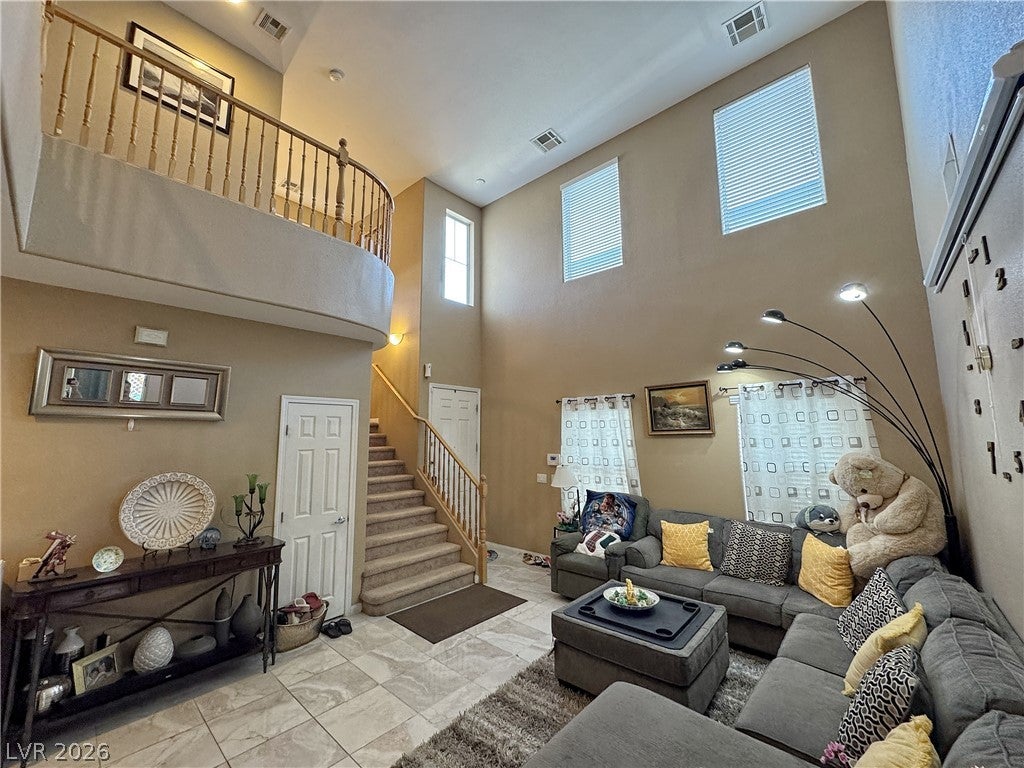
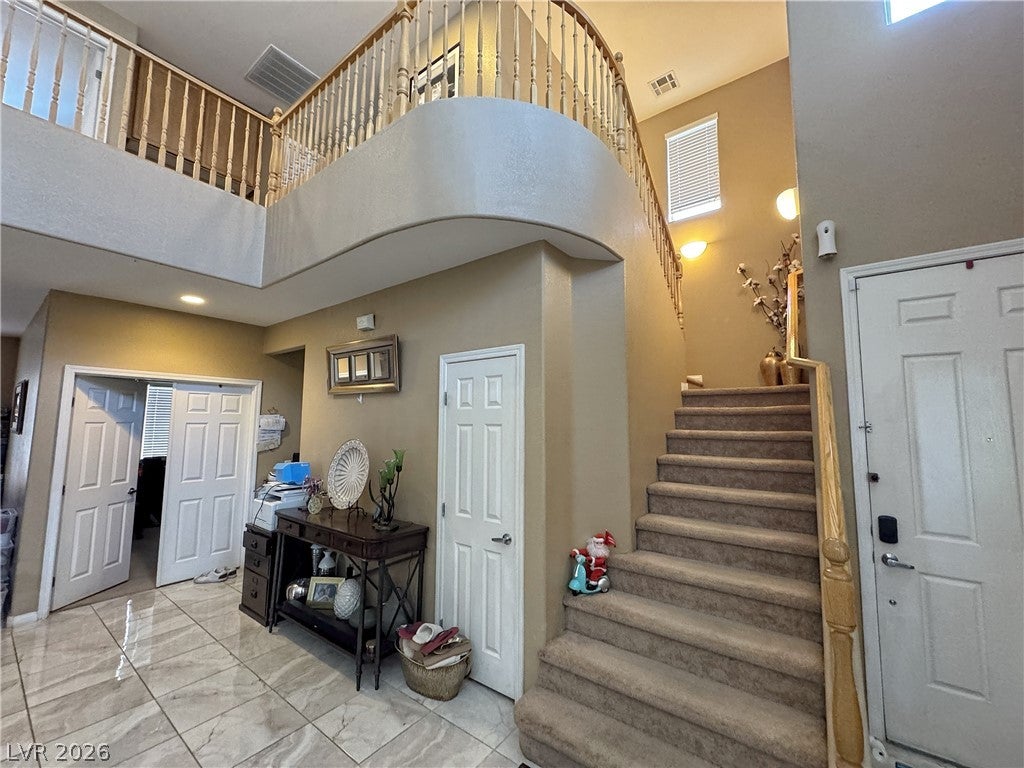
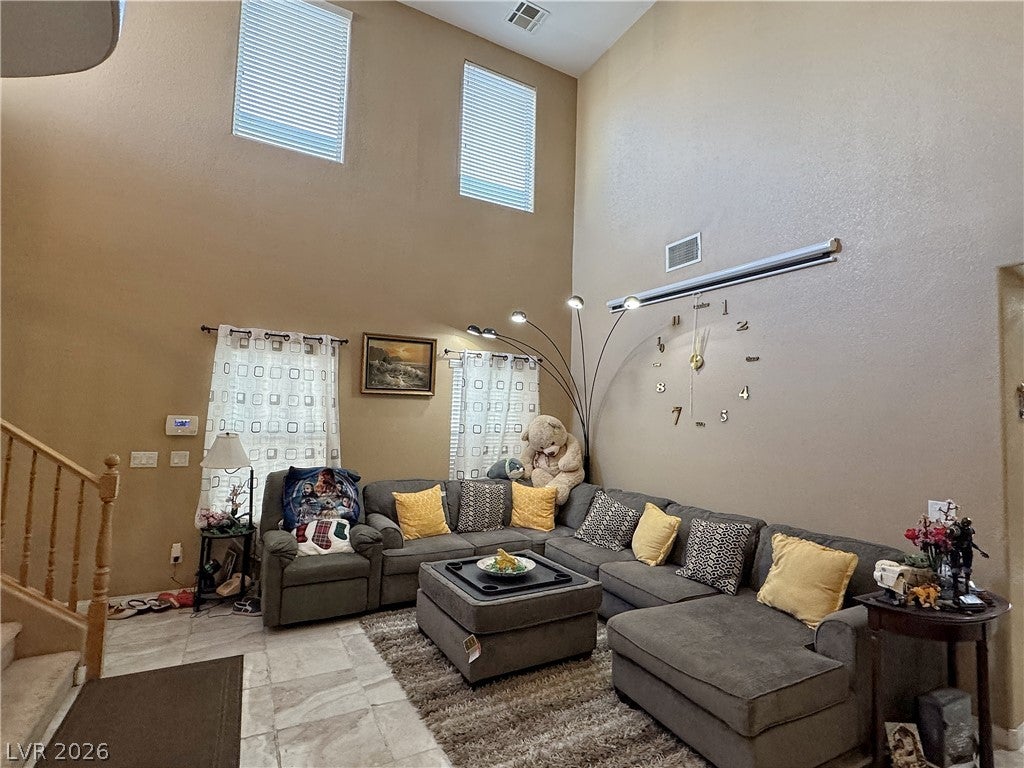
Great opportunity to own this beautiful home near the VA hospital, Amazon, and Freeway access. Featuring 2,222 square feet, this spacious home has 4 bedrooms, one downstairs and three upstairs, 3 bathrooms, separate living and family rooms , high ceilings, fireplace, tile flooring, ceiling fans, and so many upgrades! Gorgeous kitchen with extra cabinet space, granite counter tops, island with breakfast nook, undermount sink, garden window, recessed lighting, pantry, and all appliances included! Stunning staircase leading to the second story with great views of the open living room, large primary suite and bathroom with separate tub, shower, dual sinks, walk-in closet, and beautiful mountain views. Enjoy the benefits of energy savings with solar panels and dual pane windows. Large 3-car garage with epoxy flooring, and two separate driveways. Easy maintenance lot with covered patio and no rear neighbors. Community parks with seating and barbeque areas, trails, playgrounds, and basketball court. Conveniently located near shopping plazas, dining, schools, and freeway access.
Save
Ask
Tour
Hide
Share
Listing Snapshot
Price
$400,000
Days On Site
74 Days
Bedrooms
4
Inside Area (SqFt)
2,222 sqft
Total Baths
3
Full Baths
2
Partial Baths
1
Lot Size
0.1 Acres
Year Built
2005
MLS® Number
2803378
Status
Active
Property Tax
$2,443
HOA/Condo/Coop Fees
$65 monthly
Sq Ft Source
N/A
Friends & Family
React
Comment
Invite
No Comments Yet
Did you know? You can invite friends and family to your search. They can join your search, rate and discuss listings with you.
Recent Activity
2 weeks ago
Price changed to $400,000
2 weeks ago
Listing updated with changes from the MLS®
2 months ago
Listing first seen on site
General Features
Acres
0.1
Attached Garage
Yes
Direction Faces
East
Disclosures
Covenants Restrictions Disclosure
Energy Features
Solar
Garage
Yes
Garage Spaces
3
Green Energy Efficient
Windows
Parking
AttachedGarageGarage Door OpenerInside EntrancePrivateGuest
Description - Double Sink,Separate Shower,Separate Tub
PrimaryBedroom
Dimensions - 18x14Description - Ceiling Fan,Ceiling Light,Closet,Custom Closet,Pbr Separate From Other,Upstairs,Walk-In Closet(s)
Save
Ask
Tour
Hide
Share
Exterior Features
Exterior
Private Yard
Fencing
BlockBack YardVinyl
Lot Features
Landscaped
Patio And Porch
PatioCovered
Roof
Tile
Windows/Doors
Window CoveringsBlindsDouble Pane Windows
Community Features
Association Amenities
Basketball CourtDog ParkBarbecuePlaygroundPark
Association Fee
$65.0
Association Fee Frequency
Monthly
Horse Property
None
Financing Terms Available
CashConventionalFHAVA Loan
Schools
School District
Unknown
Elementary School
Dickens, D. L. Dusty,Dickens, D. L. Dusty
Middle School
Findlay Clifford O.
High School
Legacy
Listing courtesy of Dream Homes Portfolio Realty (702) 286-5111
Listing information is provided by Participants of the Greater Las Vegas Association of Realtors. IDX information is provided exclusively for personal, non-commercial use, and may not be used for any purpose other than to identify prospective properties consumers may be interested in purchasing. Information is deemed reliable but not guaranteed. Copyright 2026, Greater Las Vegas Association of Realtors.
Last checked: 2026-10-10 12:39 PM UTC
Neighborhood & Commute
Source: Walkscore
Disclosure: Community information and market data powered by Constellation Data Labs. Information is deemed reliable but not guaranteed.


Did you know? You can invite friends and family to your search. They can join your search, rate and discuss listings with you.