Las Vegas Home Search

Find Your Perfect Home
Save
Ask
Tour
Hide
Share
$299,900
76 Days On Site

4714 E Lucera Court
Pahrump, NV 89061

Single Family Residence|Pending
2
Beds
2
Total Baths
2
Partial Baths
1,541
SqFt
$195
/SqFt
2008
Built
Subdivision:
Mt Falls Pa4A U1
County:
Nye
Listing courtesy of Nevada Realty (775) 209-2638
Call Now: 702-718-6001
Is this the listing for you? We can help make it yours.
702-718-6001
4714 E Lucera Court4714 E Lucera Court4714 E Lucera Court4714 E Lucera Court
Save
Ask
Tour
Hide
Share

Mortgage Calculator

Monthly Payment (Est.)

Enter an interest rate to see your estimated monthly payment.
Calculator powered by Showcase IDX, a Constellation1 Company. Copyright ©2026 Information is deemed reliable but not guaranteed.

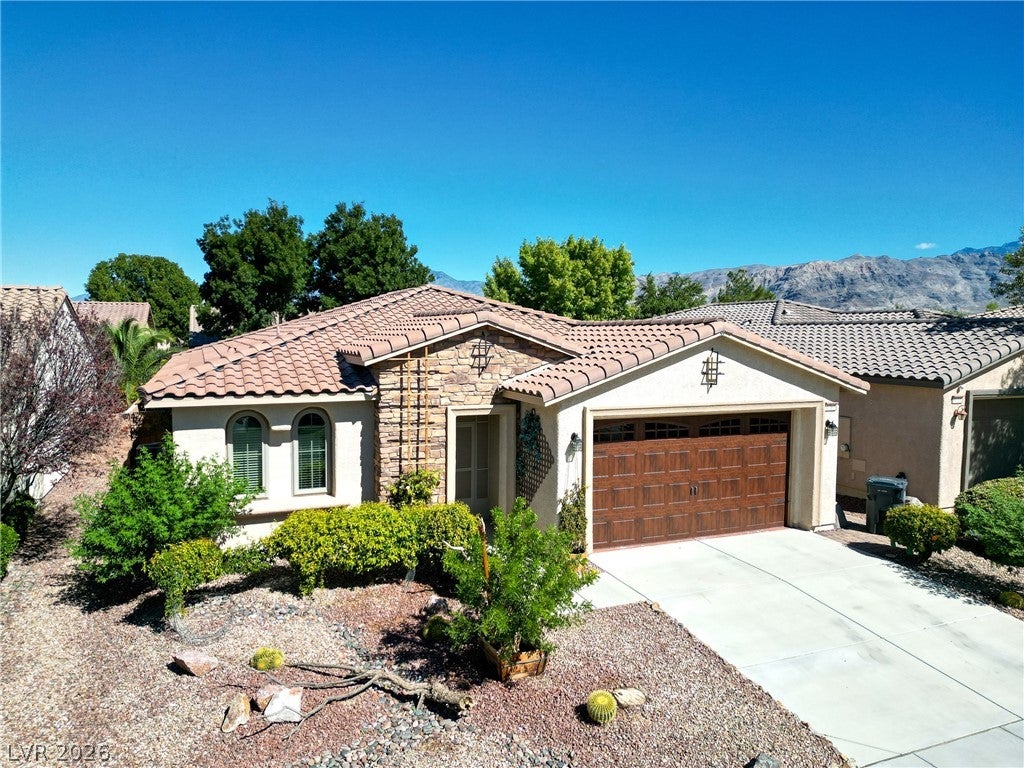
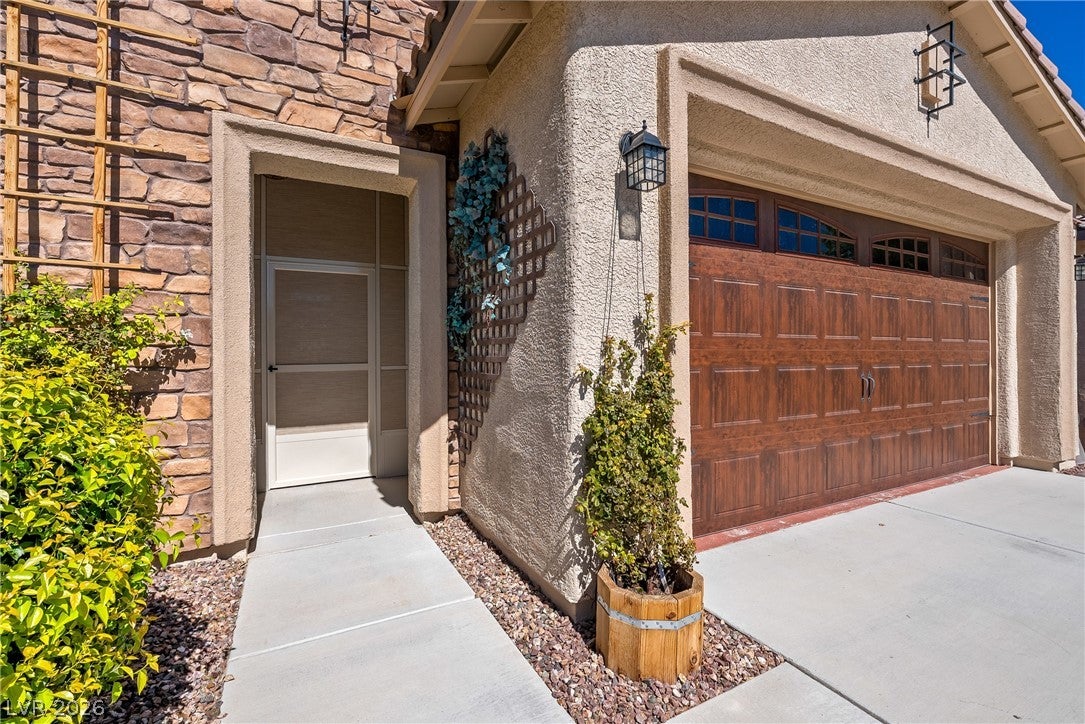
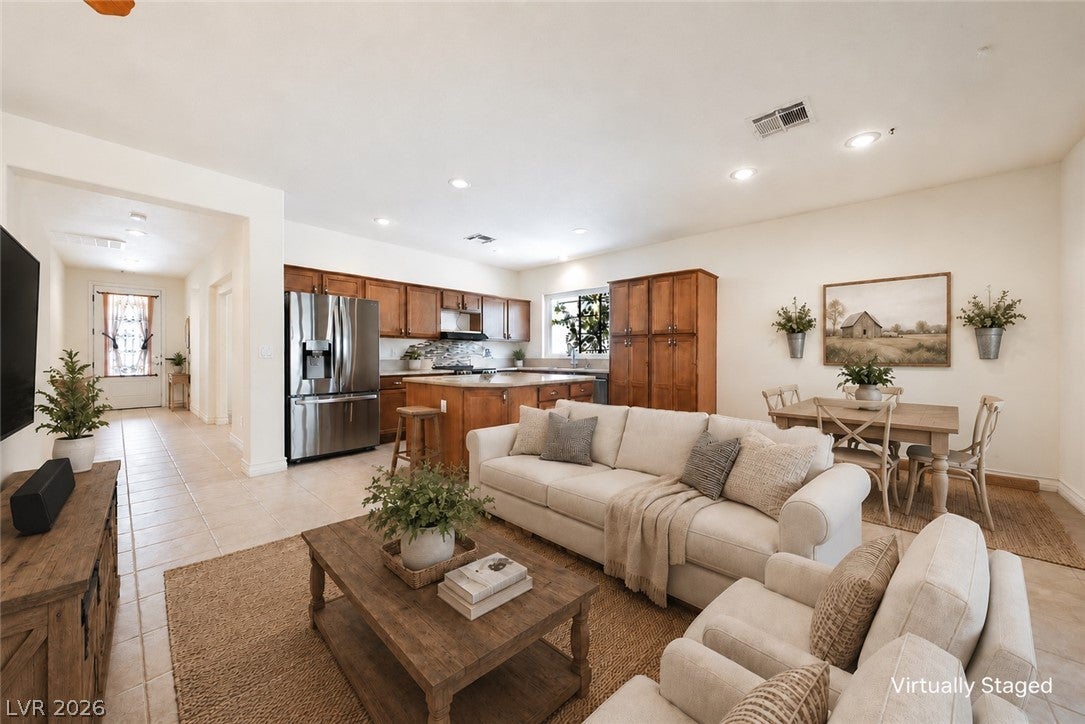
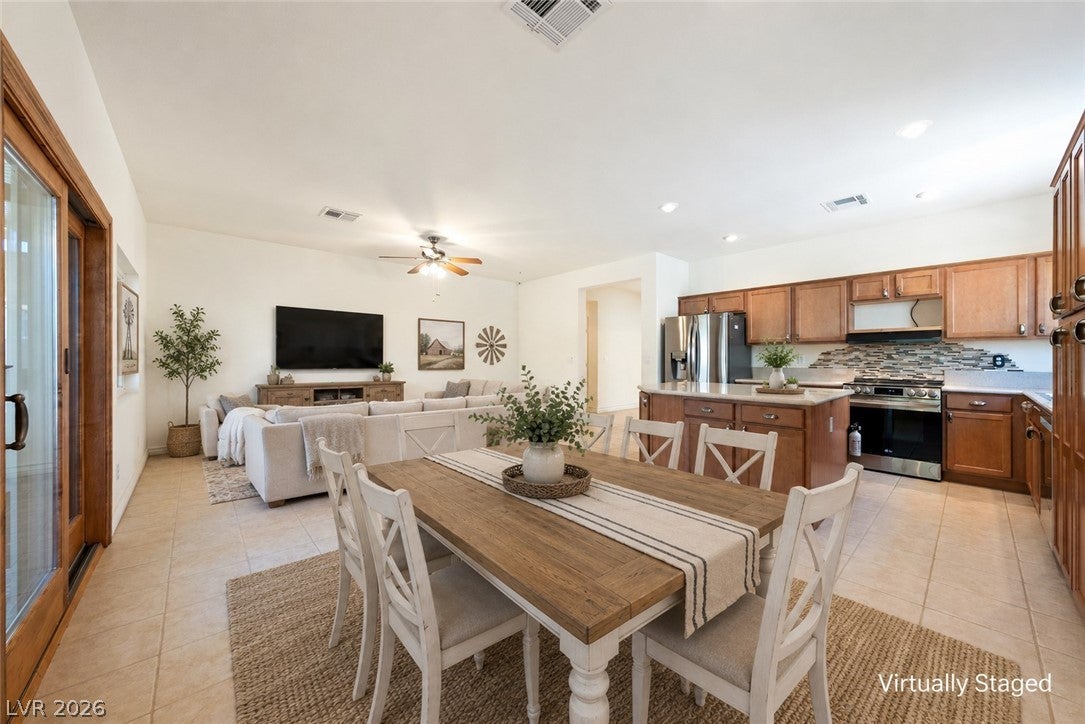
Welcome home to this beautifully updated residence in the desirable Mountain Falls community, where thoughtful upgrades and inviting outdoor spaces come together to create a home that's as comfortable as it is impressive. With over $100,000 in improvements, this 2-bedroom plus den home offers exceptional quality throughout. The den provides the flexibility to serve as a home office, hobby room, or potential third bedroom. The well-appointed kitchen is designed for both everyday living and entertaining, featuring abundant cabinetry with convenient pull-out drawers, newer stainless-steel appliances, a custom tile backsplash, and countertops that complement the space beautifully. The spacious primary suite is a true retreat with a custom walk-in closet, beautifully updated bathroom with elegant tilework and a refined vanity, plus custom sliding glass doors that open directly to a private patio where the soothing sound of a waterfall fountain creates the perfect place to unwind. Step outside and enjoy a backyard designed for relaxation, complete with mature shade trees, colorful rose bushes, a tranquil waterfall feature, and a screened-in sunroom that lets you enjoy the outdoors in comfort throughout the year. Additional upgrades include newer energy-efficient windows, custom closets, custom gates, a distinctive garage door, newer custom sliding glass doors, an accessible guest bathroom, and a newer HVAC system equipped with UV technology and an air scrubber designed to help reduce airborne contaminants and allergens. Living in Mountain Falls means enjoying resort-style amenities including a beautifully appointed clubhouse, fitness center, swimming pools, restaurant, and golf course—all just minutes from shopping, medical services, and everything Pahrump has to offer.

Save
Ask
Tour
Hide
Share
Listing Snapshot
Price 
$299,900
Days On Site 
76 Days
Bedrooms 
2
Inside Area (SqFt) 
1,541 sqft
Total Baths 
2
Full Baths 
N/A
Partial Baths 
2
Lot Size 
0.13 Acres
Year Built 
2008
MLS® Number 
2803408
Status 
Pending
Property Tax 
$1,581
HOA/Condo/Coop Fees 
$115 monthly
Sq Ft Source 
N/A
Friends & Family
Recent Activity
2 weeks agoStatus changed to Pending
2 weeks agoListing updated with changes from the MLS®
2 weeks agoPrice changed to $299,900
3 months agoListing first seen on site
General Features
Acres 
0.13
Attached Garage 
Yes
Direction Faces 
South
Disclosures 
Covenants Restrictions Disclosure, Rv Restrictions
Garage 
Yes
Garage Spaces 
2
Parking 
AttachedGarageInside EntrancePrivate
Property Sub Type 
Single Family Residence
Sewer 
Public Sewer
SqFt Total 
1541
Style 
OneStory
Utilities 
Electricity AvailableUnderground Utilities
Water Source 
Public
Zoning 
Single Family
Interior Features
Appliances 
Electric CooktopDisposalRefrigeratorWater Purifier
Cooling 
Ceiling Fan(s)Central AirElectric
Flooring 
CarpetTile
Furnished 
Unfurnished
Heating 
CentralElectric
Interior 
Ceiling Fan(s)Master Downstairs
Laundry Features 
Electric Dryer HookupLaundry Room
Bedroom 2 
Dimensions - 11x10Description - Ceiling Fan,Ceiling Light,Custom Closet
Den 
Dimensions - 13x10Description - Ceiling Fan,Ceiling Light
Dining Room 
Dimensions - 8x8Description - Dining Area
Kitchen 
Description - Island,Lighting Recessed,Quartz Countertops,Stainless Steel Appliances,Tile Flooring
Living Room 
Dimensions - 17x10Description - Rear
PrimaryBathroom 
Description - Shower Only
PrimaryBedroom 
Dimensions - 15x12Description - Ceiling Fan,Ceiling Light,Custom Closet,Pbr Separate From Other,Walk-In Closet(s)
Save
Ask
Tour
Hide
Share
Exterior Features
Exterior 
Private Yard
Fencing 
BlockBack Yard
Lot Features 
Landscaped
Patio And Porch 
EnclosedPatio
Pool Features 
Community
Roof 
Tile
Community Features
Association Amenities 
ClubhousePool
Association Fee 
$115.0
Association Fee Frequency 
Monthly
Community Features 
Pool
Horse Property 
None
Financing Terms Available 
CashConventionalFHAVA Loan
Schools
School District
Unknown
Elementary School
Hafen,Hafen
Middle School
Rosemary Clarke
High School
Pahrump Valley
Listing courtesy of Nevada Realty (775) 209-2638

logo

Listing information is provided by Participants of the Greater Las Vegas Association of Realtors. IDX information is provided exclusively for personal, non-commercial use, and may not be used for any purpose other than to identify prospective properties consumers may be interested in purchasing. Information is deemed reliable but not guaranteed. Copyright 2026, Greater Las Vegas Association of Realtors.
Last checked: 2026-10-10 01:42 PM UTC

Neighborhood & Commute
Source: Walkscore
Disclosure: Community information and market data powered by Constellation Data Labs. Information is deemed reliable but not guaranteed.
Save
Ask
Tour
Hide
Share
Scroll to Top