Las Vegas Home Search

Find Your Perfect Home
Save
Ask
Tour
Hide
Share
$499,900
75 Days On Site

4346 Golden Ring Lane
Las Vegas, NV 89147

For Sale|Single Family Residence|Active
4
Beds
3
Total Baths
2
Full Baths
1
Partial Bath
1,844
SqFt
$271
/SqFt
1995
Built
Subdivision:
Spring Valley Cottages #6A
County:
Clark
Listing courtesy of Love Las Vegas Realty (626) 466-6596
Call Now: 702-718-6001
Is this the listing for you? We can help make it yours.
702-718-6001
4346 Golden Ring Lane4346 Golden Ring Lane4346 Golden Ring Lane4346 Golden Ring Lane
Save
Ask
Tour
Hide
Share

Mortgage Calculator

Monthly Payment (Est.)

Enter an interest rate to see your estimated monthly payment.
Calculator powered by Showcase IDX, a Constellation1 Company. Copyright ©2026 Information is deemed reliable but not guaranteed.

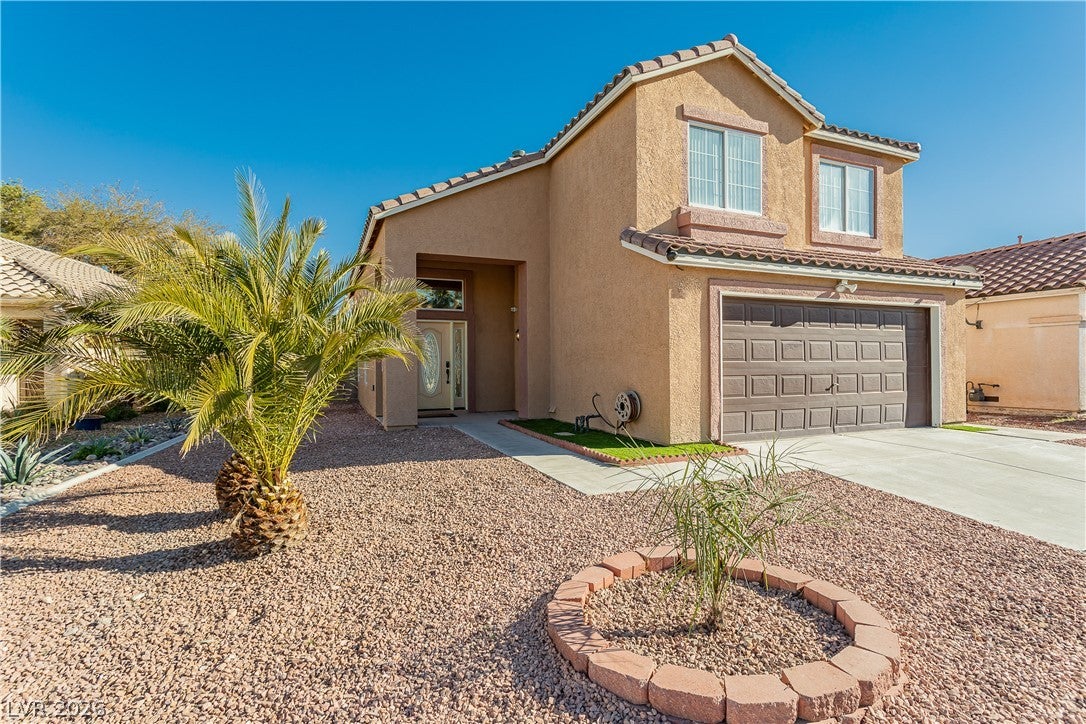
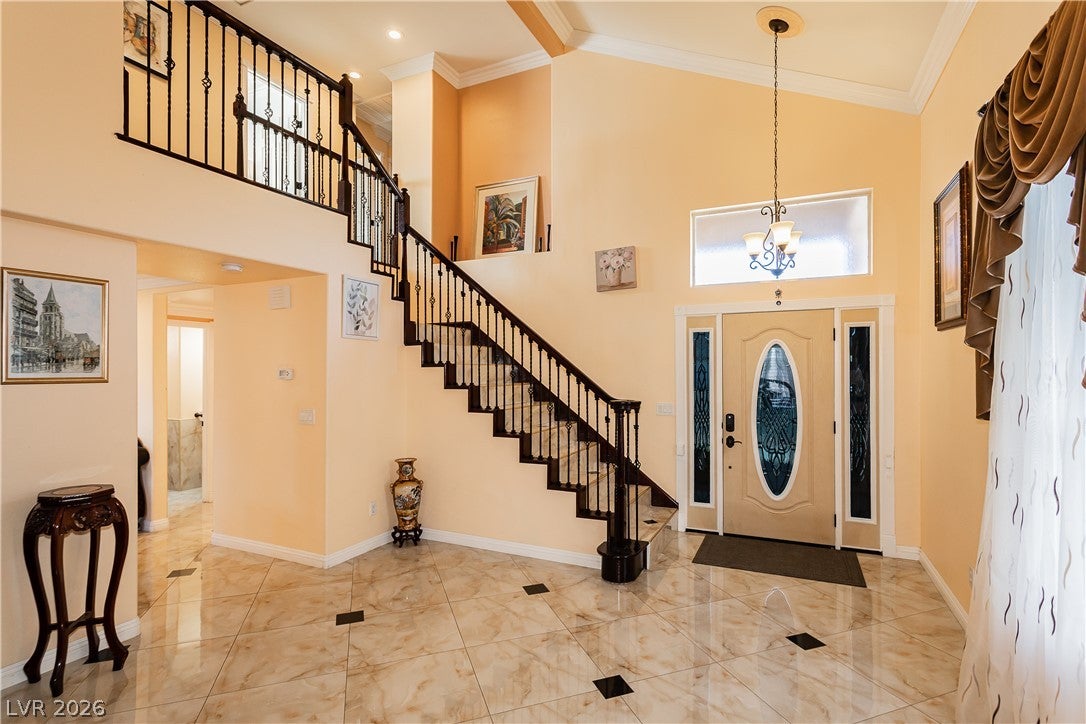
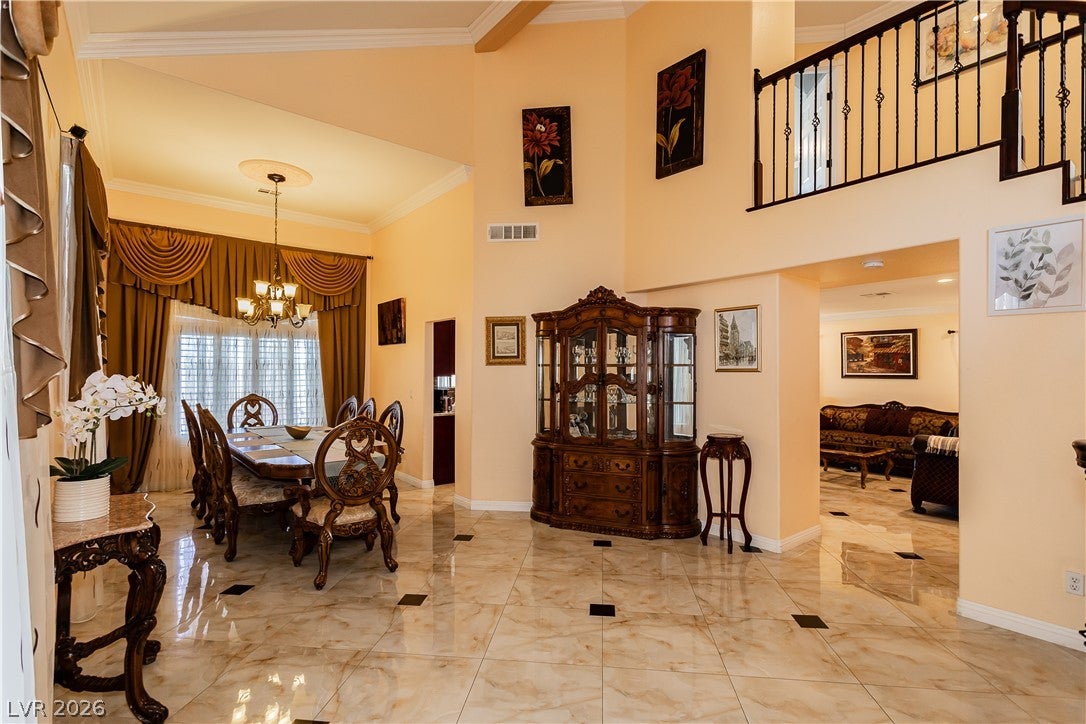
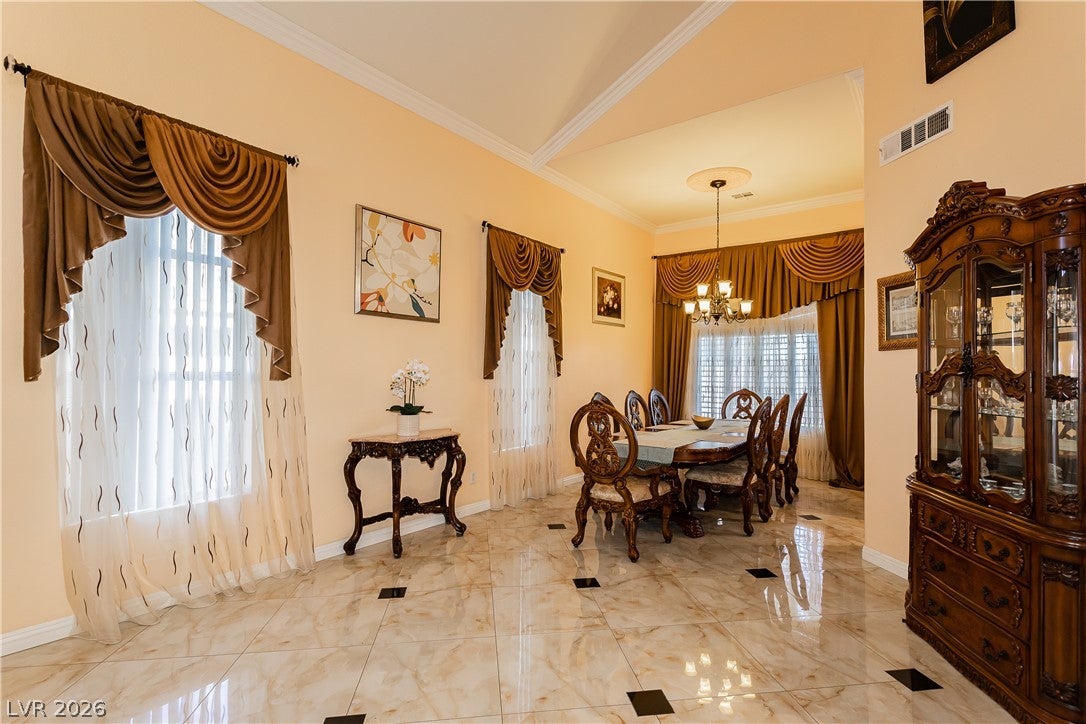
Discover unparalleled comfort in this captivating 4-bedroom, 2.5-bathroom residence, perfectly situated in a vibrant Las Vegas neighborhood Spring Valley. This two-story home offers 1844 square feet of meticulously designed living space, providing an exceptional blend of style and functionality. Step inside to an inviting atmosphere, where elegant tile flooring extends throughout the main living areas, creating a seamless flow. The gourmet kitchen is a chef's delight, featuring rich wood cabinetry, gleaming granite countertops, a stylish tiled backsplash, and modern appliances including a microwave, dishwasher, and refrigerator. Luxurious touches like crown molding and abundant natural light enhance the spacious living areas, ideal for both relaxation and entertaining. Ascend the grand staircase, adorned with ornate wrought iron railings, elegant tile, and dark wood steps, to explore the upper level. Bedrooms boast new wood flooring, with some featuring crown molding, decorative ceiling medallions, and mirrored closet doors. The bathrooms offer dual vanities, granite counters, rich cabinetry, and tiled soaking tubs, providing a spa-like experience. The primary suite includes a private bathroom entry with a glass shower stall. Enjoy the Las Vegas sunshine in your private yard, featuring a covered patio with paved flooring and artificial turf for effortless upkeep, perfect for outdoor living and entertaining. A balcony extends from one of the bedrooms, offering a private outdoor retreat. This home’s prime location provides breathtaking strip view from the balcony and distant mountain views, adding to its undeniable allure.

Save
Ask
Tour
Hide
Share
Listing Snapshot
Price 
$499,900
Days On Site 
75 Days
Bedrooms 
4
Inside Area (SqFt) 
1,844 sqft
Total Baths 
3
Full Baths 
2
Partial Baths 
1
Lot Size 
0.11 Acres
Year Built 
1995
MLS® Number 
2803432
Status 
Active
Property Tax 
$2,367
HOA/Condo/Coop Fees 
N/A
Sq Ft Source 
N/A
Friends & Family
Recent Activity
2 weeks agoPrice changed to $499,900
2 weeks agoListing updated with changes from the MLS®
2 months agoListing first seen on site
General Features
Acres 
0.11
Attached Garage 
Yes
Direction Faces 
West
Garage 
Yes
Garage Spaces 
2
Parking 
AttachedGaragePrivate
Property Sub Type 
Single Family Residence
Sewer 
Public Sewer
SqFt Total 
1844
Style 
TwoStory
Utilities 
Underground Utilities
Water Source 
Public
Zoning 
Single Family
Interior Features
Appliances 
DryerDisposalGas RangeRefrigeratorWasher
Cooling 
Central AirElectric
Fireplace 
Yes
Fireplace Features 
Family RoomGas
Fireplaces 
1
Flooring 
MarbleVinyl
Heating 
Natural GasCentral
Laundry Features 
Gas Dryer HookupMain Level
Window Features 
Window CoveringsBlinds
Bedroom 2 
Dimensions - 10x10Description - Closet,Upstairs
Bedroom 3 
Dimensions - 11x10Description - Closet,Upstairs
Bedroom 4 
Dimensions - 10x10Description - Closet,Upstairs
Kitchen 
Description - Granite Countertops,Marble/Stone Flooring
PrimaryBedroom 
Dimensions - 16x12Description - Upstairs,Walk-In Closet(s)
Save
Ask
Tour
Hide
Share
Exterior Features
Exterior 
Balcony
Fencing 
FencedBlockBack Yard
Lot Features 
Landscaped
Roof 
Tile
Windows/Doors 
Window CoveringsBlinds
Community Features
Association Amenities 
None
Horse Property 
None
Financing Terms Available 
CashConventional
Schools
School District
Unknown
Elementary School
Diskin, P.A.,Diskin, P.A.
Middle School
Lawrence
High School
Spring Valley HS
Listing courtesy of Love Las Vegas Realty (626) 466-6596

logo

Listing information is provided by Participants of the Greater Las Vegas Association of Realtors. IDX information is provided exclusively for personal, non-commercial use, and may not be used for any purpose other than to identify prospective properties consumers may be interested in purchasing. Information is deemed reliable but not guaranteed. Copyright 2026, Greater Las Vegas Association of Realtors.
Last checked: 2026-10-10 03:52 PM UTC

Neighborhood & Commute
Source: Walkscore
Disclosure: Community information and market data powered by Constellation Data Labs. Information is deemed reliable but not guaranteed.
Save
Ask
Tour
Hide
Share
Scroll to Top