Las Vegas Home Search

Find Your Perfect Home
Save
Ask
Tour
Hide
Share
$379,900
74 Days On Site

2749 Long Court
Las Vegas, NV 89121

Single Family Residence|Pending
3
Beds
2
Total Baths
1
Full Bath
1
Partial Bath
1,817
SqFt
$209
/SqFt
1972
Built
Subdivision:
Francisco Park #30
County:
Clark
Listing courtesy of Barber Realty (702) 349-9566
Call Now: 702-718-6001
Is this the listing for you? We can help make it yours.
702-718-6001
2749 Long Court2749 Long Court2749 Long Court2749 Long Court
Save
Ask
Tour
Hide
Share

Mortgage Calculator

Monthly Payment (Est.)

Enter an interest rate to see your estimated monthly payment.
Calculator powered by Showcase IDX, a Constellation1 Company. Copyright ©2026 Information is deemed reliable but not guaranteed.

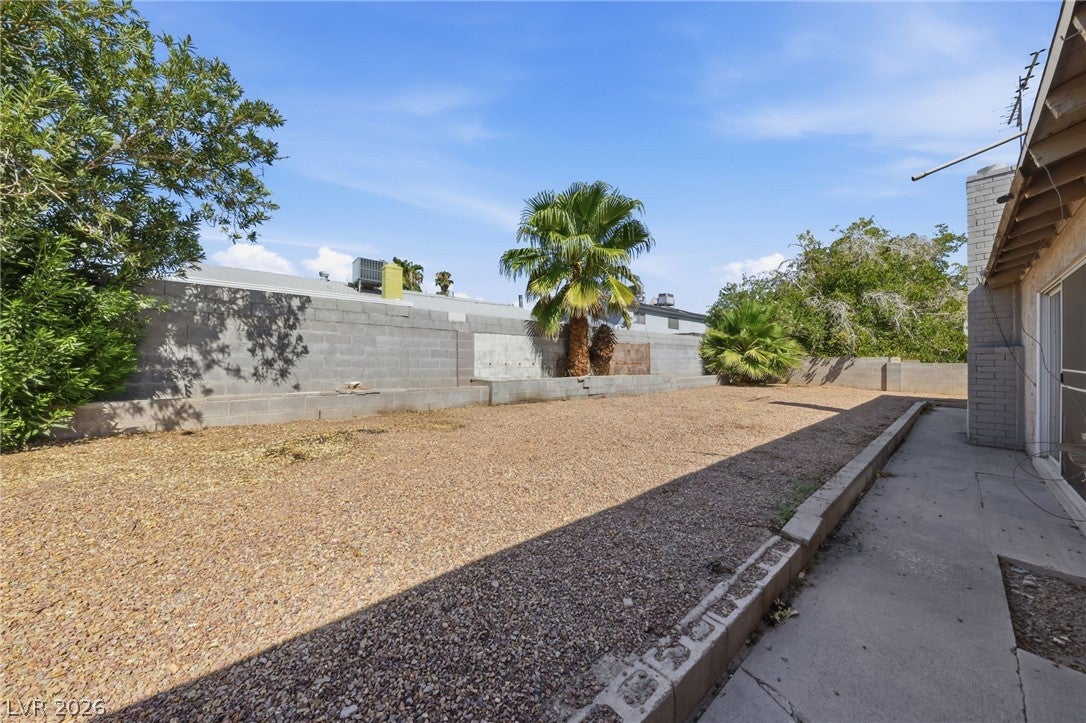
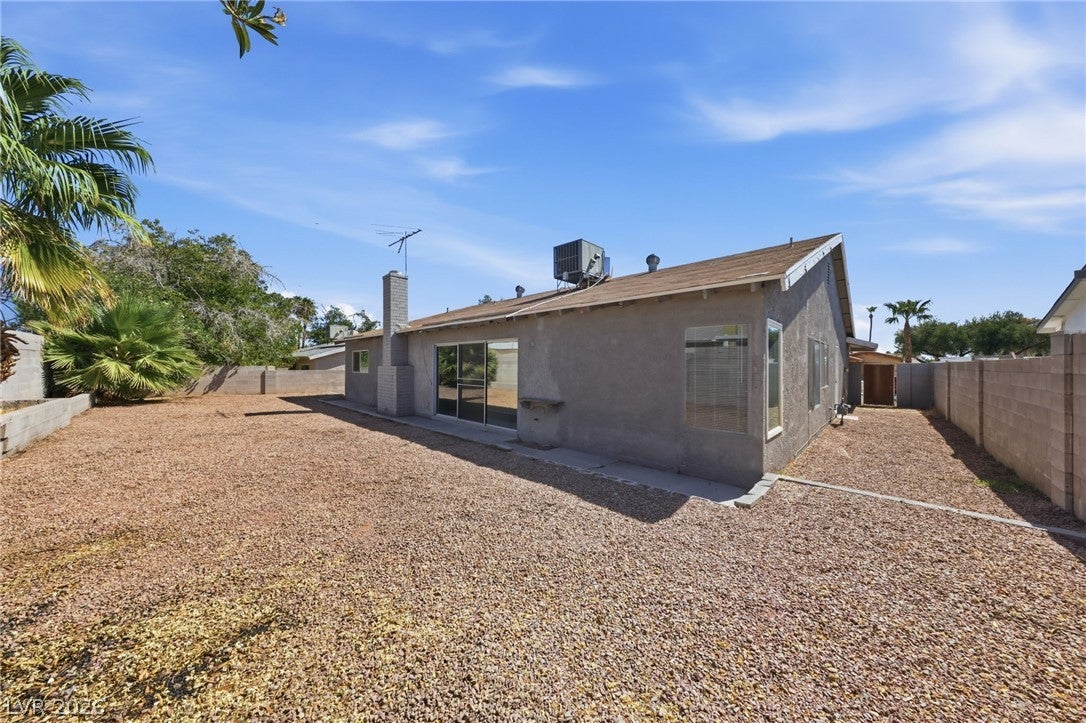
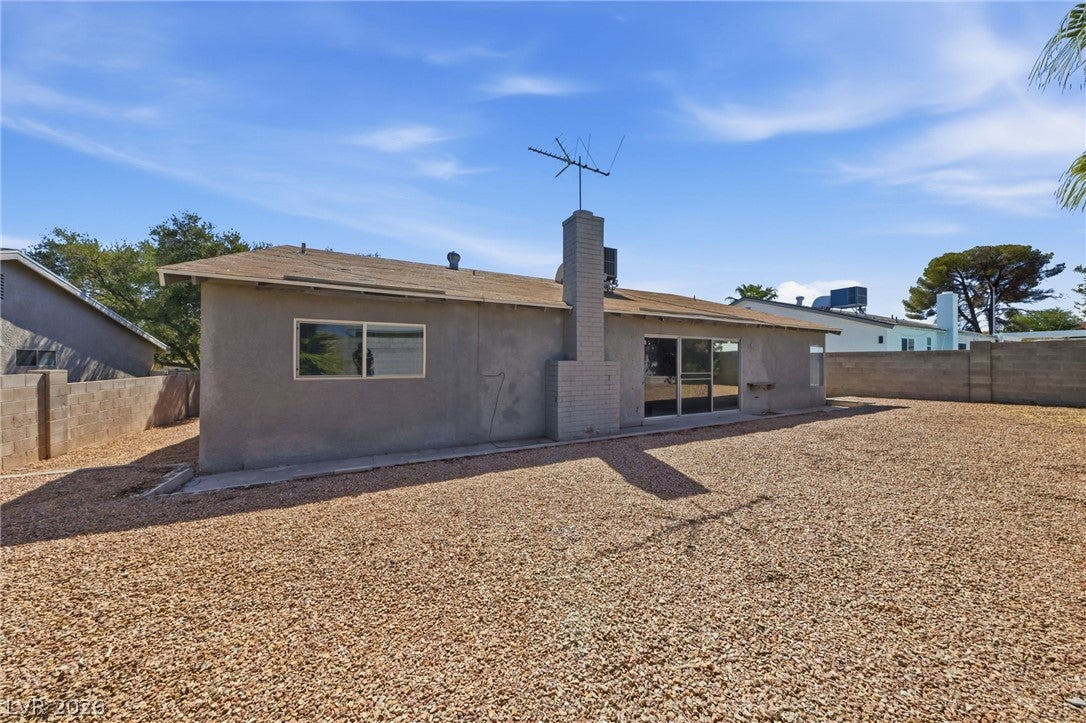
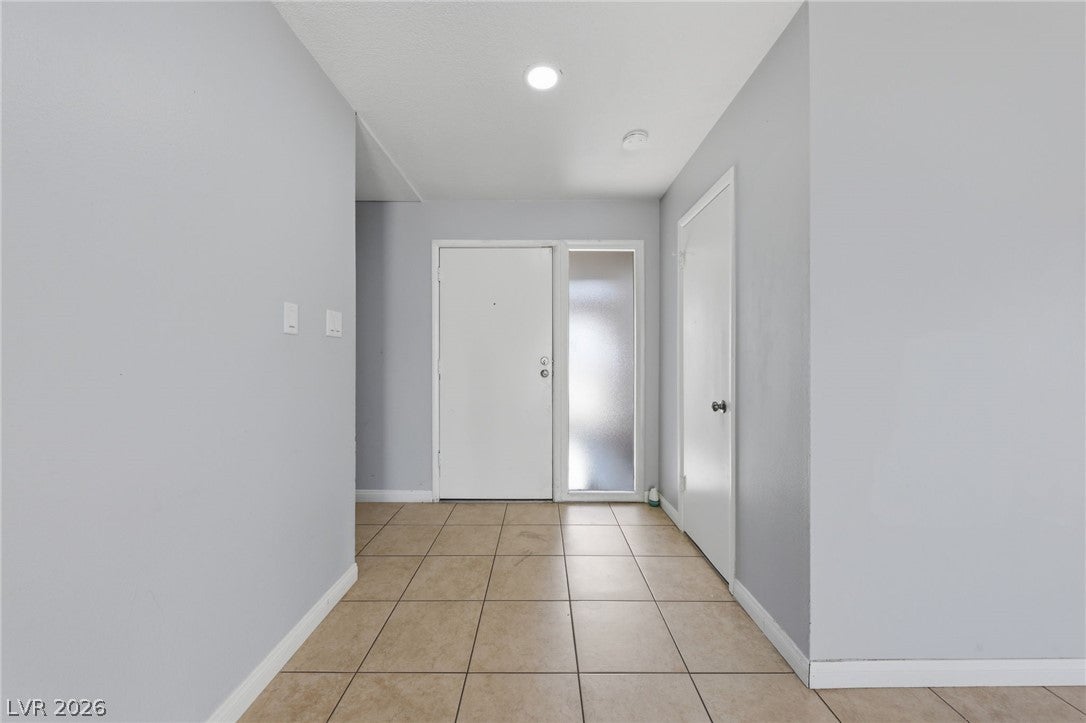
Discover a charming single-family residence nestled in a vibrant Las Vegas neighborhood, offering a perfect blend of comfort and convenience. This delightful ranch-style home, boasting 1817 square feet of living space, provides an exceptional opportunity for relaxed living. The property features a well-maintained exterior with arid landscaping, ensuring effortless curb appeal and minimal maintenance. Experience FREEDOM with no HOA! A two-car garage offers ample parking and additional storage solutions. Step inside to find a thoughtfully designed layout that includes three comfortable bedrooms and one full bathroom, providing a welcoming environment for all. Ceiling fans throughout contribute to a comfortable atmosphere, especially during warmer months. The generous 6969 square foot lot provides a private yard, perfect for outdoor activities or simply unwinding in your own serene space. This home is ideally situated to offer easy access to local amenities and the dynamic energy of Las Vegas, making it an excellent choice for those seeking both tranquility and urban accessibility.

Save
Ask
Tour
Hide
Share
Listing Snapshot
Price 
$379,900
Days On Site 
74 Days
Bedrooms 
3
Inside Area (SqFt) 
1,817 sqft
Total Baths 
2
Full Baths 
1
Partial Baths 
1
Lot Size 
0.16 Acres
Year Built 
1972
MLS® Number 
2803520
Status 
Pending
Property Tax 
$1,323
HOA/Condo/Coop Fees 
N/A
Sq Ft Source 
N/A
Friends & Family
Recent Activity
a month agoStatus changed to Pending
a month agoListing updated with changes from the MLS®
2 months agoPrice changed to $379,900
2 months agoListing first seen on site
General Features
Acres 
0.16
Attached Garage 
Yes
Direction Faces 
East
Garage 
Yes
Garage Spaces 
2
Parking 
AttachedGarageInside EntrancePrivate
Property Sub Type 
Single Family Residence
Security 
Prewired
Sewer 
Public Sewer
SqFt Total 
1817
Style 
OneStory
Utilities 
Underground Utilities
Water Source 
Public
Zoning 
Single Family
Interior Features
Appliances 
DishwasherDisposalGas Range
Cooling 
Ceiling Fan(s)Central AirElectric
Fireplace 
Yes
Fireplace Features 
GasLiving Room
Fireplaces 
1
Flooring 
LaminateTile
Furnished 
Unfurnished
Heating 
Natural GasCentral
Interior 
Ceiling Fan(s)Master Downstairs
Laundry Features 
Gas Dryer HookupMain Level
Window Features 
Window CoveringsBlinds
Dining Room 
Dimensions - 8x12Description - Family Room/Dining Combo
Kitchen 
Dimensions - 12x12Description - Quartz Countertops
Living Room 
Dimensions - 12x15Description - Rear
PrimaryBedroom 
Dimensions - 11x15Description - Closet
Save
Ask
Tour
Hide
Share
Exterior Features
Exterior 
Private Yard
Fencing 
BlockBack Yard
Lot Features 
Cul-De-SacLandscaped
Roof 
CompositionShingle
Windows/Doors 
Window CoveringsBlinds
Community Features
Association Amenities 
None
Horse Property 
None
Financing Terms Available 
CashConventionalFHAVA Loan
Schools
School District
Unknown
Elementary School
Beckley, Will,Beckley, Will
Middle School
Knudson K. O.
High School
Valley
Listing courtesy of Barber Realty (702) 349-9566

logo

Listing information is provided by Participants of the Greater Las Vegas Association of Realtors. IDX information is provided exclusively for personal, non-commercial use, and may not be used for any purpose other than to identify prospective properties consumers may be interested in purchasing. Information is deemed reliable but not guaranteed. Copyright 2026, Greater Las Vegas Association of Realtors.
Last checked: 2026-10-10 05:20 PM UTC

Neighborhood & Commute
Source: Walkscore
Disclosure: Community information and market data powered by Constellation Data Labs. Information is deemed reliable but not guaranteed.
Save
Ask
Tour
Hide
Share
Scroll to Top