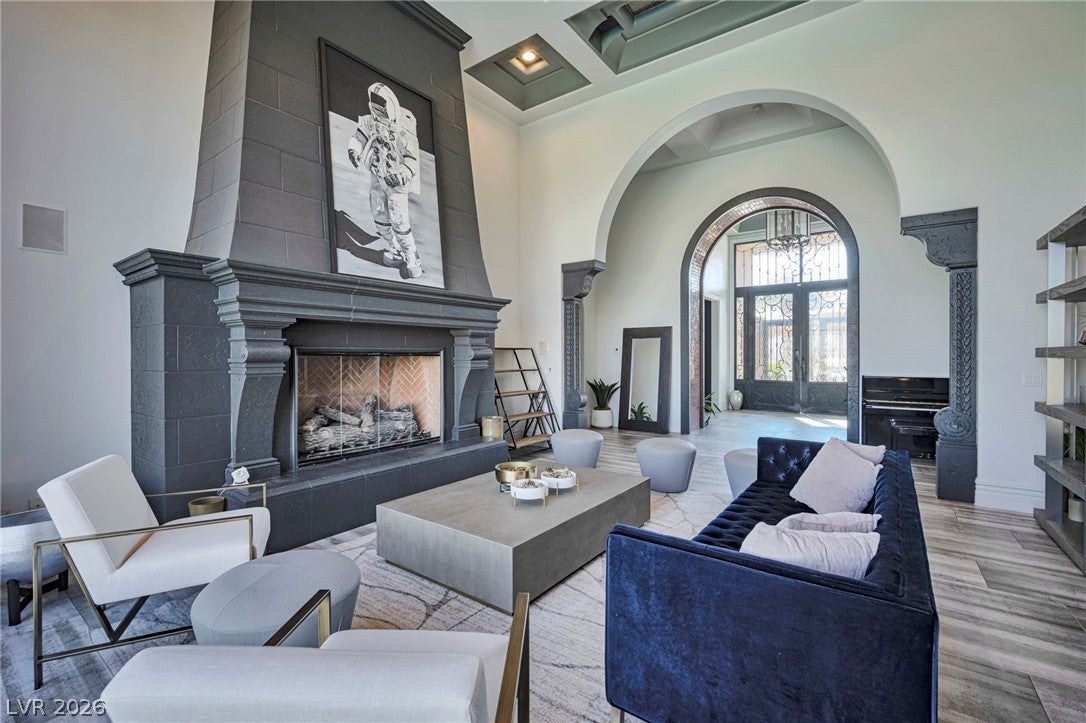
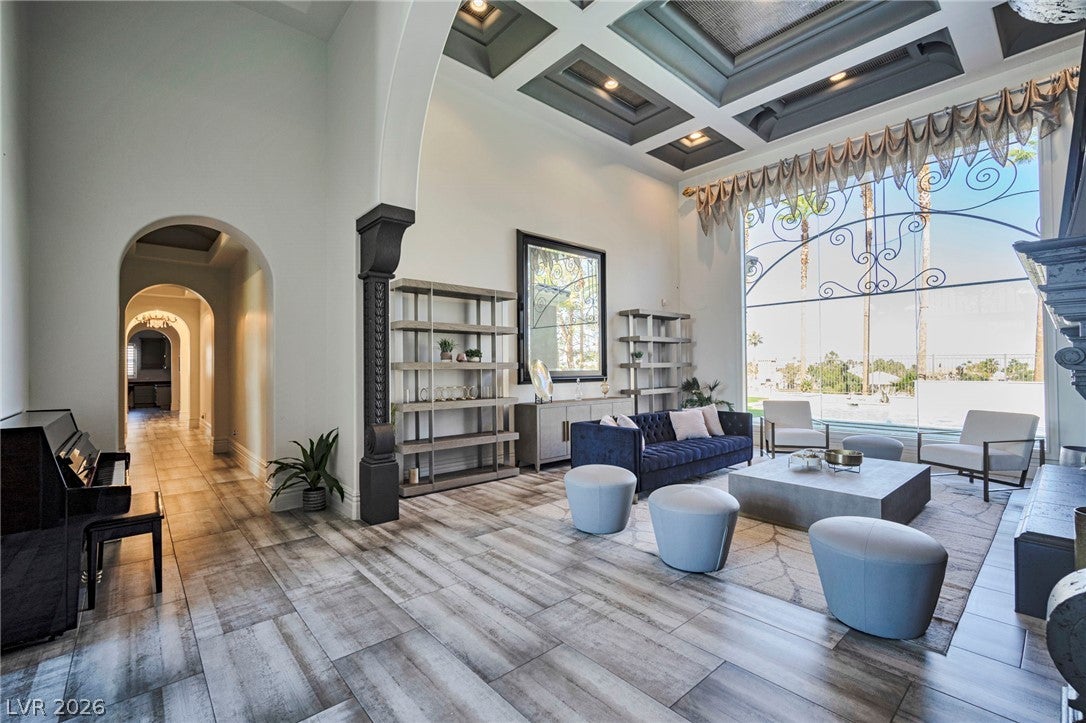
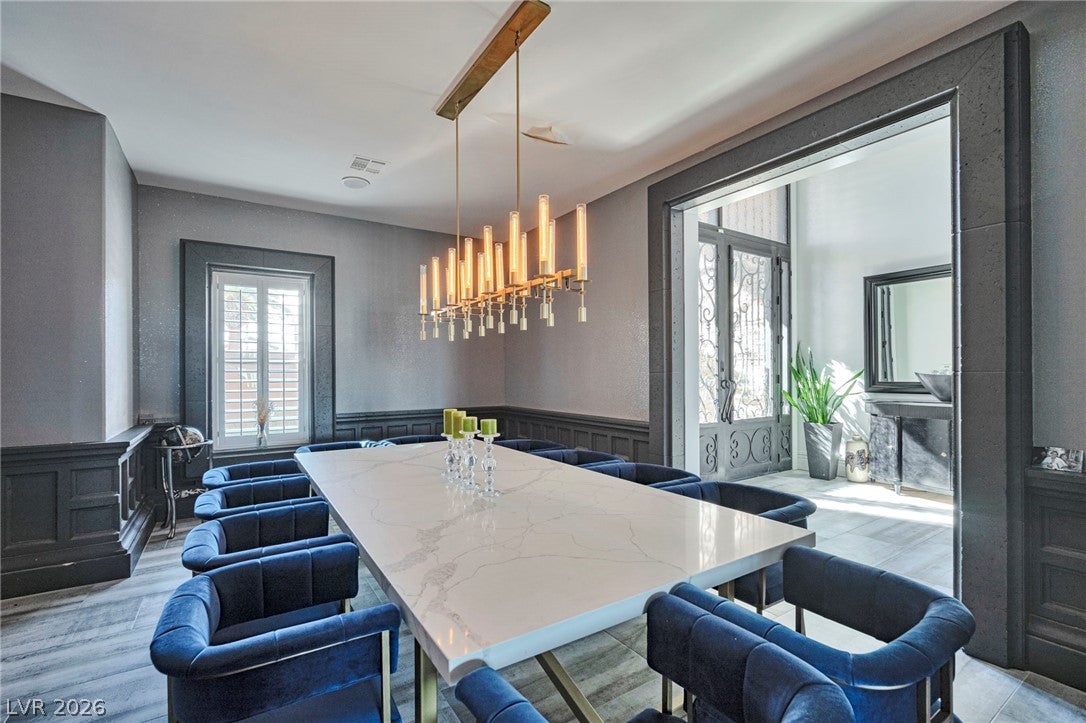
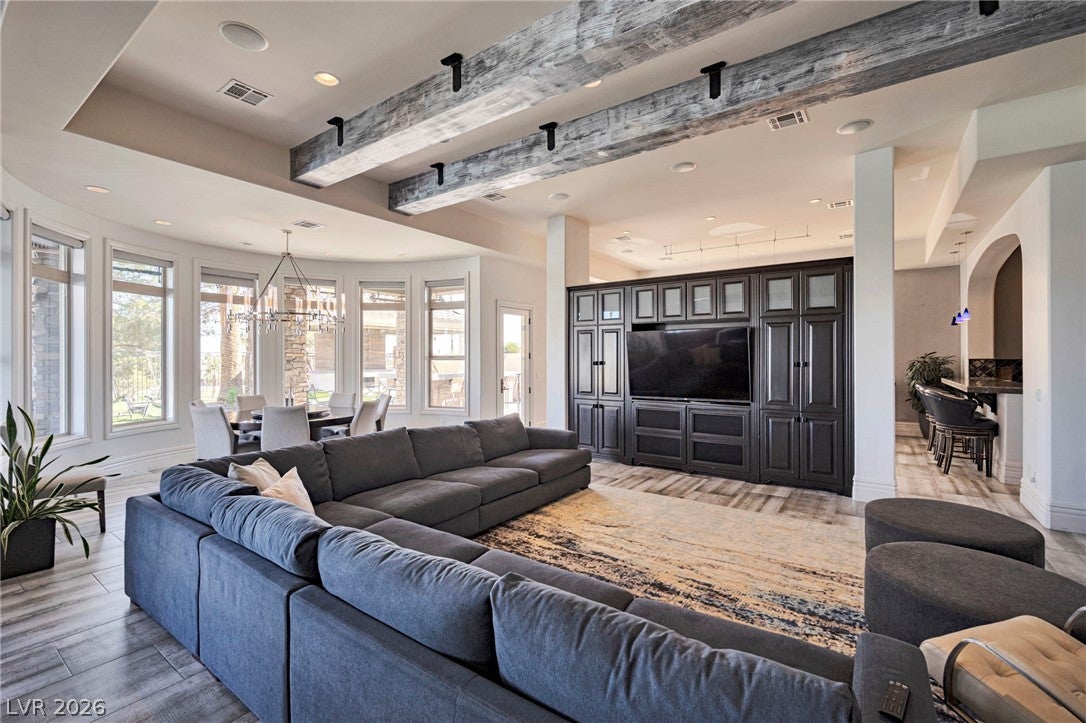
Experience turnkey luxury in this stunning 7,964-sq-ft custom single-story estate behind the 24/7 Guard Gates of Rhodes Ranch. Featuring 8 bedrooms, 5 ensuite, soaring ceilings, and over $250K in renovations. The chef’s kitchen boasts Viking/Sub-Zero appliances, pizza oven, bread warmer, and a disappearing window opening to golf-course views. The primary suite offers a fireplace, steam shower, sauna, spa tub, and pool access. Resort-style backyard includes a custom pool, waterfalls, fire features, outdoor kitchen, and rooftop deck with Strip and golf views. Community Pool with water sides, tennis and pickleball courts, gym, basketball and volley ball courts, and sauna. Looking for a lease option, Seller will consider a 12-month lease option at a locked-in $2.5M purchase price. Rent is $17,000/month, with $10,000 of each payment credited toward the purchase. Can be purchased with all existing furniture. Ideal for executives, athletes, or someone who wants to move in now and buy later. Minutes from Durango, UnCommons, Summerlin, Allegiant Stadium, and the Strip.
Save
Ask
Tour
Hide
Share
Listing Snapshot
Price
$2,425,000
Days On Site
74 Days
Bedrooms
8
Inside Area (SqFt)
7,964 sqft
Total Baths
7
Full Baths
6
Partial Baths
1
Lot Size
0.48 Acres
Year Built
1997
MLS® Number
2803740
Status
Pending
Property Tax
$18,908
HOA/Condo/Coop Fees
$280 monthly
Sq Ft Source
N/A
Friends & Family
React
Comment
Invite
No Comments Yet
Did you know? You can invite friends and family to your search. They can join your search, rate and discuss listings with you.
Recent Activity
6 days ago
Status changed to Pending
6 days ago
Listing updated with changes from the MLS®
a month ago
Price changed to $2,425,000
2 months ago
Listing first seen on site
General Features
Acres
0.48
Attached Garage
Yes
Direction Faces
West
Disclosures
Principal Is Real Estate Licensed, Covenants Restrictions Disclosure
Garage
Yes
Garage Spaces
4
Parking
AttachedGaragePrivate
Property Sub Type
Single Family Residence
Security
Security System LeasedGated Community
Sewer
Public Sewer
SqFt Total
7964
Style
OneStoryCustom
Utilities
Underground Utilities
Water Source
Public
Zoning
Single Family
Interior Features
Appliances
Built-In Gas OvenDouble OvenDryerDisposalGas RangeMicrowaveRefrigeratorWarming DrawerWater PurifierWine RefrigeratorWasherWater Softener
Listing courtesy of Palacios Realty (702) 768-4582
Listing information is provided by Participants of the Greater Las Vegas Association of Realtors. IDX information is provided exclusively for personal, non-commercial use, and may not be used for any purpose other than to identify prospective properties consumers may be interested in purchasing. Information is deemed reliable but not guaranteed. Copyright 2026, Greater Las Vegas Association of Realtors.
Last checked: 2026-10-13 05:23 PM UTC
Neighborhood & Commute
Source: Walkscore
Disclosure: Community information and market data powered by Constellation Data Labs. Information is deemed reliable but not guaranteed.


Did you know? You can invite friends and family to your search. They can join your search, rate and discuss listings with you.