Las Vegas Home Search

Find Your Perfect Home
Save
Ask
Tour
Hide
Share
$409,000
74 Days On Site

945 Outlook Trail
Mesquite, NV 89034

For Sale|Single Family Residence|Active
2
Beds
2
Total Baths
1
Full Bath
1
Partial Bath
1,410
SqFt
$290
/SqFt
2023
Built
Subdivision:
Outlook Point Sub Phase A
County:
Clark
Listing courtesy of RE/MAX Ridge Realty (702) 346-7800
Call Now: 702-718-6001
Is this the listing for you? We can help make it yours.
702-718-6001
945 Outlook Trail945 Outlook Trail945 Outlook Trail945 Outlook Trail
Save
Ask
Tour
Hide
Share

Mortgage Calculator

Monthly Payment (Est.)

Enter an interest rate to see your estimated monthly payment.
Calculator powered by Showcase IDX, a Constellation1 Company. Copyright ©2026 Information is deemed reliable but not guaranteed.

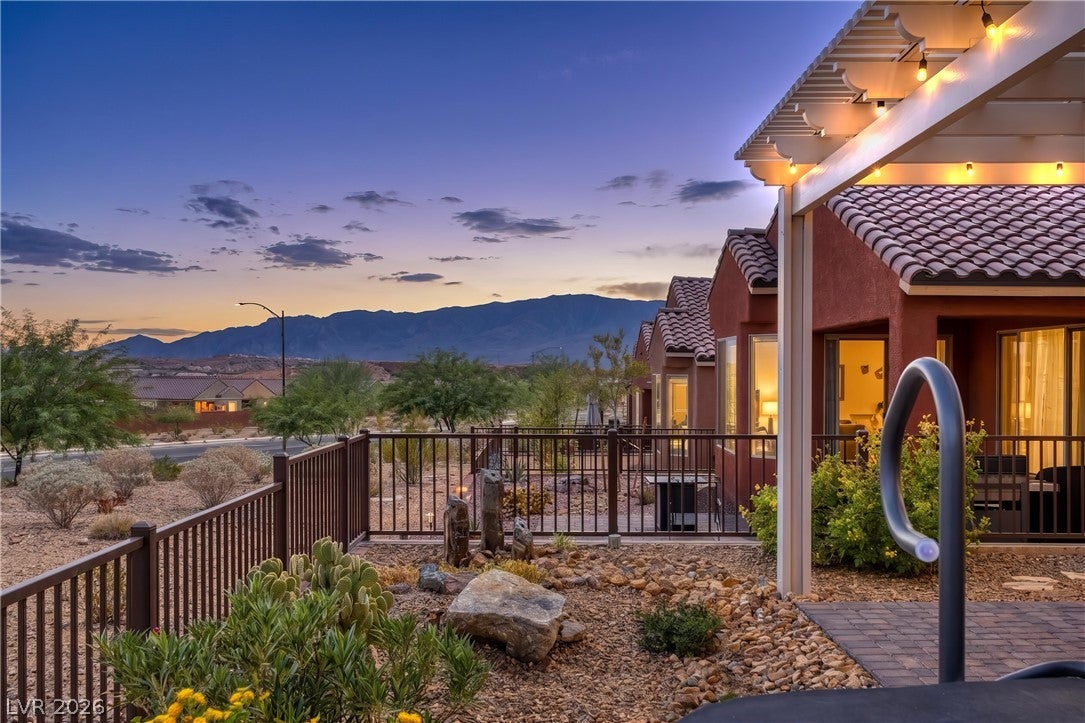
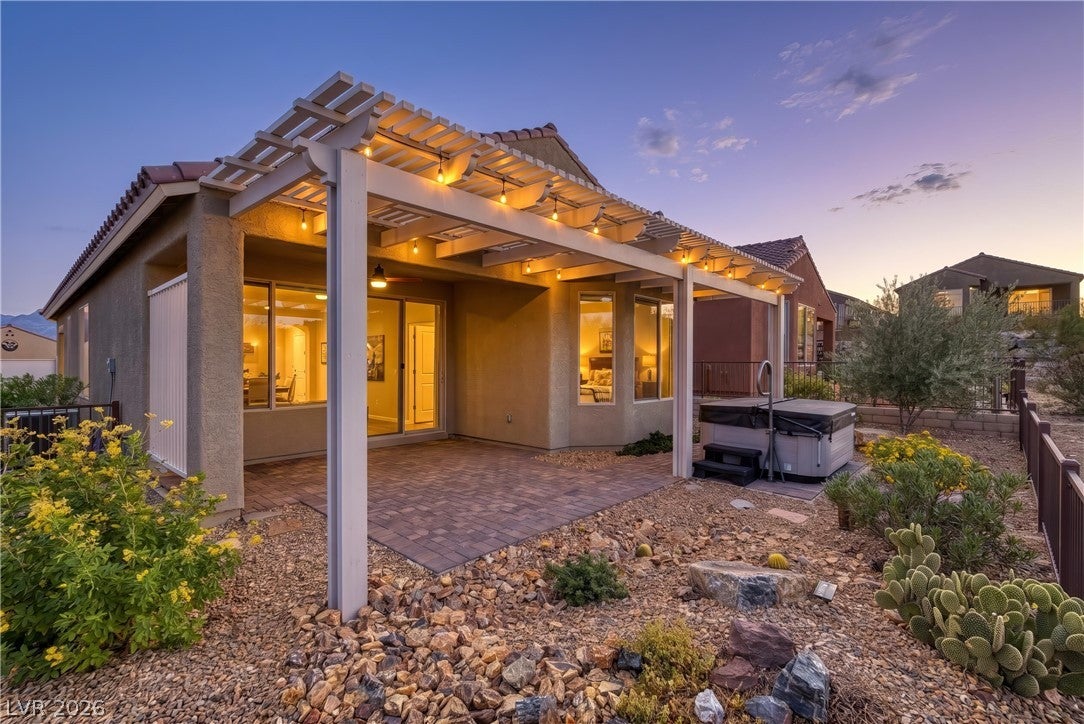
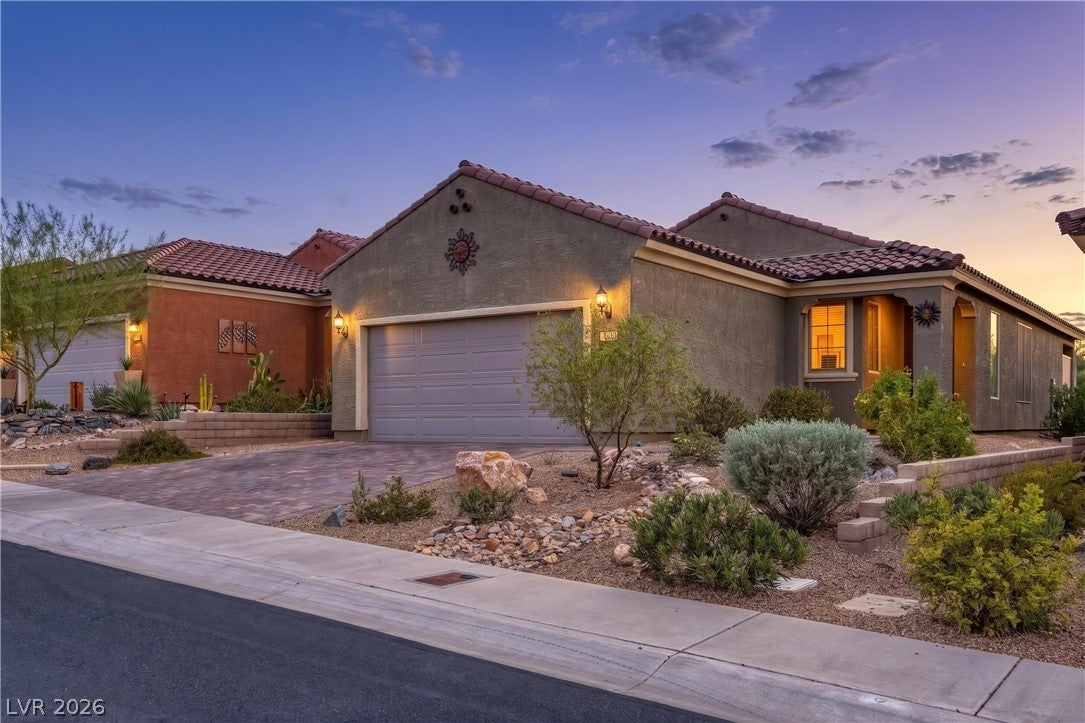
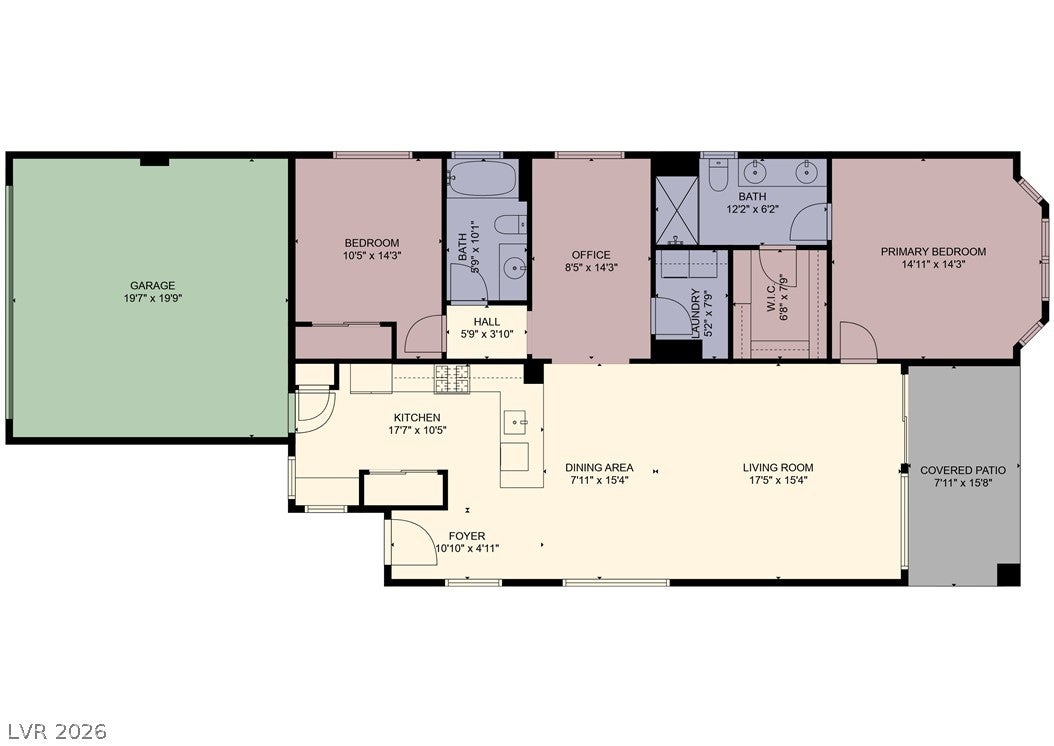
Welcome to this beautifully upgraded single-story home offering 2 bedrooms, 2 bathrooms, & a versatile den. Thoughtfully designed with luxury vinyl plank flooring throughout, this home is entirely carpet-free for a clean, modern feel.The spacious primary suite offers a feature wall & elegant bay windows that fill the room with natural light, along with a tiled walk-in shower & granite countertops for a refined touch. Granite counters continue throughout the home, complementing the stylish finishes in every space. Enjoy excellent curb appeal with a paver driveway & walkway, & continue the outdoor living experience in the fully landscaped & fully fenced backyard. The extended pergola-covered patio offers abundant shade and comfort, complete with a cozy 3-person hot tub-your own private retreat (can be removed if desired) This property provides serene northern and eastern mountain views, creating a stunning backdrop from sunrise onward. The paver back patio enhances the outdoor ambiance and makes this home ideal for relaxation or entertaining. With it's desirable layout, tasteful upgrades (over $100k) & Scenic setting, this home is the perfect blend of comfort and style

Save
Ask
Tour
Hide
Share
Listing Snapshot
Price 
$409,000
Days On Site 
74 Days
Bedrooms 
2
Inside Area (SqFt) 
1,410 sqft
Total Baths 
2
Full Baths 
1
Partial Baths 
1
Lot Size 
0.1 Acres
Year Built 
2023
MLS® Number 
2803775
Status 
Active
Property Tax 
$3,632
HOA/Condo/Coop Fees 
$140 monthly
Sq Ft Source 
N/A
Friends & Family
Recent Activity
2 weeks agoPrice changed to $409,000
2 weeks agoListing updated with changes from the MLS®
2 months agoListing first seen on site
General Features
Acres 
0.1
Attached Garage 
Yes
Direction Faces 
South
Disclosures 
Covenants Restrictions Disclosure
Garage 
Yes
Garage Spaces 
2
Green Energy Efficient 
DoorsWindows
Parking 
AttachedGarageInside EntrancePrivate
Property Sub Type 
Single Family Residence
Sewer 
Public Sewer
SqFt Total 
1410
Style 
OneStory
Utilities 
Electricity Available
Water Source 
Public
Zoning 
Single Family
Interior Features
Appliances 
DishwasherGas CooktopDisposalGas RangeMicrowaveRefrigerator
Cooling 
Ceiling Fan(s)Central AirElectric
Flooring 
TileVinyl
Furnished 
Unfurnished
Heating 
Natural GasCentral
Interior 
Ceiling Fan(s)
Laundry Features 
Gas Dryer HookupLaundry Closet
Spa 
Yes
Window Features 
Window CoveringsBlindsInsulated Windows
Bedroom 2 
Dimensions - 10x14Description - Ceiling Fan,Ceiling Light,Closet
Den 
Dimensions - 8x14Description - Ceiling Fan,Ceiling Light
Dining Room 
Dimensions - 15x7Description - Dining Area
Kitchen 
Dimensions - 10x17Description - Breakfast Bar/Counter,Luxury Vinyl Plank,Quartz Countertops
Living Room 
Dimensions - 15x17Description - Formal
PrimaryBathroom 
Dimensions - 12x6Description - Double Sink,Separate Shower
PrimaryBedroom 
Dimensions - 14x14Description - Ceiling Fan,Ceiling Light,Closet
Save
Ask
Tour
Hide
Share
Exterior Features
Construction Details 
FrameStucco
Exterior 
BarbecueAwning(s)
Fencing 
FullWrought Iron
Pool Features 
Community
Roof 
Tile
Spa 
Yes
Spa Features 
Above GroundFiberglass
View 
Park/GreenbeltMountain(s)
Waterview 
Park/GreenbeltMountain(s)
Windows/Doors 
Window CoveringsBlindsInsulated Windows
Community Features
Accessibility Features 
Accessible Entrance
Association Amenities 
ClubhouseGolf CoursePool
Association Fee 
$345.0
Association Fee Frequency 
Quarterly
Additional Association Fee 
$75.0
Additional Association Fee Frequency 
Quarterly
Community Features 
Pool
Senior Community 
Yes
Horse Property 
None
Financing Terms Available 
CashConventionalFHAVA Loan
Schools
School District
Unknown
Elementary School
Other
Middle School
Other
High School
Other
Listing courtesy of RE/MAX Ridge Realty (702) 346-7800

logo

Listing information is provided by Participants of the Greater Las Vegas Association of Realtors. IDX information is provided exclusively for personal, non-commercial use, and may not be used for any purpose other than to identify prospective properties consumers may be interested in purchasing. Information is deemed reliable but not guaranteed. Copyright 2026, Greater Las Vegas Association of Realtors.
Last checked: 2026-10-10 07:11 PM UTC

Neighborhood & Commute
Source: Walkscore
Disclosure: Community information and market data powered by Constellation Data Labs. Information is deemed reliable but not guaranteed.
Save
Ask
Tour
Hide
Share
Scroll to Top