Las Vegas Home Search

Find Your Perfect Home
Save
Ask
Tour
Hide
Share
$905,000
70 Days On Site

932 Viscanio Place
Las Vegas, NV 89138

For Sale|Single Family Residence|Active
4
Beds
3
Total Baths
3
Full Baths
2,586
SqFt
$350
/SqFt
2004
Built
Subdivision:
Miramonte At Summerlin
County:
Clark
Listing courtesy of Kim's Realty Solutions (702) 449-9035
Call Now: 702-718-6001
Is this the listing for you? We can help make it yours.
702-718-6001
932 Viscanio Place932 Viscanio Place932 Viscanio Place932 Viscanio Place
Save
Ask
Tour
Hide
Share

Mortgage Calculator

Monthly Payment (Est.)

Enter an interest rate to see your estimated monthly payment.
Calculator powered by Showcase IDX, a Constellation1 Company. Copyright ©2026 Information is deemed reliable but not guaranteed.

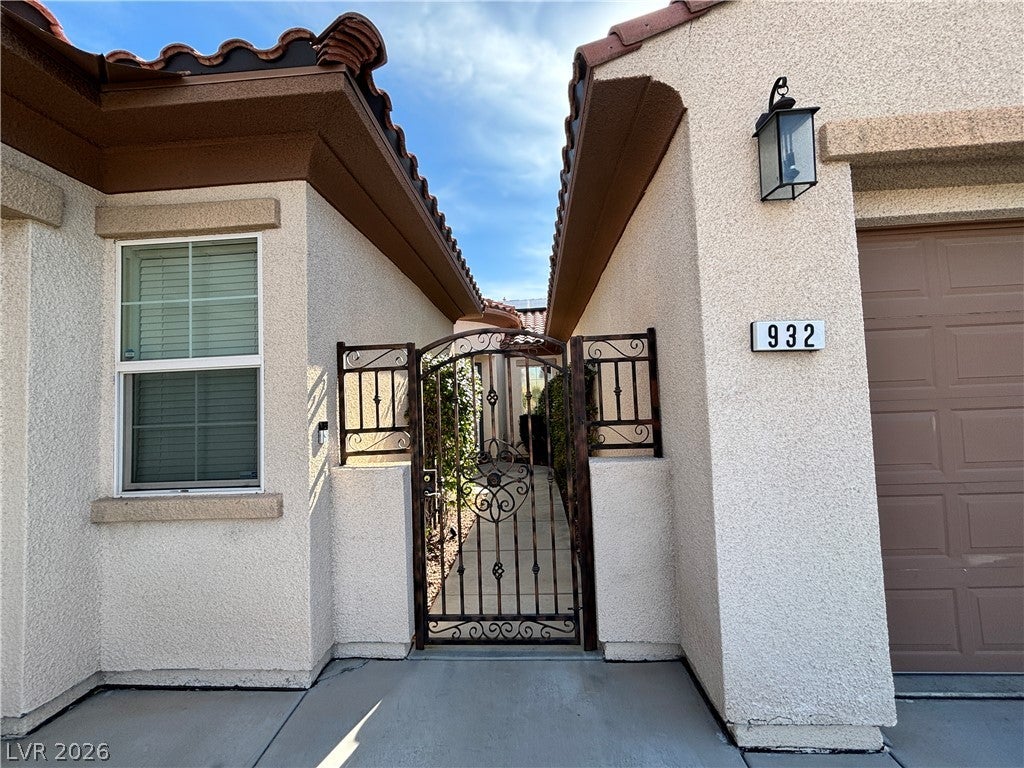
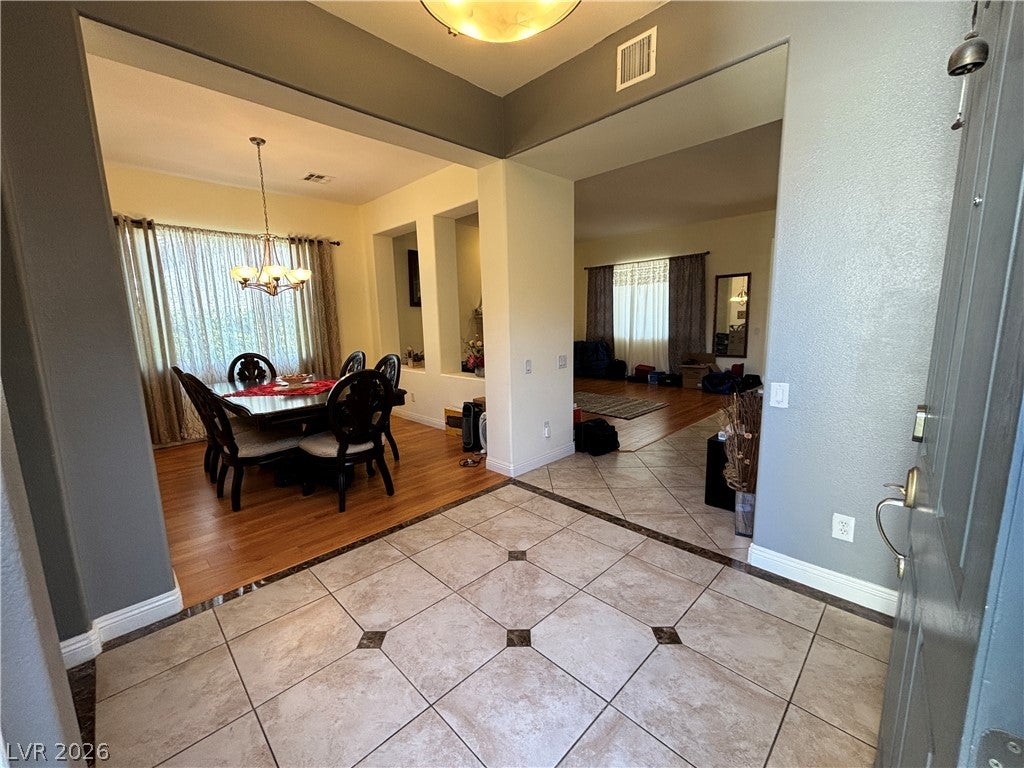
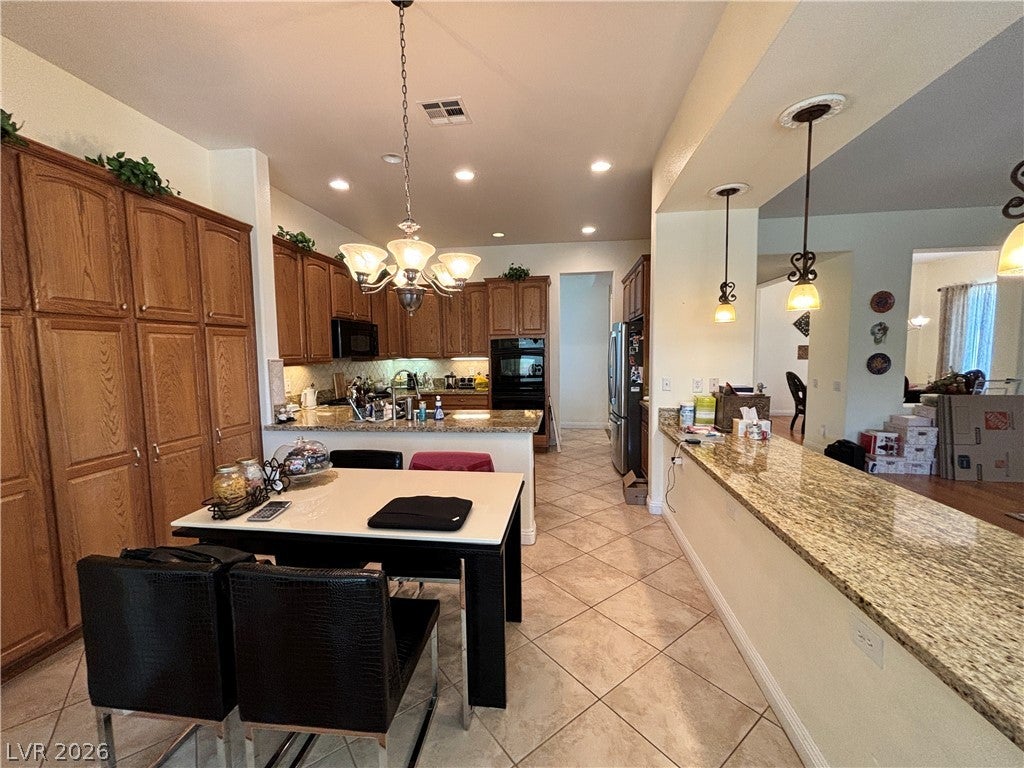
Discover unparalleled comfort in this single-story residence, perfectly situated in a vibrant Las Vegas neighborhood. This home offers a lifestyle of ease and sophistication, boasting a refreshing private pool and ample living space spread across a generous lot. The thoughtfully designed interiors feature three full bathrooms and three spacious bedrooms, ensuring privacy and comfort for all. Enjoy a seamless flow throughout the living areas, enhanced by modern conveniences and refined finishes. The property integrates practical elements with aesthetic appeal, creating an inviting atmosphere from the moment one steps inside. The well-appointed kitchen includes Energy Star appliances and a microwave, alongside a owned water conditioner, catering to both efficiency and convenience. Interior comforts are further elevated by ceiling fan(s), stylish blinds, and a robust wired alarm system for peace of mind. The exterior provides an exceptional setting for relaxation and entertainment with a welcoming courtyard, a covered patio perfect for al fresco dining, and convenient back yard access leading to the expansive outdoor space. The sizable 0.2-acre lot, equivalent to 8,712 square feet, offers abundant room for outdoor activities and personal landscaping touches. This residence truly embodies a desirable blend of indoor luxury and outdoor allure, making it an ideal sanctuary.

Save
Ask
Tour
Hide
Share
Listing Snapshot
Price 
$905,000
Days On Site 
70 Days
Bedrooms 
4
Inside Area (SqFt) 
2,586 sqft
Total Baths 
3
Full Baths 
3
Partial Baths 
N/A
Lot Size 
0.2 Acres
Year Built 
2004
MLS® Number 
2803801
Status 
Active
Property Tax 
$5,297
HOA/Condo/Coop Fees 
$65 monthly
Sq Ft Source 
N/A
Friends & Family
Recent Activity
2 weeks agoStatus changed to Active
2 weeks agoListing updated with changes from the MLS®
2 months agoListing first seen on site
General Features
Acres 
0.2
Additional Property Use 
Residential
Attached Garage 
Yes
Direction Faces 
West
Disclosures 
Covenants Restrictions Disclosure
Energy Features 
Solar
Garage 
Yes
Garage Spaces 
3
Green Energy Efficient 
Windows
Parking 
AttachedGarageGarage Door OpenerInside EntrancePrivate
Property Sub Type 
Single Family Residence
Sewer 
Public Sewer
SqFt Total 
2586
Style 
OneStory
Utilities 
Underground Utilities
Water Source 
Public
Zoning 
Single Family
Interior Features
Appliances 
Built-In Gas OvenDouble OvenDryerDishwasherENERGY STAR Qualified AppliancesGas CooktopDisposalGas Water HeaterMicrowaveRefrigeratorWater Softener OwnedWasherWater Heater
Cooling 
Ceiling Fan(s)Central AirElectric
Fireplace 
Yes
Fireplace Features 
GasLiving Room
Fireplaces 
1
Flooring 
CarpetTile
Furnished 
Unfurnished
Heating 
Natural GasCentral
Interior 
Ceiling Fan(s)Master Downstairs
Laundry Features 
Gas Dryer HookupMain LevelLaundry Room
Spa 
Yes
Window Features 
Window CoveringsBlindsDouble Pane Windows
Bedroom 2 
Dimensions - 10x12Description - Ceiling Fan,Ceiling Light,Closet,With Bath
Bedroom 3 
Dimensions - 11x10Description - Ceiling Fan,Ceiling Light,Closet,With Bath
Bedroom 4 
Dimensions - 10x10Description - Ceiling Fan,Ceiling Light
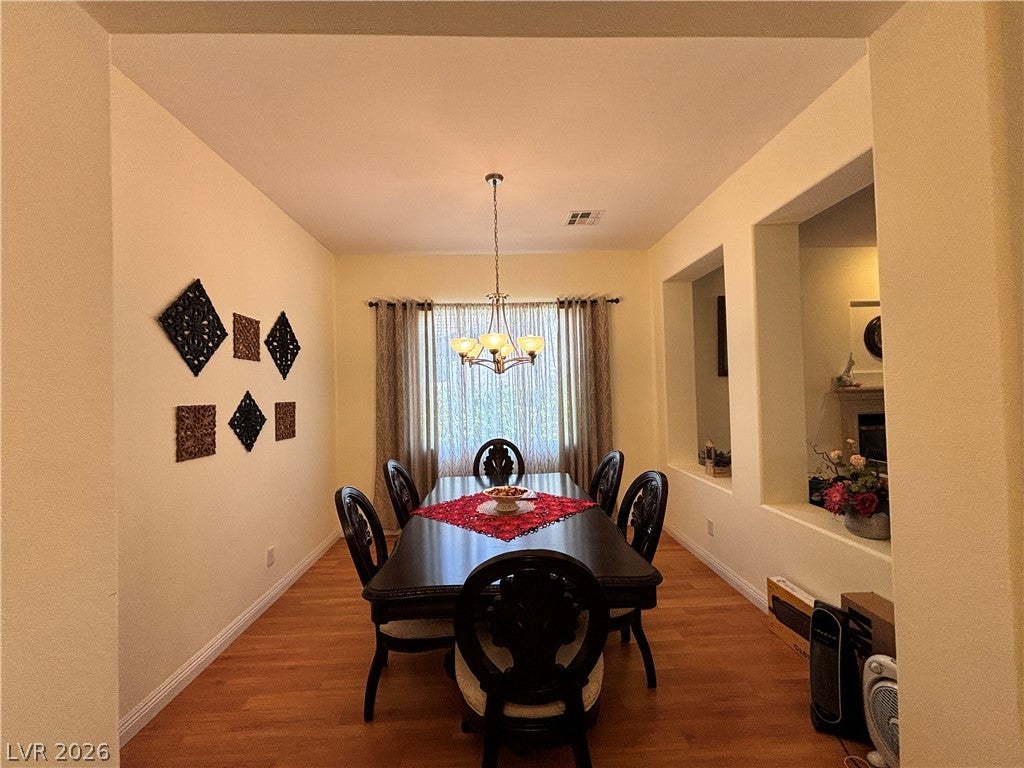
Dining Room 
Dimensions - 12x11Description - Formal Dining Room
Family Room 
Dimensions - 20x15Description - Separate Family Room
Kitchen 
Description - Breakfast Bar/Counter,Breakfast Nook/Eating Area
Living Room 
Dimensions - 16x14Description - Formal
PrimaryBathroom 
Description - Double Sink,Separate Shower,Separate Tub
PrimaryBedroom 
Dimensions - 20x16Description - Bedroom With Bath Downstairs,Ceiling Fan,Ceiling Light,Walk-In Closet(s)
Save
Ask
Tour
Hide
Share
Exterior Features
Construction Details 
BlockStucco
Exterior 
CourtyardPrivate Yard
Fencing 
BlockBack Yard
Lot Features 
Front YardLandscaped
Patio And Porch 
PatioCovered
Pool Features 
Gas HeatHeatedIn GroundPrivate
Private Pool 
Yes
Roof 
Tile
Spa 
Yes
Spa Features 
In Ground
Windows/Doors 
Window CoveringsBlindsDouble Pane Windows
Community Features
Association Amenities 
Jogging PathPlaygroundPark
Association Fee 
$65.0
Association Fee Frequency 
Monthly
Horse Property 
None
Financing Terms Available 
Cash
Schools
School District
Unknown
Elementary School
Givens, Linda Rankin,Givens, Linda Rankin
Middle School
Rogich Sig
High School
Palo Verde
Listing courtesy of Kim's Realty Solutions (702) 449-9035

logo

Listing information is provided by Participants of the Greater Las Vegas Association of Realtors. IDX information is provided exclusively for personal, non-commercial use, and may not be used for any purpose other than to identify prospective properties consumers may be interested in purchasing. Information is deemed reliable but not guaranteed. Copyright 2026, Greater Las Vegas Association of Realtors.
Last checked: 2026-10-10 04:34 PM UTC

Neighborhood & Commute
Source: Walkscore
Disclosure: Community information and market data powered by Constellation Data Labs. Information is deemed reliable but not guaranteed.
Save
Ask
Tour
Hide
Share
Scroll to Top