Las Vegas Home Search

Find Your Perfect Home
Save
Ask
Tour
Hide
Share
$620,000
69 Days On Site

6050 Duncan Drive
Las Vegas, NV 89108

Single Family Residence|Pending
3
Beds
3
Total Baths
2
Full Baths
1
Partial Bath
2,612
SqFt
$237
/SqFt
1978
Built
Subdivision:
None
County:
Clark
Listing courtesy of New Castle Realty & Property M (702) 806-1983
Call Now: 702-718-6001
Is this the listing for you? We can help make it yours.
702-718-6001
6050 Duncan Drive6050 Duncan Drive6050 Duncan Drive6050 Duncan Drive
Save
Ask
Tour
Hide
Share

Mortgage Calculator

Monthly Payment (Est.)

Enter an interest rate to see your estimated monthly payment.
Calculator powered by Showcase IDX, a Constellation1 Company. Copyright ©2026 Information is deemed reliable but not guaranteed.

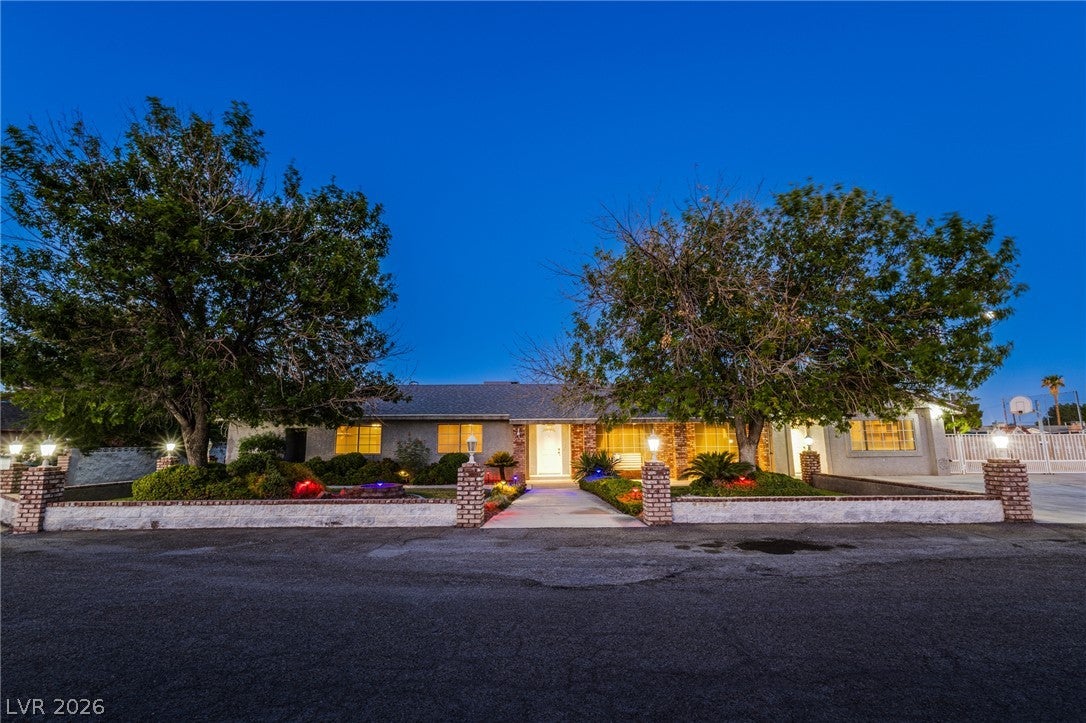
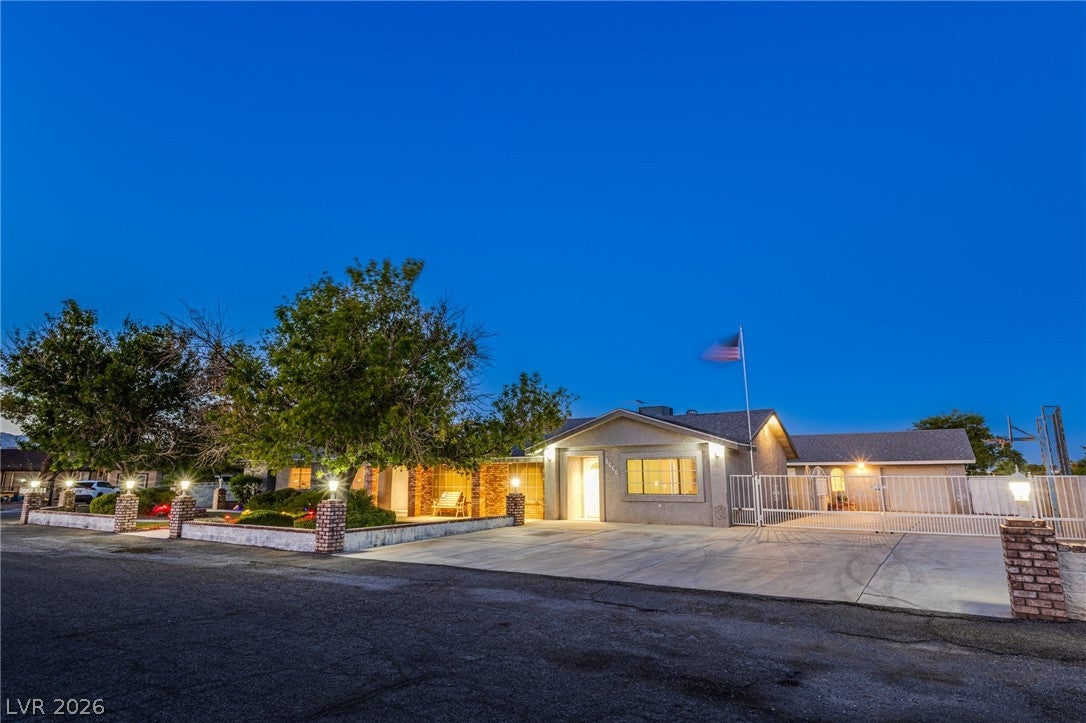
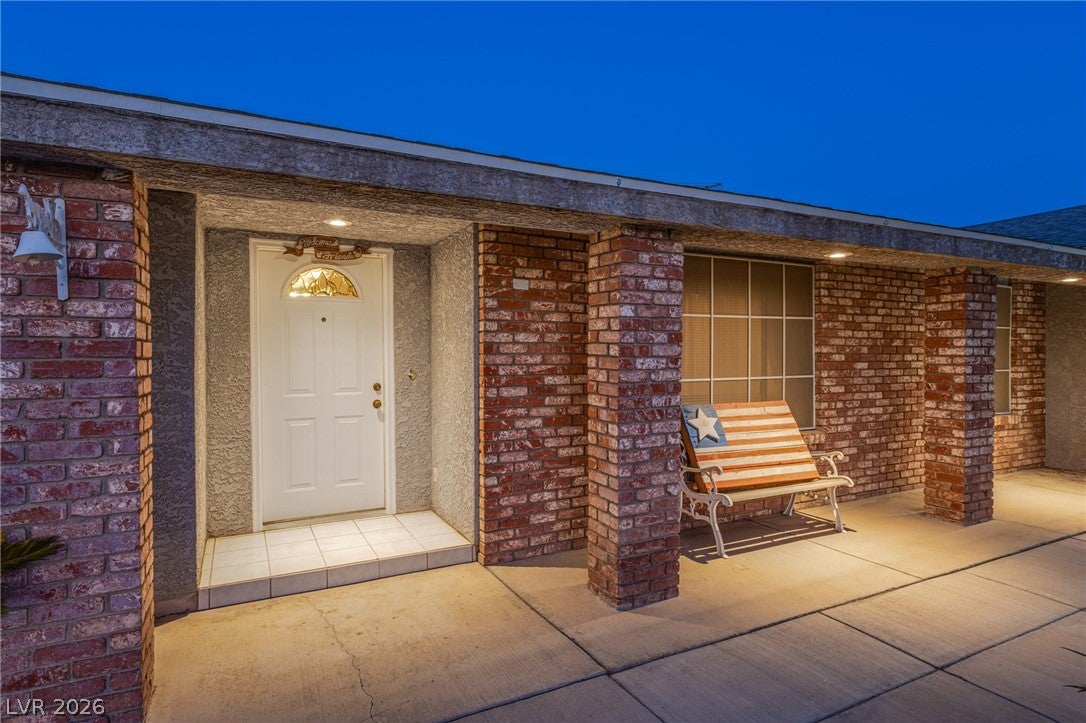
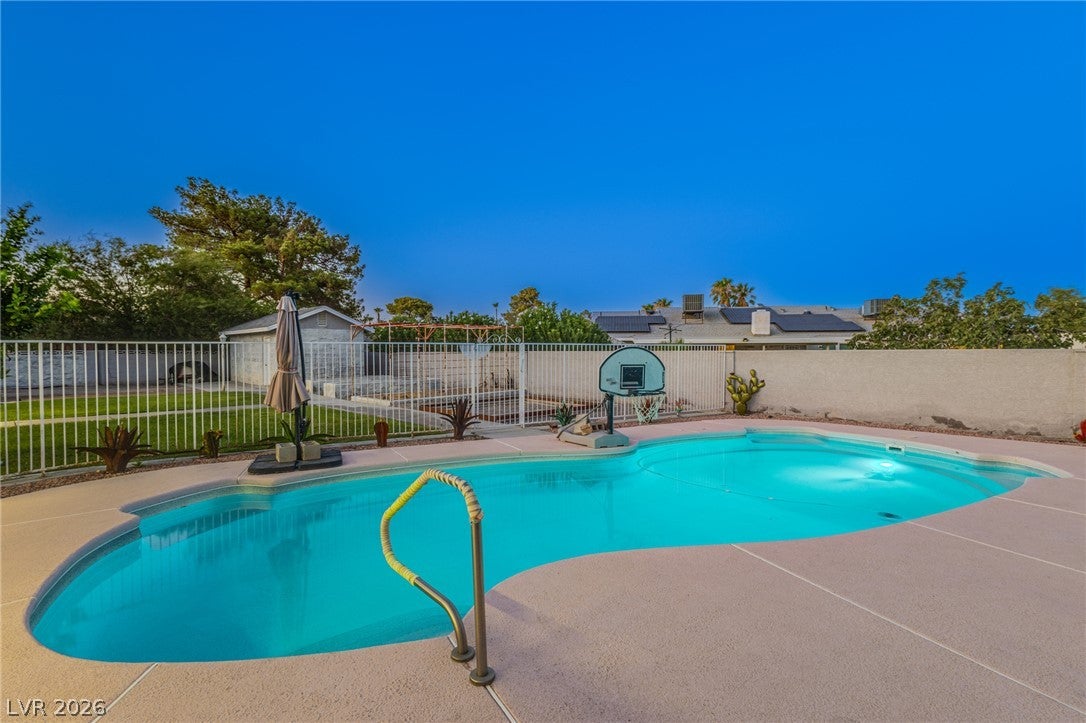
Discover an unparalleled living experience at this charming one story custom home on half acre lot! Hard to find huge detached 3-car size detached garage/workshop and multiple vehicle gated RV parkiing! This home offers three spacious bedrooms and two full bathrooms plus a powder bath across 2340 square feet of meticulously designed living space. The exterior boasts an inviting brick and stucco facade, complemented by well-maintained landscaping and a welcoming porch. A fully fenced private yard surrounds the property, offering a sense of seclusion and tranquility. The heart of this home extends to a magnificent outdoor oasis featuring a private in-ground pool, perfect for refreshing dips on warm days. Adjacent to the pool, a spacious covered patio provides an ideal setting for alfresco dining and entertaining, complete with an outdoor kitchen and barbecue area. The generous 0.46-acre lot includes a separate storage building, dedicated garden space with raised beds, inviting green thumbs to cultivate their passion. Inside, the living spaces are thoughtfully appointed with a mix of carpet, hardwood, and tile flooring. The family room features a traditional brick fireplace, creating a cozy ambiance for gatherings. Primary suite is expansive, with well appointment bath including soaking tub and separate shower, and has huge walk-in closet! Built-in shelving and cabinetry throughout the home offer practical storage solutions and enhance the aesthetic appeal. The versatile office space, complete with a wraparound desk, provides an ideal environment for productivity. Separate storage building is 264 s/f. This property truly embodies a lifestyle of comfort and elegance in a desirable Las Vegas neighborhood.

Save
Ask
Tour
Hide
Share
Listing Snapshot
Price 
$620,000
Days On Site 
69 Days
Bedrooms 
3
Inside Area (SqFt) 
2,612 sqft
Total Baths 
3
Full Baths 
2
Partial Baths 
1
Lot Size 
0.46 Acres
Year Built 
1978
MLS® Number 
2803827
Status 
Pending
Property Tax 
$1,731
HOA/Condo/Coop Fees 
N/A
Sq Ft Source 
N/A
Friends & Family
Recent Activity
a month agoStatus changed to Pending
a month agoListing updated with changes from the MLS®
2 months agoListing first seen on site
General Features
Acres 
0.46
Direction Faces 
West
Garage 
Yes
Garage Spaces 
3
Green Energy Efficient 
Windows
Parking 
DetachedGarageGarage Door OpenerOpenPrivateRV GatedRV Access/ParkingStorageWorkshop in Garage
Property Sub Type 
Single Family Residence
Sewer 
Septic Tank
Special Circumstances 
Probate Listing
SqFt Total 
2612
Style 
OneStory
Utilities 
Cable AvailableElectricity AvailableNatural Gas Not AvailableUnderground Utilities
Water Source 
Public
Zoning 
Single Family
Interior Features
Appliances 
Built-In Electric OvenDishwasherDisposalMicrowaveRefrigeratorWater Softener OwnedWater Purifier
Cooling 
Ceiling Fan(s)Central AirElectric
Fireplace 
Yes
Fireplace Features 
ElectricFamily Room
Fireplaces 
1
Flooring 
CarpetHardwoodTile
Furnished 
Unfurnished
Heating 
CentralElectric
Interior 
Ceiling Fan(s)Master Downstairs
Laundry Features 
Electric Dryer HookupMain LevelLaundry Room
Window Features 
Window CoveringsBlindsDouble Pane Windows
Bedroom 2 
Dimensions - 13X13Description - Ceiling Fan,Ceiling Light,Closet
Bedroom 3 
Dimensions - 11X13Description - Built In Shelves,Ceiling Fan,Ceiling Light,Closet
Den 
Dimensions - 18x13Description - Built-Ins,Ceiling Fan,Ceiling Light
Dining Room 
Dimensions - 13x8Description - Dining Area
Family Room 
Dimensions - 13x11Description - Separate Family Room
Kitchen 
Description - Breakfast Bar/Counter,Laminate Countertops,Lighting Recessed
Living Room 
Dimensions - 23x15Description - Built-In Entertainment Center,Entry Foyer
PrimaryBathroom 
Description - Double Sink,Separate Shower,Separate Tub,Tub With Jets
PrimaryBedroom 
Dimensions - 23x14Description - Ceiling Fan,Ceiling Light,Walk-In Closet(s)
Save
Ask
Tour
Hide
Share
Exterior Features
Construction Details 
BrickFrameStucco
Exterior 
GardenBuilt-in BarbecueBarbecuePrivate YardRV Hookup
Fencing 
FencedBlockFullWrought Iron
Lot Features 
Back YardCorner LotCul-De-SacFront YardGardenSprinklers In RearSprinklers In FrontLandscaped
Other Structures 
Outbuilding
Patio And Porch 
PatioPorchCovered
Pool Features 
FencedIn GroundPrivate
Private Pool 
Yes
Roof 
CompositionShingle
Windows/Doors 
Window CoveringsBlindsDouble Pane Windows
Community Features
Association Amenities 
None
Horse Property 
None
Financing Terms Available 
CashConventionalFHAVA Loan
Roads 
Paved
Schools
School District
Unknown
Elementary School
Tobler, R. E.,Tobler, R. E.
Middle School
Molasky I
High School
Cheyenne
Listing courtesy of New Castle Realty & Property M (702) 806-1983

logo

Listing information is provided by Participants of the Greater Las Vegas Association of Realtors. IDX information is provided exclusively for personal, non-commercial use, and may not be used for any purpose other than to identify prospective properties consumers may be interested in purchasing. Information is deemed reliable but not guaranteed. Copyright 2026, Greater Las Vegas Association of Realtors.
Last checked: 2026-10-10 06:14 PM UTC

Neighborhood & Commute
Source: Walkscore
Disclosure: Community information and market data powered by Constellation Data Labs. Information is deemed reliable but not guaranteed.
Save
Ask
Tour
Hide
Share
Scroll to Top