Las Vegas Home Search

Find Your Perfect Home
Save
Ask
Tour
Hide
Share
$729,800
71 Days On Site

10287 Magnolia Creek Street
Las Vegas, NV 89141

For Sale|Single Family Residence|Active
4
Beds
3
Total Baths
3
Full Baths
2,944
SqFt
$248
/SqFt
2024
Built
Subdivision:
Highlands Ranch Phase 2
County:
Clark
Listing courtesy of Carlton Holland Realty (702) 902-0095
Call Now: 702-718-6001
Is this the listing for you? We can help make it yours.
702-718-6001
10287 Magnolia Creek Street10287 Magnolia Creek Street10287 Magnolia Creek Street10287 Magnolia Creek Street
Save
Ask
Tour
Hide
Share

Mortgage Calculator

Monthly Payment (Est.)

Enter an interest rate to see your estimated monthly payment.
Calculator powered by Showcase IDX, a Constellation1 Company. Copyright ©2026 Information is deemed reliable but not guaranteed.

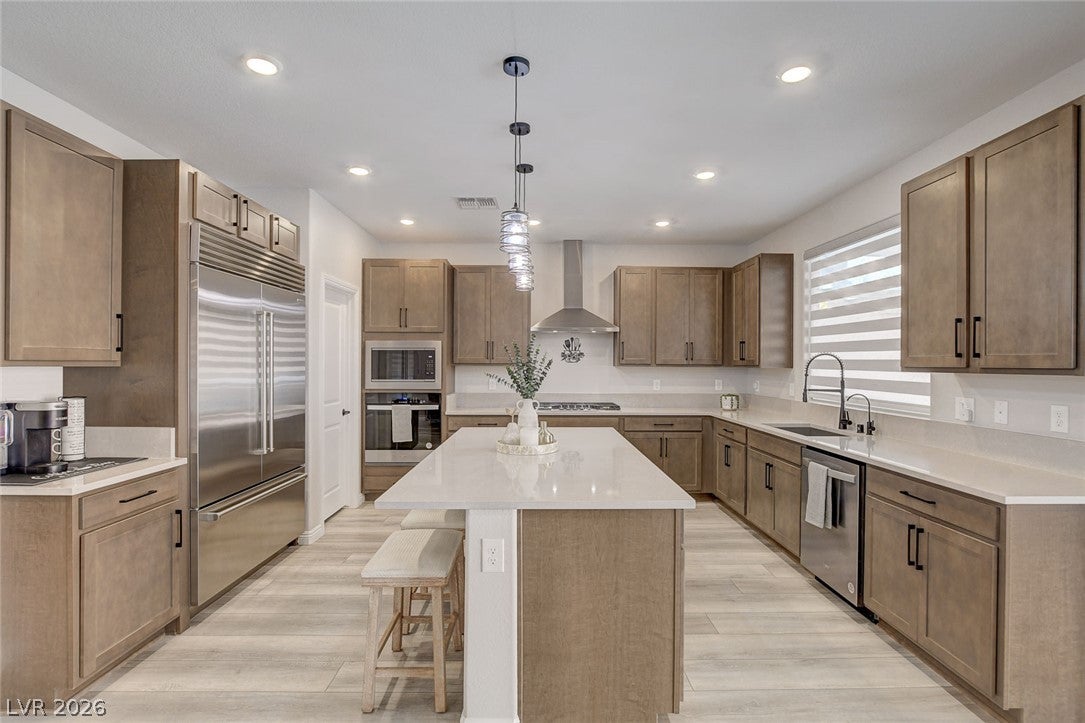
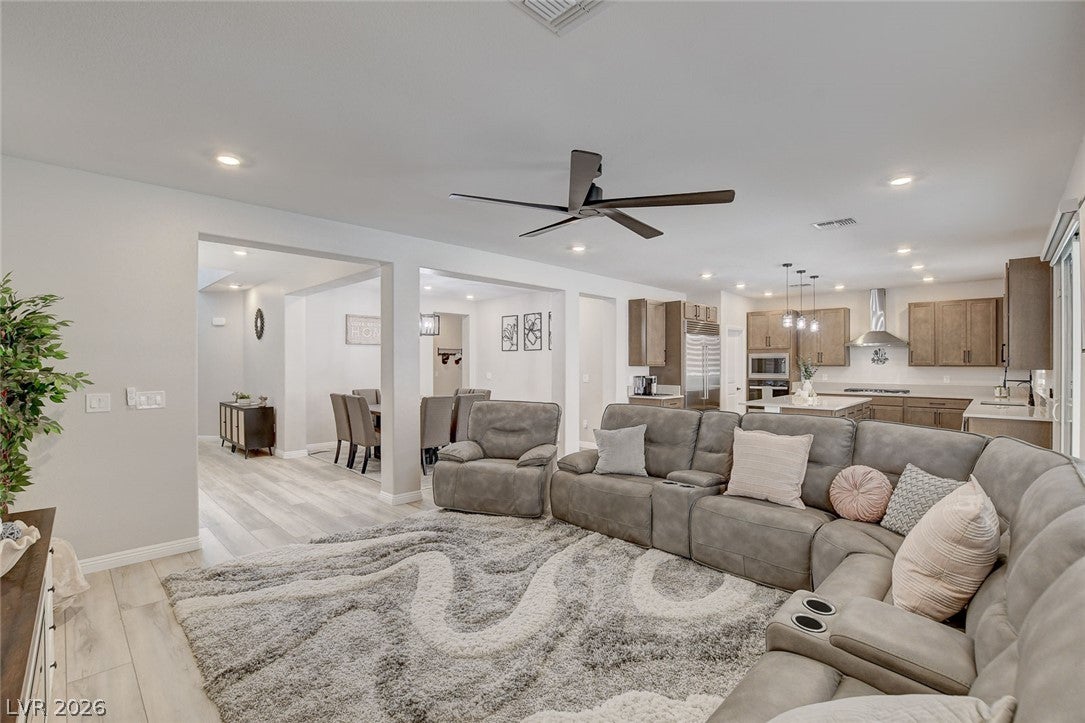
Paid-off solar at the close of escrow, over $175,000 in upgrades and options, and a fully completed backyard—this home is gorgeous and turnkey! Skip the hidden costs and endless to-do list that often come with buying new construction. This exceptional 2,944-square-foot home offers 4 bedrooms, 3 bathrooms, a 3-car garage with extended 4-car driveway, and all the upgrades buyers wish were included from the start. The thoughtfully designed floor plan offers the perfect balance of open-concept living and flexible spaces. At the heart of the home, the expansive kitchen features a **massive center island** that provides abundant prep space, casual seating, and the perfect place for family and friends to gather. It flows seamlessly into a warm, inviting living room, creating a comfortable space for entertaining, relaxing, or enjoying everyday life. Upstairs, a spacious loft adds even more versatility—ideal as a media room, game room, home office, fitness area, children's playroom, or a second living space to fit your lifestyle. More than **$100,000 has been invested in builder options**, **over $34,000 in paid-off solar** to help reduce energy costs, and **professionally designed front and backyard landscaping** featuring turf, pavers, and a massive covered patio. Additional upgrades include custom shutters, a premium Sub-Zero refrigerator/freezer, epoxy garage flooring, permanent EverLights, a soft water and water filtration system, and thoughtfully selected warm, timeless finishes throughout. Instead of purchasing a builder-grade home and spending months—and tens of thousands of dollars—bringing it to life, you can move into a home where every major improvement has already been completed. Luxury, convenience, and exceptional value come together at 10287 Magnolia Creek Street, delivering the new-home lifestyle without the new-home expenses.

Save
Ask
Tour
Hide
Share
Listing Snapshot
Price 
$729,800
Days On Site 
71 Days
Bedrooms 
4
Inside Area (SqFt) 
2,944 sqft
Total Baths 
3
Full Baths 
3
Partial Baths 
N/A
Lot Size 
0.11 Acres
Year Built 
2024
MLS® Number 
2804006
Status 
Active
Property Tax 
$6,622
HOA/Condo/Coop Fees 
$45 monthly
Sq Ft Source 
N/A
Friends & Family
Recent Activity
5 days agoPrice changed to $729,800
5 days agoListing updated with changes from the MLS®
2 months agoListing first seen on site
General Features
Acres 
0.11
Attached Garage 
Yes
Direction Faces 
East
Disclosures 
Covenants Restrictions Disclosure
Energy Features 
Solar
Garage 
Yes
Garage Spaces 
3
Parking 
AttachedGarageInside EntrancePrivate
Property Sub Type 
Single Family Residence
Sewer 
Public Sewer
SqFt Total 
2944
Style 
TwoStory
Utilities 
Underground Utilities
Water Source 
Public
Zoning 
Single Family
Interior Features
Appliances 
Built-In Gas OvenDryerDisposalMicrowaveRefrigeratorWasher
Cooling 
Ceiling Fan(s)Central AirElectric
Flooring 
CarpetVinyl
Furnished 
Unfurnished
Heating 
Natural Gas
Interior 
Ceiling Fan(s)Smart Thermostat
Laundry Features 
Gas Dryer HookupMain Level
Window Features 
Window CoveringsBlindsPlantation Shutters
Bedroom 2 
Dimensions - 10x12Description - Ceiling Fan,Ceiling Light,Closet,Downstairs
Bedroom 3 
Dimensions - 9x14Description - Ceiling Fan,Ceiling Light,Closet
Bedroom 4 
Dimensions - 13x11Description - Ceiling Fan,Ceiling Light,Closet
Dining Room 
Dimensions - 11x12Description - Dining Area
Family Room 
Dimensions - 18x15Description - Ceiling Fan,Downstairs
Kitchen 
Dimensions - 15x13Description - Island,Luxury Vinyl Plank,Walk-in Pantry
Loft 
Dimensions - 10x11Description - Other
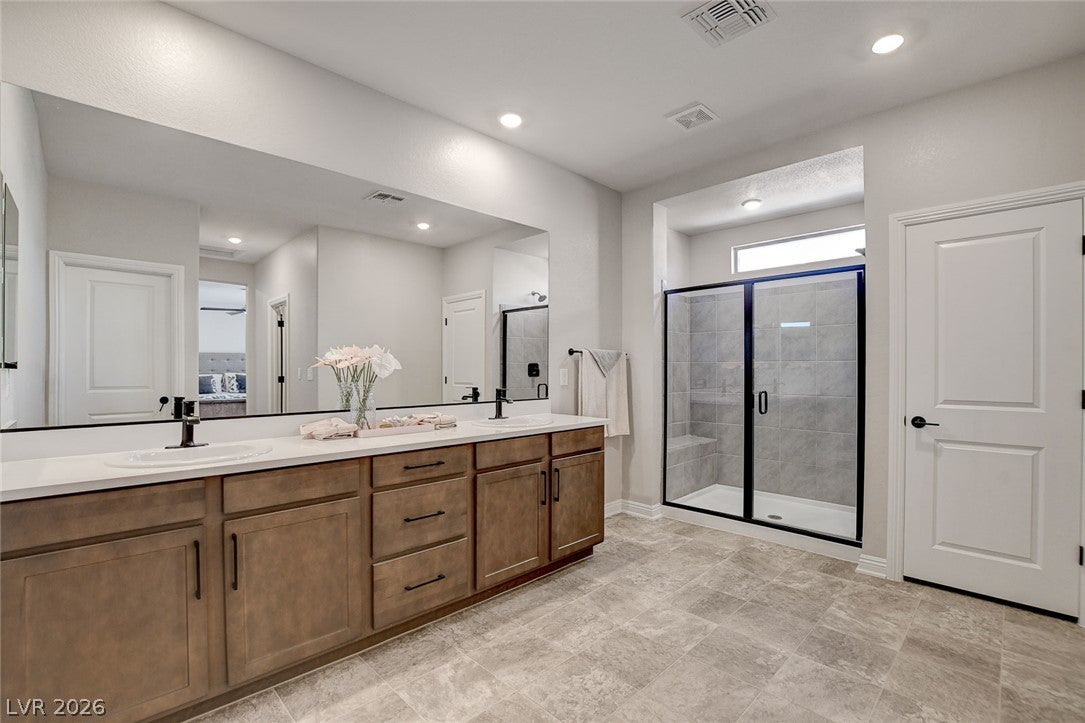
PrimaryBathroom 
Dimensions - 9x11Description - Double Sink,Shower Only
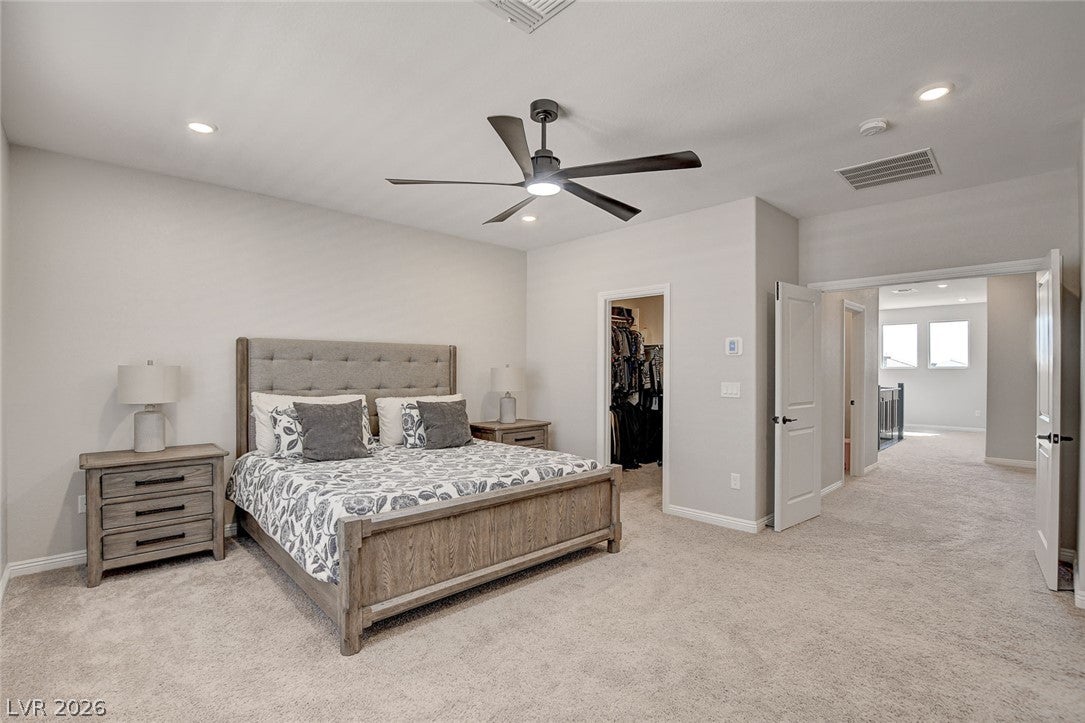
PrimaryBedroom 
Dimensions - 14x16Description - Ceiling Fan,Ceiling Light,Closet,Upstairs,Walk-In Closet(s)
Save
Ask
Tour
Hide
Share
Exterior Features
Fencing 
BlockBack Yard
Patio And Porch 
Patio
Roof 
Tile
Windows/Doors 
Window CoveringsBlindsPlantation Shutters
Community Features
Association Fee 
$45.0
Association Fee Frequency 
Monthly
Horse Property 
None
Financing Terms Available 
CashConventionalFHAVA Loan1031 Exchange
Schools
School District
Unknown
Elementary School
Ries, Aldeane Comito,Ries, Aldeane Comito
Middle School
Tarkanian
High School
Desert Oasis
Listing courtesy of Carlton Holland Realty (702) 902-0095

logo

Listing information is provided by Participants of the Greater Las Vegas Association of Realtors. IDX information is provided exclusively for personal, non-commercial use, and may not be used for any purpose other than to identify prospective properties consumers may be interested in purchasing. Information is deemed reliable but not guaranteed. Copyright 2026, Greater Las Vegas Association of Realtors.
Last checked: 2026-10-10 05:25 PM UTC

Neighborhood & Commute
Source: Walkscore
Disclosure: Community information and market data powered by Constellation Data Labs. Information is deemed reliable but not guaranteed.
Save
Ask
Tour
Hide
Share
Scroll to Top