Las Vegas Home Search

Find Your Perfect Home
Save
Ask
Tour
Hide
Share
$475,000
73 Days On Site

6727 Traveling Palmer Street
North Las Vegas, NV 89086

For Sale|Single Family Residence|Active
3
Beds
2
Total Baths
2
Full Baths
1,720
SqFt
$276
/SqFt
2021
Built
Subdivision:
Palmer Ranch
County:
Clark
Listing courtesy of You Decide Realty LLC (702) 848-5490
Call Now: 702-718-6001
Is this the listing for you? We can help make it yours.
702-718-6001
6727 Traveling Palmer Street6727 Traveling Palmer Street6727 Traveling Palmer Street6727 Traveling Palmer Street
Save
Ask
Tour
Hide
Share

Mortgage Calculator

Monthly Payment (Est.)

Enter an interest rate to see your estimated monthly payment.
Calculator powered by Showcase IDX, a Constellation1 Company. Copyright ©2026 Information is deemed reliable but not guaranteed.

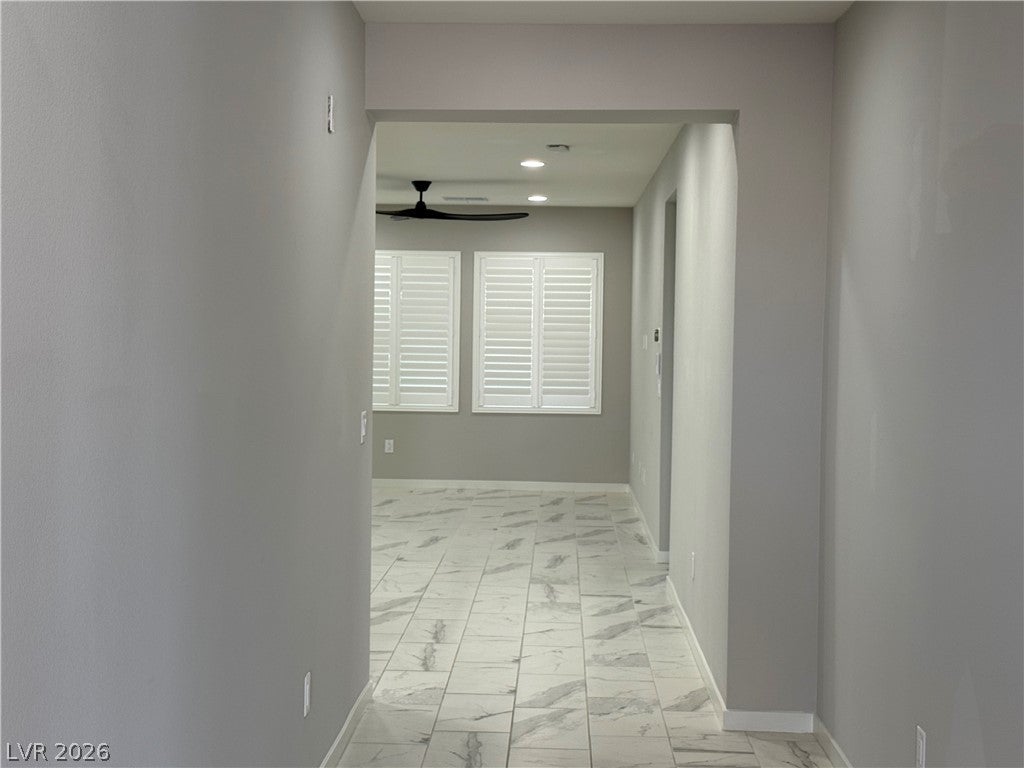
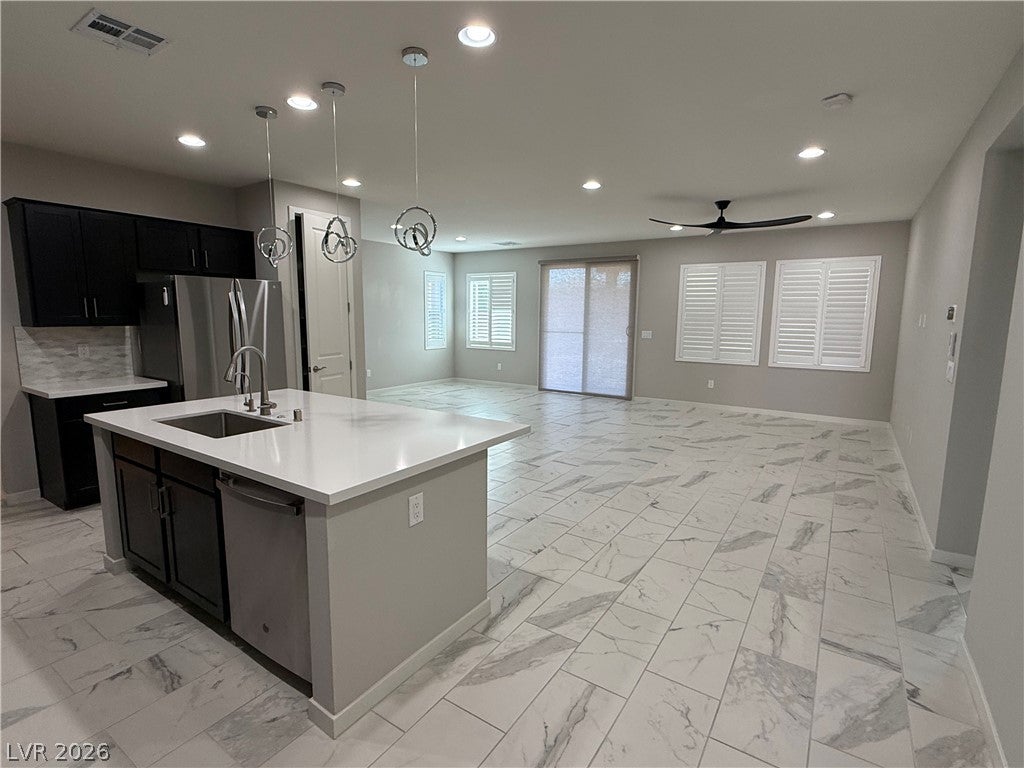
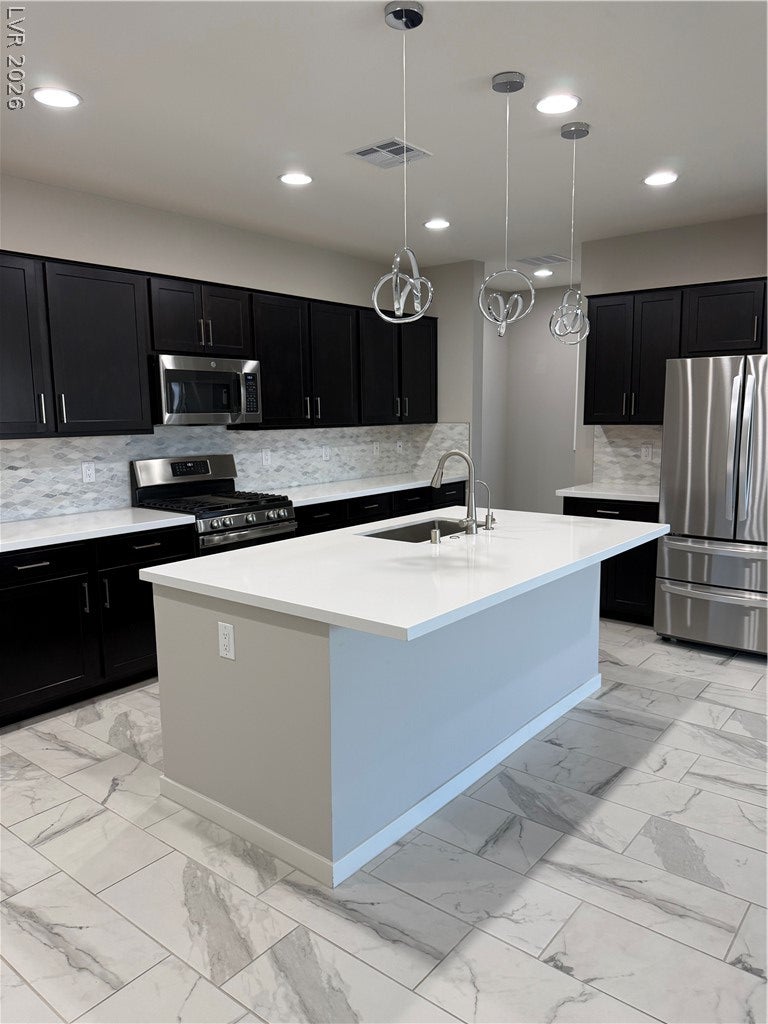
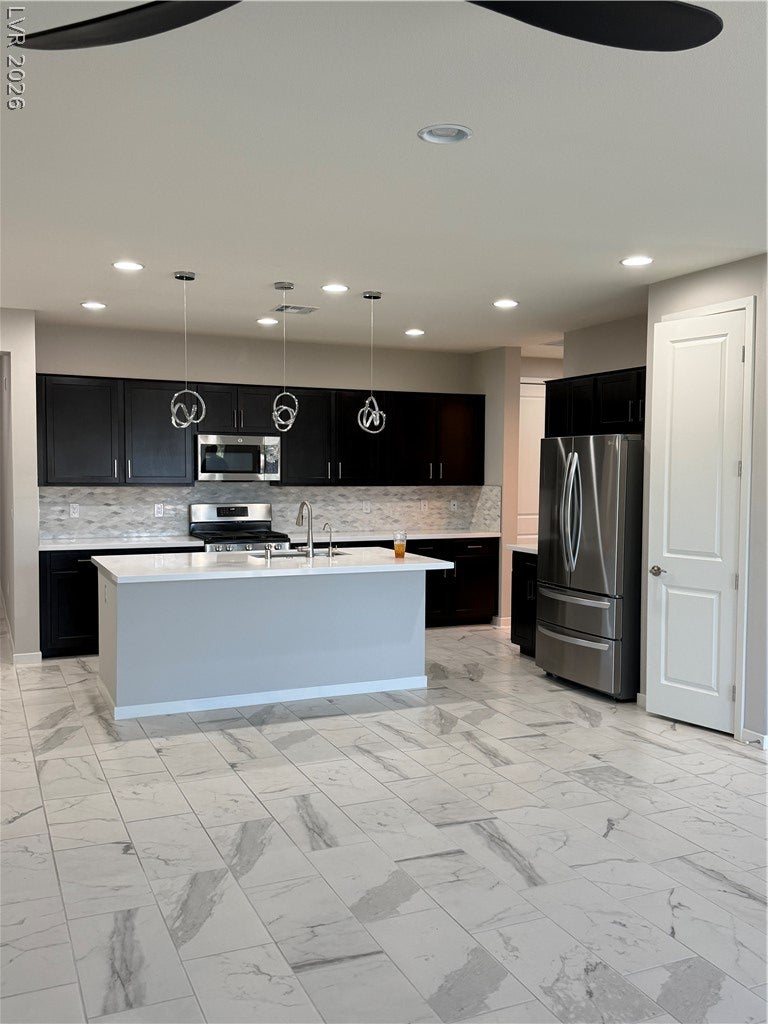
PRICE IMPROVEMENT! Now offered at $475,000 — plus the unicorn: an ASSUMABLE VA loan at 4.75%! Step into 4.75% while today's rates sit near 7.3% — just $2,919/month INCLUDING property tax and insurance, with only ~$34,846 down. This gorgeous single-story home is move-in ready with all the comforts of modern living! The bright, open main living space is filled with abundant natural light across 1,720 sq ft of thoughtfully designed space. This 3-bedroom, 2-bathroom home features upgraded finishes, plantation shutters, and ceiling fans throughout, plus a tankless water heater and energy-efficient features for comfort and real savings. The kitchen impresses with a large island and unique backsplash. Step outside to your low-maintenance backyard with high-end turf, dual brick patios, a fire pit, custom lighting, and a covered outdoor living area for year-round entertaining. Desert landscaping front and back keeps upkeep easy. The finished garage features epoxied floors and an EV charging station. This home truly has it all — schedule your tour today!

Save
Ask
Tour
Hide
Share
Listing Snapshot
Price 
$475,000
Days On Site 
73 Days
Bedrooms 
3
Inside Area (SqFt) 
1,720 sqft
Total Baths 
2
Full Baths 
2
Partial Baths 
N/A
Lot Size 
0.12 Acres
Year Built 
2021
MLS® Number 
2804025
Status 
Active
Property Tax 
$4,471
HOA/Condo/Coop Fees 
$63 monthly
Sq Ft Source 
N/A
Friends & Family
Recent Activity
yesterdayPrice changed to $475,000
yesterdayListing updated with changes from the MLS®
2 months agoListing first seen on site
General Features
Acres 
0.12
Attached Garage 
Yes
Direction Faces 
West
Disclosures 
Covenants Restrictions Disclosure
Garage 
Yes
Garage Spaces 
2
Green Energy Efficient 
Windows
Parking 
AttachedGarageOpenPrivate
Property Sub Type 
Single Family Residence
Security 
Gated Community
Sewer 
Public Sewer
SqFt Total 
1720
Style 
OneStory
Utilities 
Cable AvailableUnderground Utilities
Water Source 
Public
Zoning 
Single Family
Interior Features
Appliances 
DryerDishwasherDisposalGas RangeMicrowaveRefrigeratorTankless Water HeaterWasherWater Heater
Cooling 
Ceiling Fan(s)Central AirElectric
Flooring 
CarpetTile
Furnished 
Unfurnished
Heating 
Natural GasCentralElectric
Interior 
Ceiling Fan(s)Master Downstairs
Laundry Features 
Gas Dryer HookupLaundry Room
Window Features 
Window CoveringsDouble Pane WindowsLow Emissivity WindowsPlantation ShuttersWindow Treatments
Bedroom 2 
Dimensions - 9x12Description - Ceiling Fan
Bedroom 3 
Dimensions - 10x12Description - Ceiling Fan
Dining Room 
Dimensions - 15x8Description - Dining Area
Kitchen 
Dimensions - 15x14Description - Island
Living Room 
Dimensions - 15x16Description - Undefined
PrimaryBathroom 
Dimensions - 13x8Description - Double Sink
PrimaryBedroom 
Dimensions - 14x14Description - Ceiling Fan,Walk-In Closet(s)
Save
Ask
Tour
Hide
Share
Exterior Features
Exterior 
BarbecuePrivate Yard
Fencing 
BlockFull
Lot Features 
Landscaped
Patio And Porch 
Patio
Roof 
Tile
View 
Mountain(s)
Waterview 
Mountain(s)
Windows/Doors 
Window CoveringsDouble Pane WindowsLow Emissivity WindowsPlantation ShuttersWindow Treatments
Community Features
Association Amenities 
GatedPlaygroundPark
Association Fee 
$63.0
Association Fee Frequency 
Monthly
Community Features 
Gated
Horse Property 
None
Financing Terms Available 
CashConventionalFHAVA Loan
Schools
School District
Unknown
Elementary School
Hayden, Don E.,Duncan, Ruby
Middle School
Cram Brian & Teri
High School
Legacy
Listing courtesy of You Decide Realty LLC (702) 848-5490

logo

Listing information is provided by Participants of the Greater Las Vegas Association of Realtors. IDX information is provided exclusively for personal, non-commercial use, and may not be used for any purpose other than to identify prospective properties consumers may be interested in purchasing. Information is deemed reliable but not guaranteed. Copyright 2026, Greater Las Vegas Association of Realtors.
Last checked: 2026-10-10 01:32 PM UTC

Neighborhood & Commute
Source: Walkscore
Disclosure: Community information and market data powered by Constellation Data Labs. Information is deemed reliable but not guaranteed.
Save
Ask
Tour
Hide
Share
Scroll to Top