Las Vegas Home Search

Find Your Perfect Home
Save
Ask
Tour
Hide
Share
$439,000
51 Days On Site

6819 Feather Hill Street
North Las Vegas, NV 89086

For Sale|Single Family Residence|Active
3
Beds
2
Total Baths
2
Full Baths
1,727
SqFt
$254
/SqFt
2022
Built
Subdivision:
Binion 50 West
County:
Clark
Listing courtesy of Signature Real Estate Group (702) 994-9541
Call Now: 702-718-6001
Is this the listing for you? We can help make it yours.
702-718-6001
6819 Feather Hill Street6819 Feather Hill Street6819 Feather Hill Street6819 Feather Hill Street
Save
Ask
Tour
Hide
Share

Mortgage Calculator

Monthly Payment (Est.)

$2,003
Calculator powered by Showcase IDX, a Constellation1 Company. Copyright ©2026 Information is deemed reliable but not guaranteed.

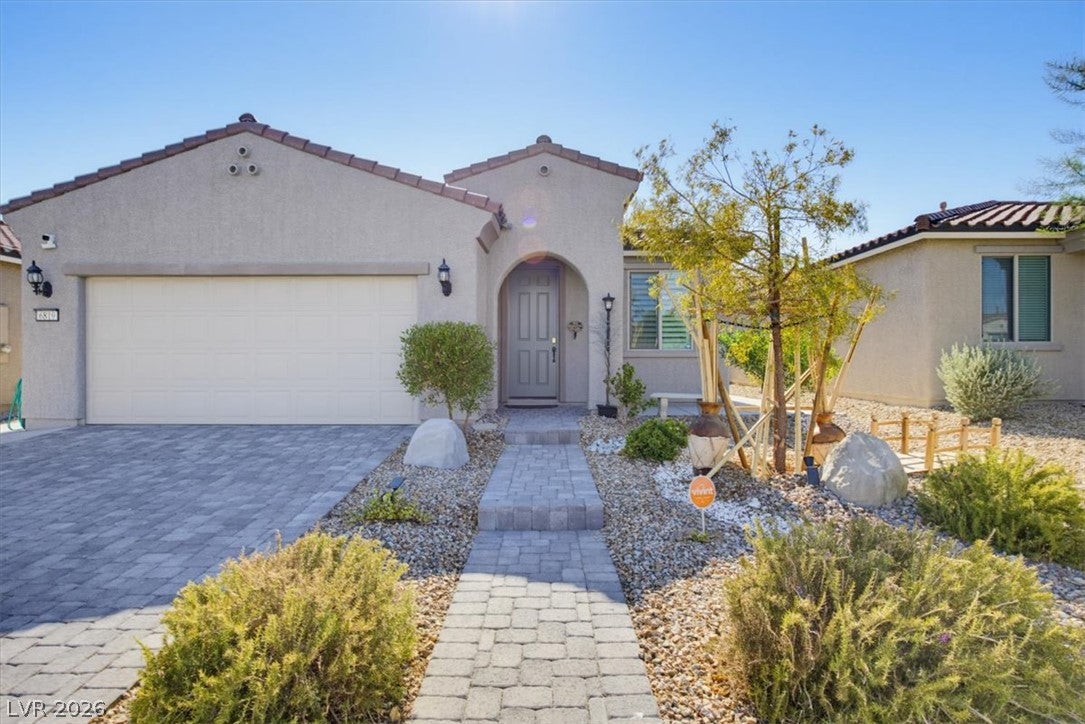
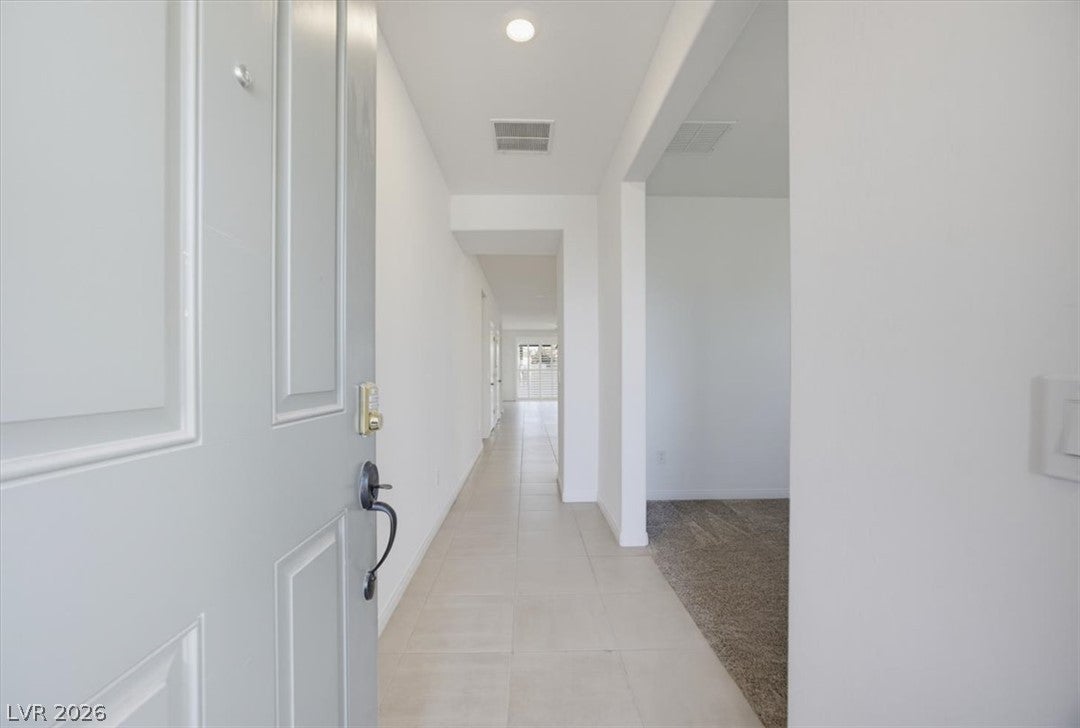
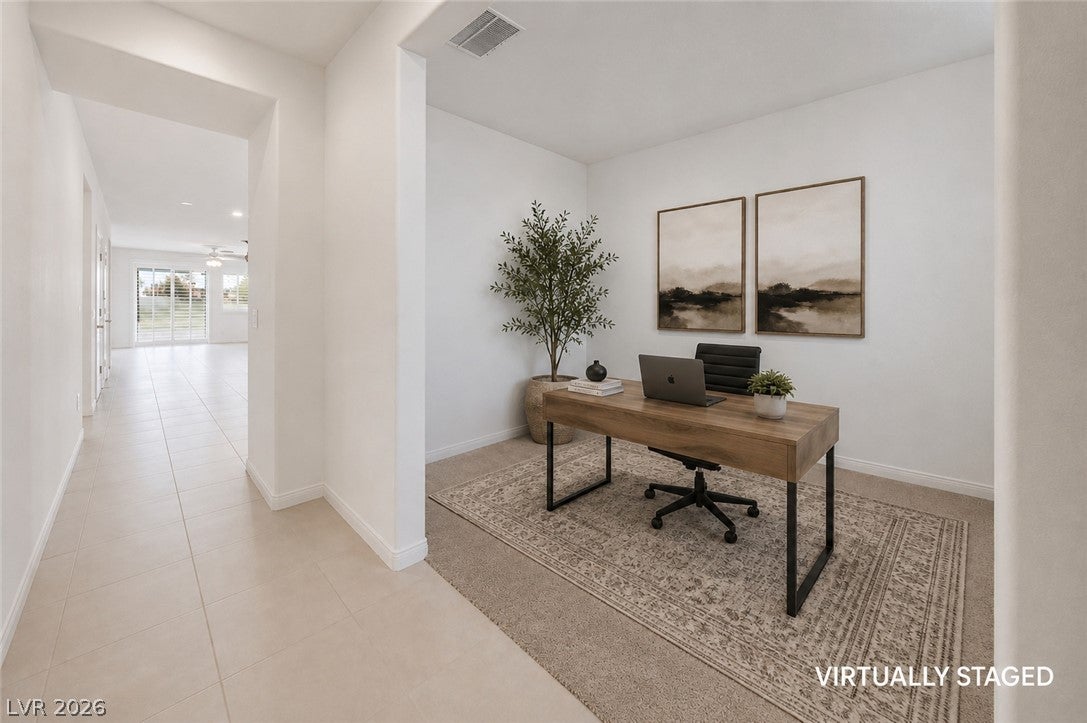
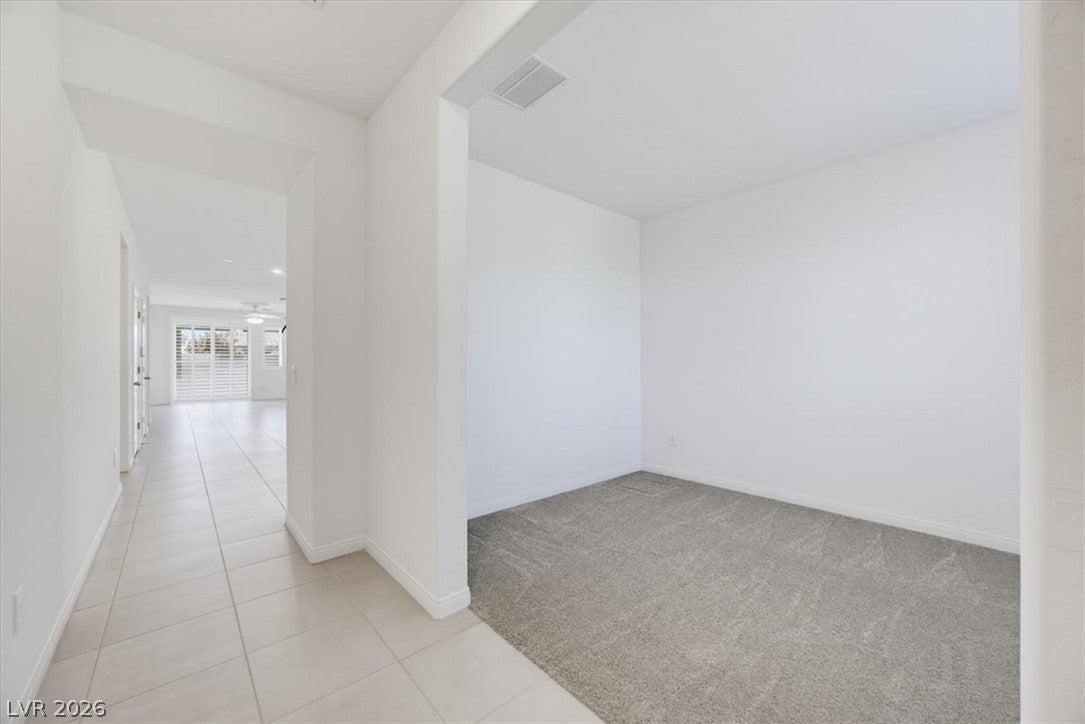
Enjoy the benefits of newer construction in this beautifully maintained 2022 single-story home, where modern design meets everyday comfort and convenience. Offering 3 bedrooms, a versatile den, and 2 bathrooms, the thoughtfully designed floor plan provides flexible living space that's perfect for a home office, playroom, or guest area. The open-concept kitchen is both stylish and functional, featuring rich espresso cabinetry, quartz countertops, stainless steel appliances, and abundant storage, making it the heart of the home. Durable tile flooring flows throughout the main living areas, while the bedrooms are finished with soft carpet for added comfort. Plantation shutters throughout add timeless style while enhancing privacy and energy efficiency. Step outside to enjoy the extended covered patio and expansive concrete backyard, creating a low-maintenance outdoor space that's perfect for relaxing, entertaining, or simply enjoying Nevada evenings. Additional upgrades include a water softener, all appliances included, and an affordable solar payment that helps keep monthly energy costs low. Nestled in an open, serene neighborhood just steps from the community park, this location offers the best of both worlds. You'll enjoy a peaceful setting while being just minutes from major shopping, restaurants, and everyday conveniences. Whether it's picking up groceries, grabbing dinner, or checking off your weekend errands, you'll spend less time driving and more time enjoying life. Easy freeway access also makes commuting across the valley quick and convenient. With modern finishes, thoughtful upgrades, and an exceptional location, this move-in ready home offers all the advantages of newer construction without the wait!

Save
Ask
Tour
Hide
Share
Listing Snapshot
Price 
$439,000
Days On Site 
51 Days
Bedrooms 
3
Inside Area (SqFt) 
1,727 sqft
Total Baths 
2
Full Baths 
2
Partial Baths 
N/A
Lot Size 
0.11 Acres
Year Built 
2022
MLS® Number 
2804114
Status 
Active
Property Tax 
$4,681
HOA/Condo/Coop Fees 
$50 monthly
Sq Ft Source 
N/A
Friends & Family
Recent Activity
2 days agoStatus changed to Active
2 days agoListing updated with changes from the MLS®
4 weeks agoPrice changed to $439,000
2 months agoListing first seen on site
General Features
Acres 
0.11
Attached Garage 
Yes
Direction Faces 
East
Disclosures 
Covenants Restrictions Disclosure
Energy Features 
Solar
Garage 
Yes
Garage Spaces 
2
Green Energy Efficient 
Windows
Parking 
AttachedGaragePrivate
Property Sub Type 
Single Family Residence
Sewer 
Public Sewer
SqFt Total 
1727
Style 
OneStory
Utilities 
Underground Utilities
Water Source 
Public
Zoning 
Single Family
Interior Features
Appliances 
DryerDishwasherDisposalGas RangeRefrigeratorWasher
Cooling 
Ceiling Fan(s)Central AirGas
Flooring 
CarpetCeramic TileTile
Furnished 
Unfurnished
Heating 
Natural GasCentral
Interior 
Ceiling Fan(s)Master Downstairs
Laundry Features 
Gas Dryer HookupMain Level
Window Features 
Window CoveringsDouble Pane WindowsPlantation Shutters
Bedroom 2 
Dimensions - 11x10Description - Ceiling Fan,Ceiling Light,Closet
Bedroom 3 
Dimensions - 11x10Description - Ceiling Fan,Ceiling Light,Closet
Den 
Dimensions - 10x10Description - Downstairs
Dining Room 
Dimensions - 15x10Description - Dining Area
Family Room 
Dimensions - 15x15Description - Ceiling Fan
Kitchen 
Description - Breakfast Bar/Counter,Breakfast Nook/Eating Area,Island
PrimaryBathroom 
Description - Double Sink,Separate Shower,Separate Tub
PrimaryBedroom 
Dimensions - 13x12Description - Ceiling Fan,Ceiling Light,Walk-In Closet(s)
Save
Ask
Tour
Hide
Share
Exterior Features
Exterior 
Private Yard
Fencing 
BlockBack Yard
Lot Features 
Landscaped
Roof 
Tile
Windows/Doors 
Window CoveringsDouble Pane WindowsPlantation Shutters
Community Features
Association Amenities 
Park
Association Fee 
$50.0
Association Fee Frequency 
Monthly
Horse Property 
None
Financing Terms Available 
CashConventionalFHAVA Loan
Schools
School District
Unknown
Elementary School
Hayden, Don E.,Hayden, Don E.
Middle School
Cram Brian & Teri
High School
Legacy
Listing courtesy of Signature Real Estate Group (702) 994-9541

logo

Listing information is provided by Participants of the Greater Las Vegas Association of Realtors. IDX information is provided exclusively for personal, non-commercial use, and may not be used for any purpose other than to identify prospective properties consumers may be interested in purchasing. Information is deemed reliable but not guaranteed. Copyright 2026, Greater Las Vegas Association of Realtors.
Last checked: 2026-09-20 10:46 PM UTC

Neighborhood & Commute
Source: Walkscore
Disclosure: Community information and market data powered by Constellation Data Labs. Information is deemed reliable but not guaranteed.
Save
Ask
Tour
Hide
Share
Scroll to Top